
Welcome to this beautifully designed 4-bedroom, 3.5-bathroom, three-story home offering a smart layout, generous living space, and comfort throughout! Step into the main level, where you'll find a bright and functional kitchen and dining area, perfect for everyday living and entertaining. The open feel creates a welcoming space for gatherings and family meals. The second floor provides a versatile living room, ideal for relaxing or hosting guests, along with a full bathroom and a spacious bedroom-perfect for visitors or a home office. Retreat to the third level, featuring the expansive primary suite with private attached bath. Complemented by 2 additional bedrooms, 1 full bath and ample space for rest and privacy. The lower level features a family room, powder room and laundry/storage room. Outside, enjoy a fully fenced yard with large concrete patio-great for outdoor entertaining or pets, plus a convenient 2.5-car garage offering plenty of storage and parking. Quiet Established Neighborhood. Don't miss this opportunity to own a spacious and versatile home in a great Washington Heights location-schedule your showing today!
Active
$339,900
9941 S Aberdeen St, Chicago, IL 60643
4beds
1,700sqft
Single Family Residence
Built in 1974
3,484 Square Feet Lot
$-- Zestimate®
$200/sqft
$-- HOA
What's special
Fully fenced yardSpacious bedroomFamily roomSmart layoutGenerous living spaceBright and functional kitchen
- --
- 211
- views
- 15
- saves
Zillow last checked:
Listing updated:
Listed by:
Kim Van Ordstrand 815-212-3565,
CRIS Realty
Source: MRED as distributed by MLS GRID,MLS#: 12670887
Facts & features
Interior
Bedrooms & bathrooms
- Bedrooms: 4
- Bathrooms: 4
- Full bathrooms: 3
- 1/2 bathrooms: 1
Rooms
- Room types: Loft
Primary bedroom
- Features: Flooring (Carpet), Bathroom (Full, Whirlpool & Sep Shwr)
- Level: Third
- Area: 270 Square Feet
- Dimensions: 15X18
Bedroom 2
- Features: Flooring (Hardwood)
- Level: Second
- Area: 117 Square Feet
- Dimensions: 13X9
Bedroom 3
- Features: Flooring (Carpet)
- Level: Third
- Area: 144 Square Feet
- Dimensions: 16X9
Bedroom 4
- Features: Flooring (Carpet)
- Level: Third
- Area: 130 Square Feet
- Dimensions: 13X10
Dining room
- Features: Flooring (Laminate)
- Level: Main
- Dimensions: COMBO
Family room
- Features: Flooring (Carpet)
- Level: Basement
- Area: 270 Square Feet
- Dimensions: 15X18
Kitchen
- Features: Kitchen (Eating Area-Breakfast Bar, Eating Area-Table Space, Updated Kitchen), Flooring (Laminate)
- Level: Main
- Area: 414 Square Feet
- Dimensions: 23X18
Laundry
- Features: Flooring (Other)
- Level: Basement
- Area: 96 Square Feet
- Dimensions: 12X8
Living room
- Features: Flooring (Hardwood)
- Level: Second
- Area: 324 Square Feet
- Dimensions: 12X27
Loft
- Features: Flooring (Carpet)
- Level: Third
- Area: 54 Square Feet
- Dimensions: 6X9
Heating
- Natural Gas
Cooling
- Central Air, Window Unit(s)
Appliances
- Included: Range, Microwave, Dishwasher, Refrigerator, Stainless Steel Appliance(s)
- Laundry: In Unit
Features
- Vaulted Ceiling(s), Dining Combo
- Flooring: Hardwood, Laminate, Carpet
- Windows: Drapes
- Basement: Finished,Rec/Family Area,Storage Space,Full
Interior area
- Total structure area: 2,300
- Total interior livable area: 1,700 sqft
- Finished area below ground: 500
Property
Parking
- Total spaces: 2
- Parking features: Off Alley, Garage Door Opener, Yes, Garage Owned, Detached, Garage
- Garage spaces: 2
- Has uncovered spaces: Yes
Accessibility
- Accessibility features: No Disability Access
Features
- Stories: 3
- Patio & porch: Patio
- Fencing: Fenced
Lot
- Size: 3,484 Square Feet
- Features: Level
Details
- Parcel number: 25084020190000
- Special conditions: None
Construction
Type & style
- Home type: SingleFamily
- Architectural style: American 4-Sq.
- Property subtype: Single Family Residence
Materials
- Vinyl Siding, Brick
- Foundation: Concrete Perimeter
- Roof: Asphalt
Condition
- New construction: No
- Year built: 1974
Utilities & green energy
- Sewer: Public Sewer
- Water: Public
Community & HOA
Community
- Features: Curbs, Sidewalks, Street Paved
HOA
- Services included: None
Location
- Region: Chicago
Financial & listing details
- Price per square foot: $200/sqft
- Tax assessed value: $120,000
- Annual tax amount: $1,222
- Date on market: 8/5/2026
- Ownership: Fee Simple
Estimated market value
Not available
Estimated sales range
Not available
Not available
Price history
| Date | Event | Price |
|---|---|---|
| 8/29/2006 | Sold | $229,000+76.2%$135/sqft |
Source: Public Record Report a problem | ||
| 2/14/2006 | Sold | $130,000$76/sqft |
Source: Public Record Report a problem | ||
Public tax history
| Year | Property taxes | Tax assessment |
|---|---|---|
| 2024 | $1,223 +14.9% | $12,000 +9.1% |
| 2023 | $1,064 +6.5% | $11,000 |
| 2022 | $999 -1% | $11,000 |
| 2021 | $1,009 -36% | $11,000 +8.2% |
| 2020 | $1,578 +1.1% | $10,167 -9% |
| 2019 | $1,560 +1.8% | $11,173 |
| 2018 | $1,532 -7.8% | $11,173 +0.9% |
| 2017 | $1,661 -3.5% | $11,075 |
| 2016 | $1,722 +10.9% | $11,075 |
| 2015 | $1,553 +11.3% | $11,075 +10% |
| 2014 | $1,395 +2.9% | $10,070 |
| 2013 | $1,356 -0.4% | $10,070 |
| 2012 | $1,362 +18.7% | $10,070 +10.8% |
| 2011 | $1,148 -3.2% | $9,086 |
| 2010 | $1,185 -22.1% | $9,086 -21.1% |
| 2009 | $1,522 -18.1% | $11,523 -22% |
| 2008 | $1,857 +21.6% | $14,771 |
| 2007 | $1,527 -28.1% | $14,771 |
| 2006 | $2,123 +11.9% | $14,771 +27.4% |
| 2005 | $1,898 +1% | $11,594 |
| 2004 | $1,879 +2.2% | $11,594 |
| 2003 | $1,838 -6.2% | $11,594 +6.4% |
| 2002 | $1,960 +3.7% | $10,894 |
| 2001 | $1,890 +22.2% | $10,894 |
| 2000 | $1,546 -0.7% | $10,894 +35.6% |
| 1999 | $1,556 | $8,035 |
Find assessor info on the county website
Monthly payment
Est. payment
Payment breakdown
Explore the cost of this home by adjusting the details. Changes won't be saved.Climate risks
Neighborhood: Washington Heights
Nearby schools
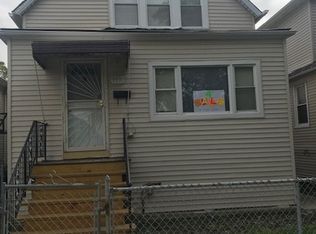
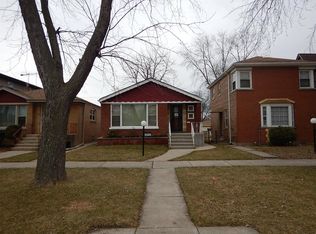
Similar homes
- $--5 bd2 ba1.8k sqft9541 S Charles St, Chicago, IL 60643Auction
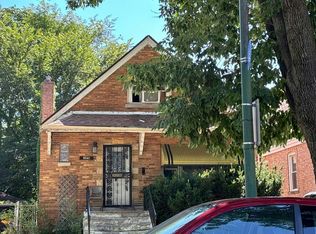 Auction.com 2
 - $--3 bd1 ba1.6k sqft1704 W 103rd St, Chicago, IL 60643Auction
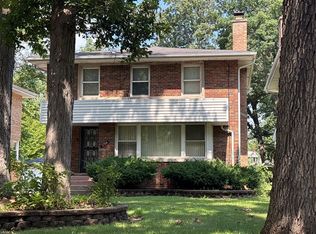 Auction.com 2
 - $--3 bd2 ba1.2k sqft1028 W 107th Pl, Chicago, IL 60643Auction
 Auction.com 2
 - $329,0004 bd3 ba1.8k sqft7522 S Carpenter St, Chicago, IL 60620New
 MLS ID #12773570, Vivienne Rose Taylor, Chicagoland Brokers Inc.. MRED as distributed by MLS GRID
