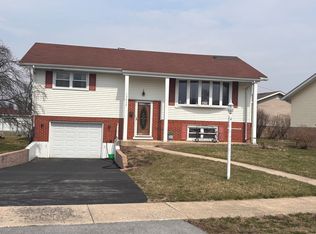
This location is everything! Near grocery stores, trails, parks, Northwestern Hospital, fitness center and more. Must see! The front and back patio balconies give great views from this second floor oasis. 2 bedrooms and 2 full bath condo is ready for move-in! The ensuite bathroom just had a brand new porcelain shower installed. Full sized in-unit washer and dryer, flexicore ceilings, and central air. The open concept between kitchen and living rooms is great for entertaining. Garage and assigned parking space included.
Contingent
$218,000
9949 Shady Ln APT 2B, Orland Park, IL 60462
2beds
1,100sqft
Condominium, Single Family Residence
Built in 1981
-- sqft lot
$-- Zestimate®
$198/sqft
$235/mo HOA
What's special
Second floor oasisFlexicore ceilingsCentral airEnsuite bathroom
- 23 days |
- 515 |
- 39 |
Likely to sell faster than
Zillow last checked:
Listing updated:
Listed by:
Angie Panozzo (708)369-4888,
Real Broker, LLC
Source: MRED as distributed by MLS GRID,MLS#: 12691256
Facts & features
Interior
Bedrooms & bathrooms
- Bedrooms: 2
- Bathrooms: 2
- Full bathrooms: 2
Rooms
- Room types: No additional rooms
Primary bedroom
- Features: Flooring (Carpet), Bathroom (Full)
- Level: Second
- Area: 165 Square Feet
- Dimensions: 15X11
Bedroom 2
- Features: Flooring (Carpet)
- Level: Second
- Area: 121 Square Feet
- Dimensions: 11X11
Dining room
- Features: Flooring (Carpet), Window Treatments (Blinds)
- Level: Second
- Area: 80 Square Feet
- Dimensions: 10X8
Kitchen
- Features: Kitchen (Eating Area-Breakfast Bar), Flooring (Wood Laminate)
- Level: Second
- Area: 120 Square Feet
- Dimensions: 12X10
Living room
- Features: Flooring (Carpet)
- Level: Second
- Area: 234 Square Feet
- Dimensions: 18X13
Heating
- Forced Air
Cooling
- Central Air
Appliances
- Included: Range, Microwave, Dishwasher, Refrigerator, Washer, Dryer
- Laundry: In Unit
Features
- Windows: All
- Basement: None
Interior area
- Total structure area: 0
- Total interior livable area: 1,100 sqft
Property
Parking
- Total spaces: 1
- Parking features: Asphalt, Garage Door Opener, Yes, Garage Owned, Detached, Garage
- Garage spaces: 1
- Has uncovered spaces: Yes
Accessibility
- Accessibility features: No Disability Access
Features
- Exterior features: Balcony
Lot
- Features: Corner Lot
Details
- Parcel number: 27162090611004
- Special conditions: None
- Other equipment: Ceiling Fan(s)
Construction
Type & style
- Home type: Condo
- Property subtype: Condominium, Single Family Residence
Materials
- Brick
- Roof: Asphalt
Condition
- New construction: No
- Year built: 1981
Utilities & green energy
- Electric: Circuit Breakers
- Sewer: Public Sewer
- Water: Lake Michigan
Community & HOA
Community
- Subdivision: Treetop
HOA
- Has HOA: Yes
- Amenities included: None
- Services included: Water, Insurance, Exterior Maintenance, Lawn Care, Scavenger, Snow Removal
- HOA fee: $235 monthly
Location
- Region: Orland Park
Financial & listing details
- Price per square foot: $198/sqft
- Annual tax amount: $3,203
- Date on market: 7/23/2026
- Ownership: Condo
Estimated market value
Not available
Estimated sales range
Not available
Not available
Price history
| Date | Event | Price |
|---|---|---|
| 7/28/2026 | Contingent | $218,000$198/sqft |
Source:  MRED as distributed by MLS GRID #12691256 Report a problem MRED as distributed by MLS GRID #12691256 Report a problem | ||
| 7/23/2026 | Listed for sale | $218,000+118%$198/sqft |
Source: MRED as distributed by MLS GRID #12691256 Report a problem | ||
| 8/28/2014 | Sold | $100,000$91/sqft |
Source: MRED as distributed by MLS GRID #08661230 Report a problem | ||
Public tax history
Tax history is unavailable.
Monthly payment
Est. payment
Payment breakdown
Explore the cost of this home by adjusting the details. Changes won't be saved.Climate risks
Neighborhood: 60462
Nearby schools
GreatSchools rating
- 9/10High Point Elementary SchoolGrades: 3-5Distance: 0.7 mi
- 6/10Orland Jr High SchoolGrades: 6-8Distance: 0.6 mi
- 10/10Carl Sandburg High SchoolGrades: 9-12Distance: 2.7 mi
Schools provided by the listing agent
- District: 135
Source: MRED as distributed by MLS GRID. This data may not be complete. We recommend contacting the local school district to confirm school assignments for this home.
- $198,1002 bd2 ba1k sqft9949 Shady Ln APT 1B, Orland Park, IL 60462Off Market
- $205,0002 bd2 ba1k sqft9949 Shady Ln APT 3A, Orland Park, IL 60462Sold
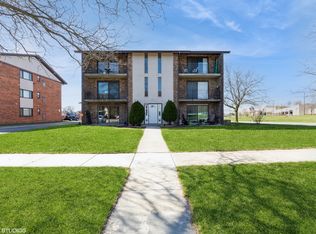
- $180,0002 bd2 ba1k sqft9949 Shady Ln APT 3B, Orland Park, IL 60462Sold

- $174,9002 bd2 ba8.1k sqft9949 Shady Ln, Orland Park, IL 60462Off Market
- $208,6002 bd2 ba8.1k sqft9949 Shady Ln, Orland Park, IL 60462Off Market
- $192,8002 bd2 ba1k sqft9949 Shady Ln, Orland Park, IL 60462Off Market
- $205,0002 bd2 ba1k sqft9949 Shady Ln, Orland Park, IL 60462Sold
- $180,0002 bd2 ba8.1k sqft9949 Shady Ln, Orland Park, IL 60462Sold
A local agent can set up tours, give advice and negotiate with sellers.
Similar homes
- $--2 bd2 ba1.1k sqft8800 W 140th St #214, Orland Park, IL 60462Auction
 Auction.com 2
 - $179,9002 bd1 ba1k sqft15834 Orlan Brook Dr APT 3W, Orland Park, IL 60462Re-activated
 MLS ID #12552252, Laura LePage, CSC,GRI, Century 21 Circle. MRED as distributed by MLS GRID
 - $194,9002 bd2 ba1k sqft18001 Oak Park Ave APT D, Tinley Park, IL 60477Active
 MLS ID #12722385, Rommi Achterhof, ABR,CCIM,CSC,RENE,SRS, Coldwell Banker Realty. MRED as distributed by MLS GRID
 - $--3 bd2 ba1.1k sqft13613 Short Dr, Crestwood, IL 60418Auction
 ServiceLink Auction
 - $179,0002 bd2 ba1k sqft15805 Peggy Ln, Oak Forest, IL 60452ActiveMLS ID #12707448, Israel Valadez, Realty of America, LLC. MRED as distributed by MLS GRID
- $--3 bd2 ba1.2k sqft615 Calhoun Ave, Calumet City, IL 60409AuctionAuction.com 2
- $--3 bd1 ba1k sqft16470 Roy St, Oak Forest, IL 60452AuctionAuction.com 1
- $--3 bd2 ba1.2k sqft543 Muskegon Ave, Calumet City, IL 60409AuctionAuction.com 2
- $--3 bd2 ba1k sqft3801 167th Pl, Country Club Hills, IL 60478AuctionAuction.com 2
- $--3 bd2 ba1.2k sqft3518 Maple Ln, Hazel Crest, IL 60429AuctionAuction.com 2
- $--3 bd1 ba1.2k sqft3036 Stafford Dr, Markham, IL 60428AuctionAuction.com 2
- $--3 bd1 ba1k sqft16243 Clifton Park Ave, Markham, IL 60428AuctionMLS ID #12726577, Anthony Disano, Parkvue Realty Corporation. MRED as distributed by MLS GRID
- $--2 bd-- ba1k sqft2015 S Finley Rd #661, Lombard, IL 60148AuctionAuction.com 2
- $--2 bd1 ba1.1k sqft1486 Wentworth Ave, Calumet City, IL 60409AuctionServiceLink Auction
- $260,0002 bd2 ba1k sqft7050 Newport Dr APT 101, Woodridge, IL 60517NewMLS ID #12692619, Sabrina Glover, ABR,CSC,PSA, Platinum Partners Realtors. MRED as distributed by MLS GRID
- $--3 bd1 ba960 sqft15618 Laramie Ave, Oak Forest, IL 60452AuctionAuction.com 1
- $179,9002 bd2 ba828 sqft1323 Buell Ave APT B, Joliet, IL 60435NewMLS ID #12697948, Ulises Huitron, Keller Williams Infinity. MRED as distributed by MLS GRID
- $--3 bd2 ba1.1k sqft223 Berry St, Park Forest, IL 60466AuctionAuction.com 2
- $--3 bd2 ba1.1k sqft18156 Ravisloe Ter, Country Club Hills, IL 60478AuctionAuction.com 2
- $--4 bd2 ba1.4k sqft10 E 155th St, Harvey, IL 60426AuctionAuction.com 2
