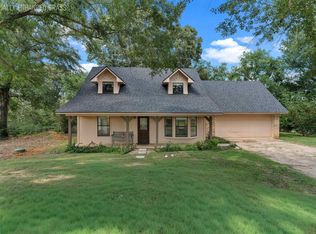
Beautifully updated 3-bedroom, 2-bath open-concept home located in the highly sought-after Beaver Run area. This peaceful and quiet property features a landscaped yard, spacious screened-in porch, and multiple outdoor entertaining spaces 16 X 32 partially buried above ground pool. Enjoy waterfront convenience with an 8-foot-wide boat stall and wood deck, plus a newly built composite deck completed in 2025. The adjacent wooded acreage provides added privacy and scenic views. Ideal for relaxing or entertaining, this move-in-ready home combines comfort, charm, and outdoor living in a serene setting. The lake has been dredged up to the boathouse so there is easy access from the main part of lake to the property.
For sale
$524,000
995 Beaver Run, Longview, TX 75603
3beds
2,351sqft
Single Family Residence
Built in 1999
1.24 Acres Lot
$-- Zestimate®
$223/sqft
$125/mo HOA
What's special
Landscaped yardMultiple outdoor entertaining spacesSpacious screened-in porchWood deckNewly built composite deck
- 2 days |
- 119 |
- 5 |
Zillow last checked:
Listing updated:
Listed by:
Michael Loosier 0736710,
Michael Loosier, Broker 903-738-8899
Source: NTREIS,MLS#: 21327880
Loading...
Facts & features
Interior
Bedrooms & bathrooms
- Bedrooms: 3
- Bathrooms: 2
- Full bathrooms: 2
Primary bedroom
- Features: Ceiling Fan(s), Dual Sinks, Jetted Tub, Separate Shower, Walk-In Closet(s)
- Level: First
- Dimensions: 18 x 18
Heating
- Electric
Cooling
- Electric
Appliances
- Included: Dishwasher, Electric Oven, Electric Range, Disposal, Microwave, Refrigerator, Trash Compactor, Vented Exhaust Fan
Features
- Cathedral Ceiling(s), Eat-in Kitchen, Granite Counters, Kitchen Island, Open Floorplan, Cable TV, Vaulted Ceiling(s), Natural Woodwork, Walk-In Closet(s)
- Has basement: No
- Number of fireplaces: 1
- Fireplace features: Living Room, Wood Burning
Interior area
- Total interior livable area: 2,351 sqft
Property
Parking
- Total spaces: 2
- Parking features: Concrete, Door-Multi, Garage Faces Front, Garage, Garage Door Opener
- Attached garage spaces: 2
Features
- Levels: One
- Stories: 1
- Exterior features: Barbecue, Boat Slip, Covered Courtyard, Fire Pit
- Pool features: Above Ground, Pool
- Fencing: None
- On waterfront: Yes
- Waterfront features: Boat Dock/Slip, Canal Access
Lot
- Size: 1.24 Acres
- Features: Acreage, Native Plants
- Residential vegetation: Cleared, Partially Wooded
Details
- Additional structures: None
- Parcel number: 36343
Construction
Type & style
- Home type: SingleFamily
- Architectural style: Traditional
- Property subtype: Single Family Residence
Materials
- Brick
- Foundation: Slab
Condition
- Year built: 1999
Utilities & green energy
- Sewer: Aerobic Septic
- Water: Community/Coop
- Utilities for property: Electricity Available, Septic Available, Water Available, Cable Available
Green energy
- Indoor air quality: Ventilation
Community & HOA
Community
- Subdivision: Lake Cherokee
HOA
- Has HOA: Yes
- Services included: All Facilities, Trash
- HOA fee: $1,500 annually
- HOA name: Lake Cherokee
- HOA phone: 903-643-3833
Location
- Region: Longview
Financial & listing details
- Price per square foot: $223/sqft
- Date on market: 7/10/2026
- Road surface type: Asphalt
Estimated market value
Not available
Estimated sales range
Not available
Not available
Price history
| Date | Event | Price |
|---|---|---|
| 7/10/2026 | Listed for sale | $524,000$223/sqft |
Source: NTREIS #21327880 Report a problem | ||
Public tax history
Tax history is unavailable.
Monthly payment
Est. payment$--/mo
Payment breakdown
Explore the cost of this home by adjusting the details. Changes won't be saved.All calculations are estimates and provided by Zillow, Inc. for informational purposes only. Actual amounts may vary.
HOA fees may include property taxes on listings classified as Co-Ops. Contact the listing agent and/or owner for fee details.
Mortgage interest rates are dependent on a number of factors, including credit score, down payment, and repayment length. Interest rate data provided by Zillow Group Marketplace, Inc. as of 1/1/1970 from various mortgage lenders with which we have lead or other similar arrangements; the Estimated Payment is an average of those rates.
See how much you could borrow to make a competitive offer.
Climate risks
Neighborhood: 75603
Nearby schools
GreatSchools rating
- 6/10Ned E Williams Elementary SchoolGrades: PK-5Distance: 2.4 mi
- 8/10Foster Middle SchoolGrades: 6-8Distance: 7.4 mi
- 6/10Longview High SchoolGrades: 9-12Distance: 12.5 mi
Schools provided by the listing agent
- Elementary: Kilgore
- Middle: Kilgore
- High: Kilgore
- District: Kilgore ISD
Source: NTREIS. This data may not be complete. We recommend contacting the local school district to confirm school assignments for this home.
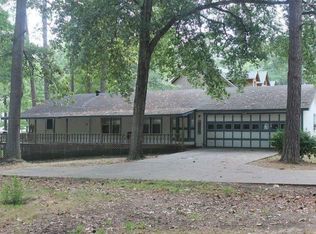
- $191,8003 bd2 ba1.7k sqft27 Lake Cherokee, Longview, TX 75603Off Market
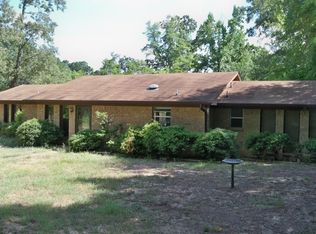
- $180,350-- bd2 ba1.8k sqft27 Lake Cherokee, Longview, TX 75603Off Market
- $365,400-- bd2 ba2.2k sqft27 Lake Cherokee, Longview, TX 75603Off Market
- $365,2004 bd3 ba3.1k sqft27 Lake Cherokee, Longview, TX 75603Off Market
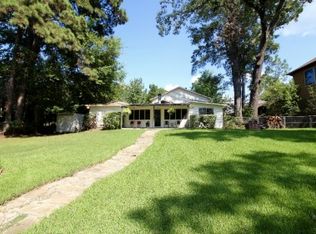
- $312,300-- bd2 ba2.2k sqft27 Lake Cherokee, Longview, TX 75603Off Market
- $285,8007 bd6 ba1.5k sqft27 Lake Cherokee, Longview, TX 75603Off Market
- $389,900-- bd3 ba3.3k sqft27 Lake Cherokee, Longview, TX 75603Off Market
- $342,300-- bd2 ba1.9k sqft27 Lake Cherokee, Longview, TX 75603Off Market
A local agent can set up tours, give advice and negotiate with sellers.
A local lender can help you make sure your offer is ready when you are.
Similar homes
- $499,9503 bd3 ba2.7k sqft12900 County Road 2127 N, Henderson, TX 75652For Sale
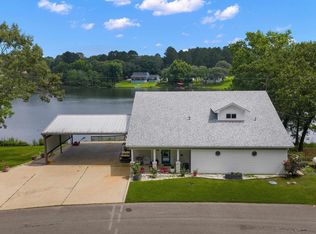 MLS ID #20264028, Kelly Hale, Texas Real Estate Executives. LGVBOARD
 - $339,0003 bd2 ba1.7k sqft14658 County Road 2169d, Henderson, TX 75652For Sale
 MLS ID #20264834, Emiley M Brown, Elevate Haven Realty LLC. LGVBOARD
 - $549,9004 bd3 ba2.6k sqft325 Clements Ranch Rd, Kilgore, TX 75662For Sale
 MLS ID #20264699, Brandi Willeford, East Texas Preferred Properties, LLC - Kilgore. LGVBOARD
 - $425,0005 bd3 ba2.2k sqft21900 North Cres #2127, Henderson, TX 75652For Sale
 MLS ID #21313473, Andrea Brown. NTREIS
 - $499,9503 bd3 ba2.7k sqft12900 County Road 2127 N Lot 9, Henderson, TX 75652For SaleMLS ID #26008016, Kelly Hale, Texas Real Estate Executives-Gladewater. GTARMLS
- $449,9005 bd3 ba2.5k sqft13054 County Road 2127 N, Henderson, TX 75652For SaleMLS ID #20264181, Racheal Allen, Summers Cook & Company. LGVBOARD
- $544,9004 bd3 ba2.5k sqft175 Kayla Ln, Longview, TX 75602For SaleMLS ID #20263848, Virginia A Cammack, Keebaugh & Company. LGVBOARD
- $499,9974 bd3 ba2.4k sqft1230 San Salvador Dr, Longview, TX 75602For SaleMLS ID #20263489, Eva Irizarry, Texas Real Estate Executives. LGVBOARD
- $425,0004 bd3 ba2.3k sqft3700 Cabec Dr, Longview, TX 75605For SaleMLS ID #20264892, Blake I Tucker, Trina Griffith & Company Real Estate. LGVBOARD
- $475,0004 bd3 ba2.9k sqft3202 Lopez Ct, Longview, TX 75605For SaleMLS ID #20264866, Lori Keebaugh, Keebaugh & Company. LGVBOARD
- $399,9003 bd2 ba1.4k sqft14144 County Road 2125 N, Henderson, TX 75652For Sale By Owner
- $397,4502 bd2 ba1.6k sqft5275 Fm 2011, Longview, TX 75603For SaleMLS ID #20261554, Brandi B Russell, Trina Griffith & Company Real Estate. LGVBOARD
- $455,0003 bd2 ba2.3k sqft567 Quail Ln, Longview, TX 75602For SaleMLS ID #20263305, Laura Upchurch, Julie Woods & Associate RE Firm. LGVBOARD
- $549,9004 bd3 ba3.2k sqft15968 Fm 2276 N, Kilgore, TX 75662For SaleMLS ID #20262349, Jessica Pierson, East Texas Preferred Properties, LLC - Kilgore. LGVBOARD
- $499,9004 bd3 ba2.6k sqft194 Cedar Springs Rd, Longview, TX 75605For SaleMLS ID #20264048, Diane Day, BOLD Real Estate Group. LGVBOARD
- $494,0004 bd4 ba3.2k sqft255 County Road 1130, Kilgore, TX 75662For SaleMLS ID #20261886, Dianne Swank, Summers Cook & Company. LGVBOARD
- $320,0004 bd3 ba2.5k sqft12575 North Cres #2127, Henderson, TX 75654For SaleMLS ID #20262782, Julie B Woods, Julie Woods & Associate RE Firm. LGVBOARD
- $479,9003 bd3 ba2.3k sqft119 Hiett Ln, Longview, TX 75605For SaleMLS ID #20263322, Bonnie L Hays, L4 Property Group. LGVBOARD
- $410,0004 bd3 ba2.3k sqft184 Greenwood Ranch Rd, Kilgore, TX 75662For SaleMLS ID #20264133, Brandi Willeford, East Texas Preferred Properties, LLC - Kilgore. LGVBOARD
- $449,9754 bd3 ba2.4k sqft209 Travis Peak Trl, White Oak, TX 75693For SaleMLS ID #20264814, Dawn M Sims, Ember Realty. LGVBOARD
- Texas
- Gregg County
- Henderson
- 75603
- 995 Beaver Run
Nearby cities
Nearby zip codes
Other Henderson Topics
