Welcome home to this beautifully updated ranch offering over 1,700 square feet of comfortable, move-in-ready living space. This 3-bedroom, 2-bath home features a desirable split floor plan, new luxury vinyl plank flooring, a beautiful tile entryway, and a striking stone fireplace that creates a warm focal point in the spacious living room. The bright kitchen offers ample counter space, abundant cabinetry, and a charming bay window, while the formal dining room provides the perfect space for entertaining. The enormous primary suite includes direct access to a private patio, a large walk-in closet, and a beautifully updated bathroom with dual vanities and a separate shower and toilet area. A convenient mudroom adds even more functionality. Outside, the fully fenced backyard is truly a standout, featuring mature landscaping, a covered patio with ceiling fan, an additional patio/deck space, and plenty of room to relax, entertain, or enjoy the outdoors. Modern updates, generous living spaces, and an incredible backyard make this home one you won’t want to miss!
For sale
Price increase: $5K (9/8)
$235,000
995 Eastman Rd, Fayetteville, NC 28314
3beds
1,707sqft
Single Family Residence
Built in 1992
9,600 Square Feet Lot
$234,600 Zestimate®
$138/sqft
$-- HOA
What's special
Bright kitchenAmple counter spaceFully fenced backyardMature landscapingDesirable split floor planGenerous living spacesIncredible backyard
- 44 days
- 510
- 327
Zillow last checked:
Listing updated:
Listed by:
TIER ONE REAL ESTATE SERVICES,
COLDWELL BANKER ADVANTAGE - YADKIN ROAD,
ELIZABETH STUART,
COLDWELL BANKER ADVANTAGE - YADKIN ROAD
Source: LPRMLS,MLS#: 767659 Originating MLS: Longleaf Pine Realtors
Originating MLS: Longleaf Pine RealtorsFacts & features
Interior
Bedrooms & bathrooms
- Bedrooms: 3
- Bathrooms: 2
- Full bathrooms: 2
Heating
- Forced Air, Gas
Appliances
- Included: Dishwasher, Disposal, Range, Refrigerator
Features
- Ceiling Fan(s), Separate/Formal Dining Room, Eat-in Kitchen, Kitchen/Dining Combo
- Flooring: Carpet, Luxury Vinyl Plank
- Basement: None
- Number of fireplaces: 1
- Fireplace features: Factory Built, Family Room
Interior area
- Total interior livable area: 1,707 sqft
Property
Parking
- Total spaces: 2
- Parking features: Attached, Garage
- Attached garage spaces: 2
Features
- Patio & porch: Covered, Deck, Patio
- Exterior features: Deck, Fence, Private Yard, Storage
- Fencing: Back Yard,Privacy,Yard Fenced
Lot
- Size: 9,600 Square Feet
- Dimensions: 80 x 120
- Features: < 1/4 Acre, Cleared
- Topography: Cleared
Details
- Parcel number: 9487186037
- Special conditions: Standard
Construction
Type & style
- Home type: SingleFamily
- Architectural style: Ranch
- Property subtype: Single Family Residence
Materials
- Brick Veneer, Vinyl Siding
Condition
- Good Condition
- New construction: No
- Year built: 1992
Utilities & green energy
- Sewer: Public Sewer
- Water: Public
Community & HOA
Community
- Features: Curbs, Gutter(s)
- Security: Security System
- Subdivision: Beaver Run
HOA
- Has HOA: No
Location
- Region: Fayetteville
Financial & listing details
- Price per square foot: $138/sqft
- Tax assessed value: $254,500
- Annual tax amount: $2,903
- Date on market: 8/20/2026
- Cumulative days on market: 18 days
- Listing terms: New Loan
- Inclusions: Refrigerator
- Exclusions: N/A
- Ownership: More than a year
Estimated market value
$234,600
$223,000 - $246,000
$1,732/mo
Price history
| Date | Event | Price |
|---|---|---|
| 9/25/2026 | Listed for sale | $235,000$138/sqft |
Source:  LPRMLS #767659 Report a problem LPRMLS #767659 Report a problem | ||
| 9/14/2026 | Pending sale | $235,000$138/sqft |
Source: LPRMLS #767659 Report a problem | ||
| 9/8/2026 | Price change | $235,000+2.2%$138/sqft |
Source: LPRMLS #767659 Report a problem | ||
| 8/24/2026 | Pending sale | $230,000$135/sqft |
Source: LPRMLS #767659 Report a problem | ||
| 8/20/2026 | Listed for sale | $230,000+63.1%$135/sqft |
Source: LPRMLS #767659 Report a problem | ||
| 7/16/2008 | Sold | $141,000-2.7%$83/sqft |
Source: Public Record Report a problem | ||
| 6/8/2008 | Listed for sale | $144,950+20.8%$85/sqft |
Source: ERA #312753 Report a problem | ||
| 8/9/2004 | Sold | $120,000$70/sqft |
Source: Public Record Report a problem | ||
Public tax history
| Year | Property taxes | Tax assessment |
|---|---|---|
| 2025 | $2,903 +20.1% | $254,500 +81.9% |
| 2024 | $2,418 +5% | $139,900 |
| 2023 | $2,303 +6.1% | $139,900 |
| 2022 | $2,170 | $139,900 |
| 2021 | $2,170 | $139,900 +2.1% |
| 2020 | -- | $137,019 -2.1% |
| 2019 | $2,135 | $139,900 |
| 2018 | $2,135 | $139,900 |
| 2017 | $2,135 +15% | $139,900 +0.9% |
| 2016 | $1,856 +1% | $138,700 |
| 2015 | $1,837 +0.4% | $138,700 |
| 2014 | $1,830 +2.8% | $138,700 |
| 2013 | $1,781 | $138,700 |
| 2012 | $1,781 | $138,700 |
| 2011 | $1,781 | $138,700 |
| 2010 | -- | $138,700 |
| 2009 | -- | $138,700 +23.5% |
| 2008 | -- | $112,300 |
| 2007 | -- | $112,300 |
| 2006 | -- | $112,300 |
| 2005 | -- | -- |
| 2004 | -- | $112,300 |
| 2003 | -- | $112,300 +5.1% |
| 2002 | -- | $106,868 |
| 2001 | -- | $106,868 |
Find assessor info on the county website
Monthly payment
Est. payment
Payment breakdown
Explore the cost of this home by adjusting the details. Changes won't be saved.Climate risks
Neighborhood: Beaver Run
Nearby schools
Schools provided by the listing agent
- Elementary: Hefner Elementary
- Middle: Lewis Chapel Middle School
- High: Seventy-First Senior High
Source: LPRMLS. This data may not be complete. We recommend contacting the local school district to confirm school assignments for this home.
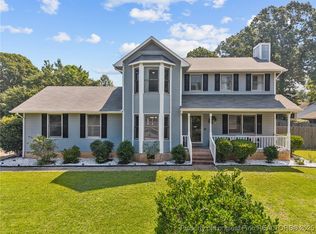
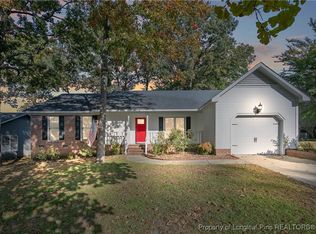
Similar homes
- $--3 bd2 ba1.6k sqft7228 Clear Spring Dr, Fayetteville, NC 28314Auction
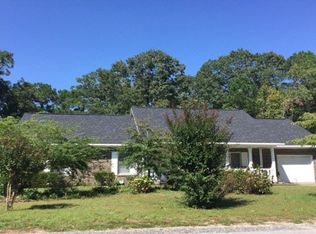 Auction.com 2
 - $--4 bd3 ba2.2k sqft829 Scully Dr, Fayetteville, NC 28314AuctionServiceLink Auction
- $237,9003 bd2 ba1.7k sqft7886 Uriah Dr, Fayetteville, NC 28314For Sale
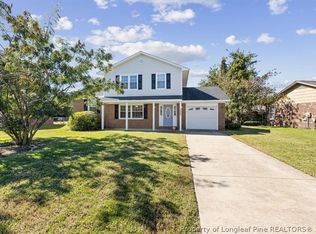 MLS ID #770156, JUSTIN KIRK, NORTHGROUP REAL ESTATE. LPRMLS
 - $232,5003 bd2 ba1.5k sqft6662 Brookshire St, Fayetteville, NC 28314For Sale
 MLS ID #764767, SAMANTHA BARNER, HAVEN + CO REALTY. LPRMLS
 - $225,0003 bd2 ba1.6k sqft6920 Skyhawk Dr, Fayetteville, NC 28314For Sale
 MLS ID #10179299, Makenzie Martinez. Doorify MLS
 - $225,0003 bd2 ba2.1k sqft6531 Brookshire St, Fayetteville, NC 28314For SaleMLS ID #10192178, Tara Hargrove. Doorify MLS
- $235,0003 bd2 ba1.3k sqft1345 Butterwood Circle, Fayetteville, NC 28314For Sale
 MLS ID #100575507, Valerie Maat, 1st Class Real Estate Legacy Partners. Hive MLS
 - $216,0003 bd2 ba1.4k sqft7334 Pebblebrook Dr, Fayetteville, NC 28314For SaleMLS ID #10178607, Shaylan Good. Doorify MLS
