Enjoy comfortable, one-level living in this new on-frame modular home featuring 3 bedrooms and 2 full baths. With both a living room and a family room, there's plenty of space to gather, entertain, or unwind. The kitchen features an island, while built-in cabinetry adds storage and character. The primary bedroom includes a walk-in closet, and the primary bathroom features a walk-in shower. A sliding rear door leads to the back deck, extending your living space outdoors.
Offered at $314,900, with the option to purchase fully furnished for an additional $6,000.
New construction
$314,900
995 Tripple Creek Rd, Rocky Mount, VA 24151
3beds
1,568sqft
Single Family Residence
Built in 2026
3.28 Acres Lot
$-- Zestimate®
$201/sqft
$-- HOA
What's special
One-level livingBuilt-in cabinetry
- 2 days
- 246
- 33
Zillow last checked:
Listing updated:
Listed by:
JESSICA LYNN PERDUE 540-238-1113,
MKB, REALTORS® 540-989-4555,
TRENDA A PASLEY 540-493-7890,
MKB, REALTORS® - AT THE LAKE
Source: RVAR,MLS#: 932619
Facts & features
Interior
Bedrooms & bathrooms
- Bedrooms: 3
- Bathrooms: 2
- Full bathrooms: 2
- Main level bathrooms: 2
- Main level bedrooms: 3
Bedroom 1
- Level: Entry
Bedroom 2
- Level: Entry
Bedroom 3
- Level: Entry
Other
- Level: Entry
Dining area
- Level: Entry
Family room
- Level: Entry
Kitchen
- Level: Entry
Laundry
- Level: Entry
Living room
- Level: Entry
Heating
- Heat Pump Electric
Cooling
- Heat Pump Electric
Features
- Bookcases, Storage
- Flooring: Vinyl
- Doors: Metal, Sliding Doors
- Windows: Low-Emissivity Windows
- Basement: Crawl Space
- Furnished: Yes
Interior area
- Total structure area: 1,568
- Total interior livable area: 1,568 sqft
Property
Parking
- Details: Off Street Parking
Features
- Levels: One
- Stories: 1
- Patio & porch: Front Porch, Covered Porch, Deck
- Exterior features: Garden Space
Lot
- Size: 3.28 Acres
- Features: Cleared, Sloped Down
Details
- Parcel number: 0720700300
Construction
Type & style
- Home type: SingleFamily
- Property subtype: Single Family Residence
Materials
- Block, Vinyl Siding, Wood Siding
Condition
- New construction: Yes
- Year built: 2026
Utilities & green energy
- Sewer: Private Septic
- Water: Private Well
- Utilities for property: Underground Utilities
Community & HOA
HOA
- Has HOA: No
Location
- Region: Rocky Mount
Financial & listing details
- Price per square foot: $201/sqft
- Annual tax amount: $1,480
- Date on market: 10/23/2026
- Cumulative days on market: 4 days
Estimated market value
Not available
Estimated sales range
Not available
Not available
Price history
| Date | Event | Price |
|---|---|---|
| 10/23/2026 | Listed for sale | $314,900$201/sqft |
Source:  RVAR #932619 Report a problem | ||
Public tax history
Tax history is unavailable.
Monthly payment
Est. payment
Payment breakdown
Explore the cost of this home by adjusting the details. Changes won't be saved.Climate risks
Neighborhood: 24151
Nearby schools
Schools provided by the listing agent
- Elementary: Sontag
- Middle: Ben Franklin Middle
- High: Franklin County
Source: RVAR. This data may not be complete. We recommend contacting the local school district to confirm school assignments for this home.
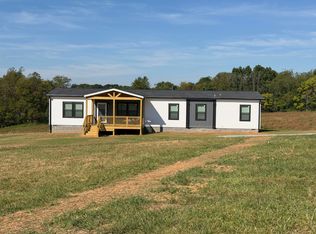
- $369,9004 bd3 ba1.9k sqft1117 Tripple Creek Rd, Rocky Mount, VA 24151New Construction
- $268,4003 bd2 ba1.4k sqft1184 Tripple Creek Rd, Rocky Mount, VA 24151Off Market
- $214,7772 bd1 ba1.7k sqft1196 Tripple Creek Rd, Rocky Mount, VA 24151Sold

- $204,0003 bd1 ba960 sqft1204 Tripple Creek Rd, Rocky Mount, VA 24151Off Market
Similar homes
- $312,0003 bd3 ba1.2k sqft95 Bennett Ln, Rocky Mount, VA 24151For Sale
 MLS ID #932617, BOB PARCELL. RVAR
- $274,9993 bd2 ba1.4k sqft130 Chantilly Rd, Rocky Mount, VA 24151For Sale By Owner

- $324,5003 bd2 ba1.6k sqft4019 Franklin St, Rocky Mount, VA 24151For Sale
 MLS ID #932278, HEATHER EVANS CYPHER. RVAR
- $369,9004 bd3 ba1.9k sqft1117 Tripple Creek Rd, Rocky Mount, VA 24151New ConstructionMLS ID #931952, JESSICA LYNN PERDUE. RVAR
- $258,7003 bd2 ba1.5k sqft291 Ruritan Rd, Rocky Mount, VA 24151For SaleMLS ID #932506, ANTHONY NILE SMITHERS. RVAR
- $299,0002 bd2 ba1.5k sqft285 Sontag Rd, Rocky Mount, VA 24151For SaleMLS ID #932175, JESSICA LEA POWER. RVAR
- $315,0004 bd2 ba1.5k sqft135 Center St, Rocky Mount, VA 24151For SaleMLS ID #930017, ANGIE MCGHEE. RVAR
- $289,0002 bd2 ba1.7k sqft45 Meadow View Ave, Rocky Mount, VA 24151For SaleMLS ID #931609, BOB PARCELL. RVAR
- $277,2503 bd2 ba1.5k sqft271 Leanor St, Rocky Mount, VA 24151For SaleMLS ID #929972, DAMON JONATHAN GETTIER. RVAR
- $264,9003 bd2 ba984 sqft1815 Scuffling Hill Rd, Rocky Mount, VA 24151For SaleMLS ID #932218, ANGIE MCGHEE. RVAR
- $294,9004 bd2 ba2.3k sqft225 Hillcrest Dr, Rocky Mount, VA 24151For SaleMLS ID #928440, ANGIE MCGHEE. RVAR
- $351,0003 bd2 ba1.5k sqft40 Alder Ln, Rocky Mount, VA 24151For SaleMLS ID #929005, KATY COOKSTON. RVAR
- $300,0003 bd2 ba1.2k sqft6427 Fork Mountain Rd, Rocky Mount, VA 24151For SaleMLS ID #927697, MICHAEL BRANDON BELCHER. RVAR
- $249,9003 bd2 ba1.4k sqft200 Montview Ave, Rocky Mount, VA 24151For SaleMLS ID #927125, DANIEL SCOTT. RVAR
