6.46 acres plenty of space for your ideas, 4bd, 3 full bath, a perfect extra flex space, covered front porch and an expansive rear deck! What more could you ask for in a home? BRAND SPANKING NEW at an AFFORDABLE PRICE! Termite treatments and 1yr manufacturer's warranty with a 4yr extended service contract through a 3rd party included with purchase.
Schedule a showing today!
New construction
$369,900
1117 Tripple Creek Rd, Rocky Mount, VA 24151
4beds
1,908sqft
Single Family Residence
Built in 2026
6.46 Acres Lot
$-- Zestimate®
$194/sqft
$-- HOA
What's special
Covered front porchExpansive rear deckPerfect extra flex space
- 2 days
- 265
- 29
Zillow last checked:
Listing updated:
Listed by:
JESSICA LYNN PERDUE 540-238-1113,
MKB, REALTORS® 540-989-4555,
TRENDA A PASLEY 540-493-7890,
MKB, REALTORS® - AT THE LAKE
Source: RVAR,MLS#: 931952
Facts & features
Interior
Bedrooms & bathrooms
- Bedrooms: 4
- Bathrooms: 3
- Full bathrooms: 3
- Main level bathrooms: 3
- Main level bedrooms: 4
Primary bedroom
- Level: Entry
Bedroom 2
- Level: Entry
Bedroom 3
- Level: Entry
Bedroom 4
- Level: Entry
Dining area
- Level: Entry
Game room
- Level: Entry
Kitchen
- Level: Entry
Laundry
- Level: Entry
Living room
- Level: Entry
Heating
- Heat Pump Electric
Cooling
- Heat Pump Electric
Appliances
- Included: Microwave Oven (Built In)
Features
- Storage, Walk-In Closet(s), Whirlpool Bath
- Flooring: Vinyl
- Doors: Metal, Sliding Doors
- Windows: Insulated Windows, Tilt-In
- Basement: Crawl Space
Interior area
- Total structure area: 1,908
- Total interior livable area: 1,908 sqft
Property
Features
- Levels: One
- Stories: 1
- Patio & porch: Covered Porch, Deck
- Exterior features: Garden Space
- Has view: Yes
- View description: Mountain(s), Sunset
Lot
- Size: 6.46 Acres
- Features: Cleared, Gentle Sloping
Details
- Parcel number: 0720700400
- Zoning: A1
- Horses can be raised: Yes
Construction
Type & style
- Home type: SingleFamily
- Architectural style: Ranch
- Property subtype: Single Family Residence
Materials
- Block, Vinyl Siding, Wood Siding
Condition
- New construction: Yes
- Year built: 2026
Utilities & green energy
- Sewer: Private Septic
- Water: Private Well
- Utilities for property: Underground Utilities
Community & HOA
Community
- Features: Restaurant
HOA
- Has HOA: No
Location
- Region: Rocky Mount
Financial & listing details
- Price per square foot: $194/sqft
- Annual tax amount: $1,740
- Date on market: 10/2/2026
- Cumulative days on market: 3 days
Estimated market value
Not available
Estimated sales range
Not available
Not available
Price history
| Date | Event | Price |
|---|---|---|
| 10/2/2026 | Listed for sale | $369,900$194/sqft |
Source:  RVAR #931952 Report a problem RVAR #931952 Report a problem | ||
Public tax history
Tax history is unavailable.
Monthly payment
Est. payment
Payment breakdown
Explore the cost of this home by adjusting the details. Changes won't be saved.Climate risks
Neighborhood: 24151
Nearby schools
Schools provided by the listing agent
- Elementary: Sontag
- Middle: Ben Franklin Middle
- High: Franklin County
Source: RVAR. This data may not be complete. We recommend contacting the local school district to confirm school assignments for this home.
- $294,2003 bd2 ba1.4k sqft1184 Tripple Creek Rd, Rocky Mount, VA 24151Off Market
- $214,7772 bd1 ba1.7k sqft1196 Tripple Creek Rd, Rocky Mount, VA 24151Sold

- $183,2003 bd1 ba1.1k sqft1221 Tripple Creek Rd, Rocky Mount, VA 24151Off Market
- $204,6003 bd1 ba960 sqft1204 Tripple Creek Rd, Rocky Mount, VA 24151Off Market
Similar homes
- $345,0005 bd2 ba2.1k sqft250 Muse Field Rd, Rocky Mount, VA 24151For Sale By Owner
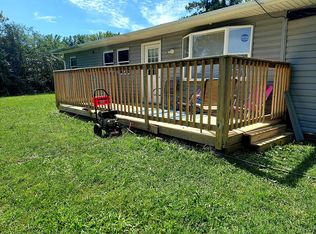
- $239,0003 bd2 ba2.1k sqft188 Woodland Forest Dr, Rocky Mount, VA 24151For Sale
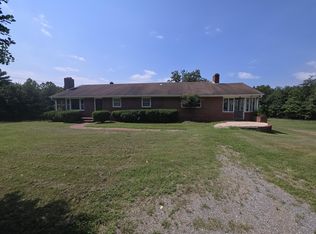
 MLS ID #930764, TRACY DAVID. RVAR
 - $375,0003 bd2 ba1.6k sqft300 Whisperway Rd, Moneta, VA 24121For Sale
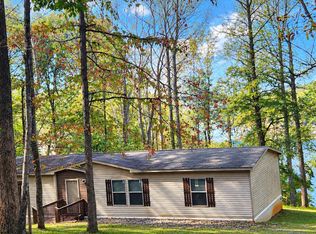 MLS ID #932001, GLENDA D MCDANIEL. RVAR
 - $334,0004 bd3 ba1.8k sqft157 Diamond Ave, Rocky Mount, VA 24151New Construction
 MLS ID #930583, DORENDA COGER. RVAR
 - $289,0002 bd2 ba1.7k sqft45 Meadow View Ave, Rocky Mount, VA 24151For SaleMLS ID #931609, BOB PARCELL. RVAR
- $389,0003 bd3 ba2.6k sqft3103 Virgil H Goode Hwy, Rocky Mount, VA 24151For SaleMLS ID #930273, W. R. '' BILLY '' KINGERY, JR.. RVAR
- $254,5003 bd2 ba1.4k sqft105 Law St, Rocky Mount, VA 24151For SaleMLS ID #930399, W. R. '' BILLY '' KINGERY, JR.. RVAR
- $277,3253 bd2 ba1.5k sqft271 Leanor St, Rocky Mount, VA 24151For SaleMLS ID #929972, DAMON JONATHAN GETTIER. RVAR
- $312,5003 bd2 ba1.3k sqft1015 Bonbrook Mill Rd, Rocky Mount, VA 24151For SaleMLS ID #929304, BRAD TAYLOR. RVAR
- $325,0003 bd3 ba1.7k sqft2335 Pleasant Hill Rd, Rocky Mount, VA 24088For SaleMLS ID #926311, ANTHONY NILE SMITHERS. RVAR
- $239,9002 bd2 ba1k sqft16901 Virgil H Goode Hwy, Rocky Mount, VA 24151For SaleMLS ID #926551, BRENDA ARRINGTON. RVAR
- $267,5003 bd2 ba984 sqft1815 Scuffling Hill Rd, Rocky Mount, VA 24151For SaleMLS ID #929968, ANGIE MCGHEE. RVAR
- $429,0003 bd3 ba2.4k sqft3536 Old Franklin Tpke, Glade Hill, VA 24092For SaleMLS ID #926301, GAYE A CLINGENPEEL. RVAR
- $450,0004 bd1 ba1.1k sqft4265 Goose Point Rd, Bassett, VA 24055For SaleMLS ID #931920, TONYA DEANN BREDAMUS. RVAR
- $409,0003 bd2 ba1.2k sqft297 Twelve Oaks Dr, Hardy, VA 24101For SaleMLS ID #931560, NICHOLE POWELL. RVAR
- $359,0003 bd3 ba1.5k sqft1070 Owl Ln, Hardy, VA 24101For SaleMLS ID #929428, MICHELLE H LANIER. RVAR
