Breathtaking Mountain Views & Expansive Outdoor Living! This move-in ready 3-bedroom, 2-bathroom home offers the ultimate convenience with everything needed on the main level including a private master ensuite with walk- in closet, laundry hook-up, and master bathroom. From the moment you arrive, you are welcomed by flower gardens, a large front yard and a porch complete with low-maintenance, premium Trex decking--the ideal spot to watch the sun set over the mountains. The newly painted and expansive back deck is perfect for entertaining and family get-togethers. There are multiple storage opportunities available from several outdoor sheds, attic space, and a full basement providing plenty of space for outdoor gear, tools, hobbies, holiday decorations and more. A light-filled sunroom provides a bonus area perfect for growing plants and a place to enjoy company with friends or just relax on a beautiful day. There are two carports that provide covered parking for three vehicles or recreational items. This unique property delivers the rural peace and storage capacity you've been looking for without sacrificing modern, one-level functionality. Don't miss your chance to own a home where everyday life feels like a dream come true.
For sale
$340,000
4019 Franklin St, Rocky Mount, VA 24151
3beds
1,618sqft
Single Family Residence
Built in 1960
0.71 Acres Lot
$-- Zestimate®
$210/sqft
$-- HOA
What's special
Breathtaking mountain viewsLight-filled sunroomSeveral outdoor shedsLarge front yardFlower gardensAttic spaceExpansive outdoor living
- 8 days
- 575
- 22
Zillow last checked:
Listing updated:
Listed by:
HEATHER EVANS CYPHER 540-493-6171,
HEADWATER REALTY LLC 540-814-2878
Source: RVAR,MLS#: 932278
Facts & features
Interior
Bedrooms & bathrooms
- Bedrooms: 3
- Bathrooms: 2
- Full bathrooms: 2
- Main level bathrooms: 2
- Main level bedrooms: 3
Primary bedroom
- Level: Entry
Bedroom 2
- Level: Entry
Bedroom 3
- Level: Entry
Dining area
- Level: Entry
Family room
- Level: Entry
Kitchen
- Level: Entry
Laundry
- Level: Entry
Laundry
- Level: Lower
Sun room
- Level: Entry
Heating
- Heat Pump Electric
Cooling
- Heat Pump Electric
Features
- Walk-In Closet(s)
- Flooring: Carpet, Vinyl, Wood
- Windows: Tilt-In
- Basement: Walk-Out Access
- Has fireplace: Yes
- Fireplace features: Wood Burning Stove
Interior area
- Total structure area: 3,236
- Total interior livable area: 1,618 sqft
Property
Parking
- Total spaces: 2
- Covered spaces: 2
Features
- Patio & porch: Front Porch, Deck
- Has view: Yes
- View description: Mountain(s)
Lot
- Size: 0.71 Acres
- Features: Gentle Sloping
Details
- Additional structures: Shed(s)
- Parcel number: 073 00178 00
Construction
Type & style
- Home type: SingleFamily
- Architectural style: Ranch
- Property subtype: Single Family Residence
Materials
- Brick
Condition
- Year built: 1960
Utilities & green energy
- Sewer: Private Septic
- Water: Private Well
Community & HOA
HOA
- Has HOA: No
Location
- Region: Rocky Mount
Financial & listing details
- Price per square foot: $210/sqft
- Tax assessed value: $228,400
- Annual tax amount: $982
- Date on market: 10/11/2026
- Cumulative days on market: 10 days
Estimated market value
Not available
Estimated sales range
Not available
Not available
Price history
| Date | Event | Price |
|---|---|---|
| 10/11/2026 | Listed for sale | $340,000$210/sqft |
Source:  RVAR #932278 Report a problem | ||
Public tax history
| Year | Property taxes | Tax assessment |
|---|---|---|
| 2025 | $982 | $228,400 |
| 2024 | $982 +16.3% | $228,400 +65% |
| 2023 | $844 | $138,400 |
| 2022 | $844 | $138,400 |
| 2021 | $844 | $138,400 |
| 2020 | $844 +7.4% | $138,400 +7.4% |
| 2019 | $786 | $128,900 |
| 2018 | $786 | $128,900 -1.8% |
| 2017 | $786 +10.9% | $131,200 |
| 2016 | $709 | $131,200 |
| 2015 | $709 +0.1% | $131,200 |
| 2014 | $708 | -- |
| 2013 | $708 | $131,200 |
| 2012 | -- | -- |
| 2011 | -- | -- |
| 2010 | -- | -- |
Find assessor info on the county website
Monthly payment
Est. payment
Payment breakdown
Explore the cost of this home by adjusting the details. Changes won't be saved.Climate risks
Neighborhood: 24151
Nearby schools
Schools provided by the listing agent
- Elementary: Lee M. Waid
- Middle: Ben Franklin Middle
- High: Franklin County
Source: RVAR. This data may not be complete. We recommend contacting the local school district to confirm school assignments for this home.
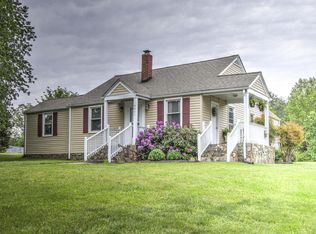
Similar homes
- $258,7003 bd2 ba1.5k sqft291 Ruritan Rd, Rocky Mount, VA 24151For Sale
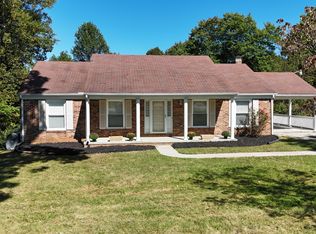
 MLS ID #932506, ANTHONY NILE SMITHERS. RVAR
- $385,0004 bd3 ba2.2k sqft3820 Franklin St, Rocky Mount, VA 24151For Sale
 MLS ID #928470, ANGIE MCGHEE. RVAR
- $339,5003 bd2 ba1.2k sqft1264 Jamestown Rd, Rocky Mount, VA 24151For Sale
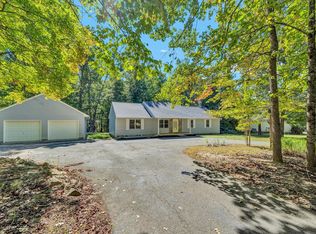 MLS ID #931975, ANGIE MCGHEE. RVAR
- $--3 bd1 ba1k sqft200 Old Furnace Rd, Rocky Mount, VA 24151Auction
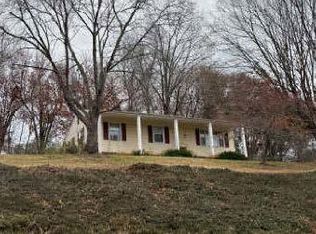 ServiceLink Auction
- $250,0003 bd1 ba1.1k sqft4228 Franklin St, Rocky Mount, VA 24151For SaleMLS ID #931732, LOGAN SMITH. RVAR
- $264,9003 bd2 ba984 sqft1815 Scuffling Hill Rd, Rocky Mount, VA 24151For SaleMLS ID #932218, ANGIE MCGHEE. RVAR
- $315,0004 bd2 ba1.5k sqft135 Center St, Rocky Mount, VA 24151For SaleMLS ID #930017, ANGIE MCGHEE. RVAR
- $310,0002 bd2 ba1.5k sqft285 Sontag Rd, Rocky Mount, VA 24151For SaleMLS ID #932175, JESSICA LEA POWER. RVAR
- $375,0005 bd3 ba1.8k sqft114 W Church St, Rocky Mount, VA 24151For SaleMLS ID #931960, LUCINDA SCRUGGS. RVAR
- $385,0003 bd2 ba1.4k sqft100 Meadow Brook Dr, Rocky Mount, VA 24151For SaleMLS ID #931285, W. R. '' BILLY '' KINGERY, JR.. RVAR
- $351,0003 bd2 ba1.5k sqft40 Alder Ln, Rocky Mount, VA 24151For SaleMLS ID #929005, KATY COOKSTON. RVAR
- $325,0003 bd3 ba1.7k sqft2335 Pleasant Hill Rd, Rocky Mount, VA 24088For SaleMLS ID #926311, ANTHONY NILE SMITHERS. RVAR
- $293,0003 bd2 ba1.4k sqft382 Calico Rock Rd, Rocky Mount, VA 24151For SaleMLS ID #931302, ANGIE MCGHEE. RVAR
- $399,9003 bd2 ba2.2k sqft885 S Main St, Rocky Mount, VA 24151For SaleMLS ID #928671, ANGIE MCGHEE. RVAR
- $277,2753 bd2 ba1.5k sqft271 Leanor St, Rocky Mount, VA 24151For SaleMLS ID #929972, DAMON JONATHAN GETTIER. RVAR
