Spacious living in desirable Blue Ash! Welcome to this beautifully situated home in The Timbers, offering one of the largest units in the community! Featuring 3 bedrooms, 2 full baths, and 2 half baths, this home offers plenty of space for comfortable living and entertaining. Enjoy the fresh feel of new carpet throughout and a fantastic location close to everything Blue Ash has to offer. Step outside and enjoy the peaceful setting out back-a wonderful spot to unwind and relax at the end of the day. If you're looking for space, convenience, and a serene setting in a sought-after community, this is one you won't want to miss!
Pending
$335,000
9957 Timbers Dr, Cincinnati, OH 45242
3beds
2,173sqft
Condominium
Built in 1979
-- sqft lot
$331,900 Zestimate®
$154/sqft
$393/mo HOA
What's special
Peaceful setting out backSpacious livingNew carpet throughout
- 32 days
- 301
- 9
Likely to sell faster than
Zillow last checked:
Listing updated:
Listed by:
Margaret L Brown 513-374-5802,
Sibcy Cline, Inc. 513-931-7700
Source: Cincy MLS,MLS#: 1897253 Originating MLS: Cincinnati Area Multiple Listing Service
Facts & features
Interior
Bedrooms & bathrooms
- Bedrooms: 3
- Bathrooms: 4
- Full bathrooms: 2
- 1/2 bathrooms: 2
Primary bedroom
- Features: Bath Adjoins, Walk-In Closet(s)
- Level: Second
- Area: 168
- Dimensions: 14 x 12
Bedroom 2
- Level: Second
- Area: 180
- Dimensions: 15 x 12
Bedroom 3
- Level: Second
- Area: 117
- Dimensions: 13 x 9
Bedroom 4
- Area: 0
- Dimensions: 0 x 0
Bedroom 5
- Area: 0
- Dimensions: 0 x 0
Primary bathroom
- Features: Tile Floor, Tub w/Shower
Bathroom 1
- Features: Full
- Level: Second
Bathroom 2
- Features: Full
- Level: Second
Bathroom 3
- Features: Partial
- Level: First
Bathroom 4
- Features: Partial
- Level: Lower
Dining room
- Features: Fireplace, Wood Floor
- Level: First
- Area: 168
- Dimensions: 14 x 12
Family room
- Features: Built-ins/Bookcases, Wall-to-Wall Carpet
- Area: 204
- Dimensions: 17 x 12
Kitchen
- Features: Marble/Granite/Slate, Counter Bar, Eat-in Kitchen, Gourmet, Wood Cabinets, Wood Floor
- Area: 90
- Dimensions: 10 x 9
Living room
- Features: Walkout, Wall-to-Wall Carpet
- Area: 567
- Dimensions: 27 x 21
Office
- Area: 0
- Dimensions: 0 x 0
Heating
- Electric, Heat Pump
Cooling
- Central Air
Appliances
- Included: Microwave, Oven/Range, Dishwasher, Refrigerator, Dryer, Washer, Electric Water Heater
Features
- Crown Molding
- Doors: French Doors
- Windows: Insulated Windows, Vinyl
- Basement: Full,Finished
- Number of fireplaces: 1
- Fireplace features: Wood Burning, Dining Room
Interior area
- Total structure area: 2,173
- Total interior livable area: 2,173 sqft
Property
Parking
- Total spaces: 1
- Parking features: On Street, Guest
- Carport spaces: 1
- Has uncovered spaces: Yes
Features
- Levels: Two
- Stories: 2
- Has view: Yes
- View description: Trees/Woods
Lot
- Size: 827 Square Feet
Details
- Parcel number: 6120121005500
- Zoning description: Residential
Construction
Type & style
- Home type: Condo
- Architectural style: Traditional
- Property subtype: Condominium
Materials
- Stone, Fiber Cement, Wood Siding
- Foundation: Concrete Perimeter
- Roof: Shingle
Condition
- New construction: No
- Year built: 1979
Utilities & green energy
- Gas: None
- Sewer: Public Sewer
- Water: Public
Community & HOA
HOA
- Has HOA: Yes
- Services included: Sewer, Trash, Water, Clubhouse, Pool
- HOA fee: $393 monthly
Location
- Region: Cincinnati
Financial & listing details
- Price per square foot: $154/sqft
- Tax assessed value: $265,000
- Annual tax amount: $4,022
- Date on market: 10/14/2026
- Listing terms: No Special Financing
Estimated market value
$331,900
$315,000 - $348,000
$2,871/mo
Price history
| Date | Event | Price |
|---|---|---|
| 10/21/2026 | Pending sale | $335,000$154/sqft |
Source:  Cincy MLS #1897253 Report a problem | ||
| 10/14/2026 | Listed for sale | $335,000+26.4%$154/sqft |
Source: Cincy MLS #1897253 Report a problem | ||
| 3/10/2023 | Sold | $265,000$122/sqft |
Source: Cincy MLS #1763467 Report a problem | ||
| 2/9/2023 | Pending sale | $265,000$122/sqft |
Source: Cincy MLS #1763467 Report a problem | ||
| 2/8/2023 | Listed for sale | $265,000+89.3%$122/sqft |
Source: Cincy MLS #1763467 Report a problem | ||
| 10/14/2004 | Sold | $140,000+7.7%$64/sqft |
Source: Cincy MLS #900145 Report a problem | ||
| 8/9/1999 | Sold | $130,000+59.5%$60/sqft |
Source: Public Record Report a problem | ||
| 10/26/1998 | Sold | $81,500-20.9%$38/sqft |
Source: Public Record Report a problem | ||
| 9/13/1996 | Sold | $103,000$47/sqft |
Source: Public Record Report a problem | ||
Public tax history
| Year | Property taxes | Tax assessment |
|---|---|---|
| 2025 | $4,023 +2.5% | $92,750 |
| 2024 | $3,924 -0.5% | $92,750 |
| 2023 | $3,943 +31.9% | $92,750 +58.6% |
| 2022 | $2,990 +1.4% | $58,468 |
| 2021 | $2,949 | $58,468 +0% |
| 2020 | $2,949 +18% | $58,467 +22.5% |
| 2019 | $2,500 +6.6% | $47,726 |
| 2018 | $2,345 | $47,726 |
| 2017 | $2,345 +3.8% | $47,726 -5.2% |
| 2016 | $2,260 | $50,362 |
| 2015 | $2,260 -0.4% | $50,362 |
| 2014 | $2,268 -2.8% | $50,362 |
| 2013 | $2,333 -0.2% | $50,362 |
| 2012 | $2,338 +1.8% | $50,362 |
| 2011 | $2,297 +7.5% | $50,362 +3.7% |
| 2010 | $2,136 +3.7% | $48,584 |
| 2009 | $2,060 +2.5% | $48,584 |
| 2008 | $2,009 -4.5% | $48,584 -3% |
| 2007 | $2,103 +0.3% | $50,085 |
| 2006 | $2,096 +0.2% | $50,085 |
| 2005 | $2,092 +10.1% | $50,085 +9.2% |
| 2003 | $1,901 -0.9% | $45,850 |
| 2002 | $1,917 +1.9% | $45,850 +9.7% |
| 2001 | $1,881 +3.3% | $41,790 |
| 2000 | $1,821 | $41,790 |
Find assessor info on the county website
Monthly payment
Est. payment
Payment breakdown
Explore the cost of this home by adjusting the details. Changes won't be saved.Climate risks
Neighborhood: 45242

Similar homes
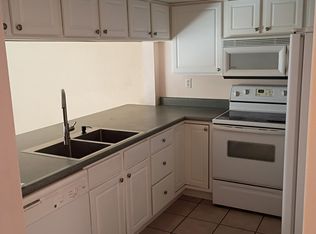
- $275,0002 bd2 ba1.6k sqft10555 Montgomery Rd Unit 35, Montgomery, OH 45242For Sale By Owner
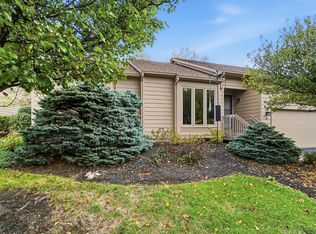
- $485,0002 bd3 ba2.1k sqft64 Carpenters Rdg, Cincinnati, OH 45241For Sale
 MLS ID #1899236, Brett P Stern, Keller Williams Advisors. Cincy MLS
- $289,9003 bd2 ba1.8k sqft205 Droxford Ct, Cincinnati, OH 45246For Sale
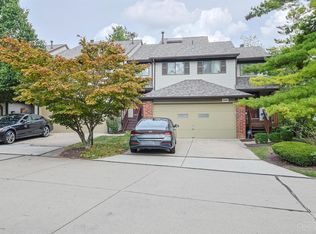 MLS ID #1893428, Z Ann Rowe, Sibcy Cline, Inc.. Cincy MLS
- $344,9005 bd4 ba1.9k sqft8356 Ashhollow Dr, Cincinnati, OH 45247For Sale
 MLS ID #1900151, Stephanie Cox, Lohmiller Real Estate. Cincy MLS
- $275,0003 bd3 ba1.8k sqft10205 Hightower Ct, Montgomery, OH 45249For SaleMLS ID #1893203, Jessica A Mills, Comey & Shepherd. Cincy MLS
- $480,0003 bd3 ba1.7k sqft90 Carpenters Rdg, Cincinnati, OH 45241For SaleMLS ID #1886217, Dayna Foote, Sibcy Cline, Inc.. Cincy MLS
- $275,0003 bd4 ba1.7k sqft11760 Gable Glen Ln, Cincinnati, OH 45249For SaleMLS ID #1899481, Beth A Bokon Onthank, Sibcy Cline, Inc.. Cincy MLS
- $314,9003 bd3 ba2.3k sqft4300 Courageous Cir, Cincinnati, OH 45252For SaleMLS ID #1899525, Mark Schupp, Sibcy Cline, Inc.. Cincy MLS
- $339,9002 bd2 ba1.6k sqft2400 Madison Rd Unit 1, Cincinnati, OH 45208For SaleMLS ID #1899412, David D Dawson, Sibcy Cline, Inc.. Cincy MLS
- $345,0003 bd2 ba1.2k sqft306 Wakefield Ave, Loveland, OH 45140For SaleMLS ID #1896622, Randall Schalck, Keller Williams Seven Hills Re. Cincy MLS
- $299,0003 bd2 ba1.5k sqft1415 West Ave, Cincinnati, OH 45215For SaleMLS ID #1891235, Jennifer Drescher, Cincy Flat Fee, LLC. Cincy MLS
- $314,7004 bd3 ba1.9k sqft11962 Cedarcreek Dr, Cincinnati, OH 45240For SaleMLS ID #1898967, Bryan Smith, eXp Realty. Cincy MLS
- $327,0003 bd2 ba1.7k sqft8259 Ravenwood Way, West Chester, OH 45069For SaleMLS ID #1888418, Pamela J Johnson, Relocation Planners. Cincy MLS
- $325,0003 bd2 ba1.2k sqft6925 Vinewood Ave, Cincinnati, OH 45227For SaleMLS ID #1897984, Brittany Fay, Comey & Shepherd. Cincy MLS
- $379,9004 bd3 ba2.1k sqft5800 W Fork Rd, Cincinnati, OH 45247For SaleMLS ID #1897399, Matthew R. Riley, Sibcy Cline, Inc.. Cincy MLS
- $289,9003 bd3 ba1.8k sqft11931 Blackhawk Cir, Cincinnati, OH 45240For SaleMLS ID #1893532, Mary Barrera, Comey & Shepherd. Cincy MLS
- $260,0003 bd4 ba2.1k sqft4 Old Duxbury Ct, Fairfield, OH 45014For SaleMLS ID #1899486, Carol Dominguez, Keller Williams Advisors. Cincy MLS
- $289,9004 bd3 ba1.6k sqft3526 Mack Rd, Fairfield, OH 45014For SaleMLS ID #1899593, Hung Tri-Rudolf, RE/MAX Incompass. Cincy MLS
- $410,0003 bd3 ba1.5k sqft7603 Terraqua Dr, West Chester, OH 45241For SaleMLS ID #1896428, Chris R. Salcedo, Sibcy Cline, Inc.. Cincy MLS
