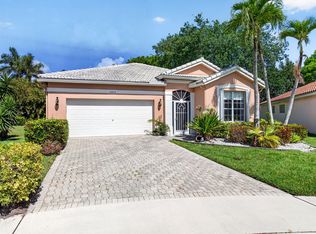
The owners spared no expense — and it shows the moment you walk in. This beautifully renovated 3-bedroom, 2-bath home sits on a desirable corner lot in Sun Valley, offering 1,867 sq ft of move-in ready living space. The remodeled kitchen (2026) features premium Bosch appliances, while both bathrooms have been fully renovated with new showers, vanities, and designer finishes. New luxury vinyl plank flooring flows throughout, and the entire home has been freshly painted. Major systems are covered too — roof 2016, A/C 2021. Enjoy Florida living on the screened patio overlooking your new mango tree. All of this in a wonderful community with a low $180/month HOA that includes a pool, pickleball, tennis courts, and playground. Don't miss this one!
For sale
$625,000
9960 Majestic Way, Boynton Beach, FL 33437
3beds
1,867sqft
:
Get pre-qualified$4,365/mo
Single Family Residence
Built in 1987
8,763 Square Feet Lot
$482,200 Zestimate®
$335/sqft
$180/mo HOA
What's special
Desirable corner lot
- 16 hours |
- 220 |
- 10 |
Zillow last checked:
Listing updated:
Listed by:
Chevelle Young 561-562-2428,
KW Reserve
Source: BeachesMLS,MLS#: B26058249 Originating MLS: BeachesMLS
Originating MLS: BeachesMLSFacts & features
Interior
Bedrooms & bathrooms
- Bedrooms: 3
- Bathrooms: 2
- Full bathrooms: 2
- Main level bathrooms: 2
- Main level bedrooms: 3
Primary bedroom
- Level: Main
- Area: 186
- Dimensions: 11.87 X 15.67
Bedroom 2
- Level: Main
- Area: 125.78
- Dimensions: 10.89 X 11.55
Bedroom 3
- Level: Main
- Area: 126.64
- Dimensions: 10.88 X 11.64
Dining room
- Level: Main
- Area: 134.97
- Dimensions: 13.35 X 10.11
Family room
- Level: Main
- Area: 219.9
- Dimensions: 17.98 X 12.23
Kitchen
- Level: Main
- Area: 104.65
- Dimensions: 10.23 X 10.23
Living room
- Level: Main
- Area: 216.69
- Dimensions: 20.52 X 10.56
Heating
- Central, Electric
Cooling
- Central Air, Ceiling Fan(s), Electric
Appliances
- Included: Dryer, Dishwasher, Electric Range, Electric Water Heater, Microwave, Oven, Range, Refrigerator, Water Heater, Washer
- Laundry: Washer Hookup, Electric Dryer Hookup, Inside, Laundry Closet, Laundry Room
Features
- Cathedral Ceiling(s), Dual Sinks, Entrance Foyer, High Ceilings, Kitchen Island, Kitchen/Dining Combo, Pantry, Split Bedrooms, Vaulted Ceiling(s), Walk-In Closet(s)
- Flooring: Tile, Vinyl, Wood
- Has fireplace: No
Interior area
- Total structure area: 2,863
- Total interior livable area: 1,867 sqft
Property
Parking
- Total spaces: 6
- Parking features: Attached, Driveway, Garage, Garage Door Opener
- Attached garage spaces: 2
- Uncovered spaces: 4
Accessibility
- Accessibility features: None
Features
- Levels: One
- Stories: 1
- Entry location: Entry Level Living Area Y
- Patio & porch: Patio, Screened
- Exterior features: Garden, Outdoor Living Area, Room For Pool
- Pool features: Association
- Fencing: Back Yard,Fenced
- Has view: Yes
- View description: Garden
- Waterfront features: None
Lot
- Size: 8,763 Square Feet
- Features: Corner Lot, Fruit Trees, < 1/4 Acre
Details
- Parcel number: 00424522040001110
- Zoning: RS
- Special conditions: Standard,Listed As-Is
Construction
Type & style
- Home type: SingleFamily
- Architectural style: Colonial,Ranch
- Property subtype: Single Family Residence
Materials
- Block, Stucco
- Roof: Spanish Tile,Tile
Condition
- Resale
- New construction: No
- Year built: 1987
Utilities & green energy
- Electric: 3 Phase
- Sewer: Public Sewer
- Water: Public
- Utilities for property: Cable Available, Sewer Available, Underground Utilities, Water Available
Community & HOA
Community
- Features: Home Owners Association
- Subdivision: SUN VALLEY PUD 1
HOA
- Has HOA: Yes
- Amenities included: Playground, Pickleball, Pool, Tennis Court(s)
- Services included: Common Areas, Recreation Facilities
- HOA fee: $180 monthly
- HOA name: Carolina Management Services, Inc
- HOA phone: 561-968-2182
Location
- Region: Boynton Beach
Financial & listing details
- Price per square foot: $335/sqft
- Tax assessed value: $418,936
- Annual tax amount: $7,275
- Date on market: 7/30/2026
- Listing terms: Cash,Conventional,1031 Exchange,FHA,VA Loan
Estimated market value
$482,200
$434,000 - $535,000
$3,457/mo
Price history
| Date | Event | Price |
|---|---|---|
| 7/30/2026 | Listed for sale | $625,000+31.6%$335/sqft |
Source:  BeachesMLS #B26058249 Report a problem BeachesMLS #B26058249 Report a problem | ||
| 4/17/2026 | Sold | $475,000-2.1%$254/sqft |
Source: BeachesMLS #R11169063 Report a problem | ||
| 3/5/2026 | Listed for sale | $485,000$260/sqft |
Source: BeachesMLS #RX-11169063 Report a problem | ||
Public tax history
| Year | Property taxes | Tax assessment |
|---|---|---|
| 2025 | $7,275 +147.3% | $418,936 +116.3% |
| 2024 | $2,942 +2.9% | $193,679 +3% |
| 2023 | $2,859 +1.3% | $188,038 +3% |
| 2022 | $2,822 +1.4% | $182,561 +3% |
| 2021 | $2,784 +1% | $177,244 +1.4% |
| 2020 | $2,757 +1.4% | $174,797 +2.3% |
| 2019 | $2,720 | $170,867 +1.9% |
| 2018 | $2,720 +7.4% | $167,681 +2.1% |
| 2017 | $2,532 +0.1% | $164,232 +2.1% |
| 2016 | $2,531 -2.1% | $160,854 +0.7% |
| 2015 | $2,585 -0.2% | $159,736 +0.8% |
| 2014 | $2,590 +1.7% | $158,468 +1.5% |
| 2013 | $2,547 +0.8% | $156,126 +1.7% |
| 2012 | $2,528 -1.8% | $153,516 +0.3% |
| 2011 | $2,574 +1.5% | $153,083 +1.5% |
| 2010 | $2,536 +7.5% | $150,821 +2.7% |
| 2009 | $2,358 +11.5% | $146,856 +0.1% |
| 2008 | $2,116 -5.2% | $146,709 +3% |
| 2007 | $2,231 -6.4% | $142,436 +2.5% |
| 2006 | $2,383 | $138,962 +3% |
| 2005 | -- | $134,915 +3% |
| 2004 | $1,100 +388.6% | $130,985 +1.9% |
| 2003 | $225 -89.7% | $128,543 +2.4% |
| 2002 | $2,195 +0.7% | $125,530 +1.6% |
| 2001 | $2,179 +4.8% | $123,553 +3% |
| 2000 | $2,079 -6.5% | $119,954 +5.2% |
| 1999 | $2,224 | $114,003 |
Find assessor info on the county website
Monthly payment
Est. payment
Payment breakdown
Explore the cost of this home by adjusting the details. Changes won't be saved.Climate risks
Neighborhood: 33437
Nearby schools
GreatSchools rating
- 8/10Crystal Lakes Elementary SchoolGrades: PK-5Distance: 0.9 mi
- 10/10West Boynton Middle SchoolGrades: 6-8Distance: 2.7 mi
- 3/10Boynton Beach Community High SchoolGrades: PK,6-12Distance: 3.5 mi
Schools provided by the listing agent
- Elementary: Crystal Lakes (Palm Beach)
- Middle: West Boynton
- High: Boynton Beach
Source: BeachesMLS. This data may not be complete. We recommend contacting the local school district to confirm school assignments for this home.
- $580,4004 bd2 ba2.8k sqft9952 Majestic Way, Boynton Beach, FL 33437Off Market
- $603,6004 bd2 ba2.2k sqft9870 Sun Pointe Dr, Boynton Beach, FL 33437Off Market
- $655,5004 bd2 ba2.1k sqft9878 Sun Pointe Dr, Boynton Beach, FL 33437Off Market
- $685,0004 bd2 ba2.1k sqft9944 Majestic Way, Boynton Beach, FL 33437Sold

- $599,0004 bd2 ba2.2k sqft9812 El Clair Ranch Rd, Boynton Beach, FL 33437Sold
- $654,4004 bd2 ba2.2k sqft9961 Majestic Way, Boynton Beach, FL 33437Off Market
- $621,7004 bd2 ba2.2k sqft9856 Sun Pointe Dr, Boynton Beach, FL 33437Off Market
- $670,0004 bd2 ba2.1k sqft9953 Majestic Way, Boynton Beach, FL 33437Sold
A local agent can set up tours, give advice and negotiate with sellers.
A local lender can help you make sure your offer is ready when you are.
Similar homes
- $619,0003 bd2 ba2.4k sqft6715 Chimere Terrace, Boynton Beach, FL 33437For Sale

 MLS ID #R11164157, Lea Novgrad, Regency Realty Services. BeachesMLS
 - $480,0003 bd2 ba2.1k sqft6453, Boynton Beach, FL 33437For Sale
 MLS ID #B26029077, Paul Jay Saperstein, EXP Realty LLC. BeachesMLS
 - $542,0003 bd2 ba1.5k sqft169 Executive Circle, Boynton Beach, FL 33436For Sale
 MLS ID #B26016754, Naim Wilson, Century 21 WC Realty. BeachesMLS
 - $524,9994 bd3 ba2k sqft5018 Starblaze Drive, Greenacres, FL 33463For Sale
 MLS ID #B26057018, Tyler Douglas Standish, KW Innovations. BeachesMLS
 - $629,0003 bd3 ba2.3k sqft6005 Newport Village Way, Lake Worth, FL 33463For SaleMLS ID #B26000907, Eyjo Gudmundsson, Continental Properties, Inc.. BeachesMLS
- $489,0003 bd2 ba2k sqft6265 Coral Reef Terrace, Boynton Beach, FL 33437For SaleMLS ID #B26046889, Alyssa Gorman, VantaSure Realty LLC. BeachesMLS
- $674,9003 bd2 ba2k sqft1224 Lake Breeze Drive, Wellington, FL 33414For SaleMLS ID #B26045233, Miriam T Silvermintz, Home Sellers Market Inc.. BeachesMLS
- $725,0003 bd2 ba2.2k sqft7423 Brunswick Circle, Boynton Beach, FL 33472For SaleMLS ID #R11168490, Karen L Lott, LoKation. BeachesMLS
- $415,0003 bd2 ba1.6k sqft5122 Corbel Lake Way, Boynton Beach, FL 33437For SaleMLS ID #B26040101, Lena Sussman, The Keyes Company. BeachesMLS
- $529,0003 bd2 ba1.8k sqft7221 Treviso Lane, Boynton Beach, FL 33472For SaleMLS ID #B26050829, Vanessa Xanthovla Bornstein PA, RE/MAX Select Group. BeachesMLS
- $599,9002 bd3 ba2.5k sqft2660 Riviera Drive, Delray Beach, FL 33445For SaleMLS ID #F10552770, Dean K Watson, Campbell&Rosemurgy Real Estate. BeachesMLS
- $325,0003 bd2 ba1.4k sqft10223 N Circle Lake Drive #102, Boynton Beach, FL 33437For SaleMLS ID #B26010115, Mark Rucco PA, Compass Florida LLC. BeachesMLS
- $325,0003 bd2 ba1.8k sqft6730 Starkeys Place, Lake Worth, FL 33467For SaleMLS ID #R11161041, Linda Barnaby, United Realty Group, Inc. BeachesMLS
- $399,0003 bd2 ba1.8k sqft12908 Coral Lakes Drive, Boynton Beach, FL 33437For SaleMLS ID #R11111822, Manina Brisson, Realty ONE Group Innovation. BeachesMLS
- $699,0004 bd2 ba2k sqft3119 Indian Trail, Lake Worth, FL 33462For SaleMLS ID #B26023564, Eliecer Vallejo, McAlister Real Estate Corp. BeachesMLS
- $579,0003 bd3 ba2.5k sqft7639 Tarpon Cove Circle, Lake Worth, FL 33467For SaleMLS ID #B26054548, Matthew J Bickler, CENTURY 21 Tenace Realty. BeachesMLS
- $565,0002 bd3 ba2.5k sqft2925 Riviera Drive, Delray Beach, FL 33445For SaleMLS ID #B26024295, Rokhel Shimunov, ROARING LIONS REALTY, LLC. BeachesMLS
- $650,0004 bd2 ba2k sqftLa Mancha 3, Royal Palm Beach, FL 33411For Sale
 MLS ID #A12053958, Greisys Leon, Miami International RealEstate. MIAMI
 - $365,0003 bd2 ba1.8k sqft8521 Leeway Lane, Boynton Beach, FL 33436For SaleMLS ID #B26019217, Karen Petrella, Coldwell Banker Realty /Delray Beach. BeachesMLS
- $497,0003 bd3 ba2.1k sqft119 Hammocks Drive, Greenacres, FL 33413For SaleMLS ID #B26055285, Meshal Mories, Keller Williams Realty Jupiter. BeachesMLS
