Designed with a variety of needs in mind, including multigenerational living. Can be an apt, home office or a home gym, Next Gen® floorplan features an attached private suite with a separate entrance, kitchenette, living room, bedroom and bathroom. Total of 5 bedrooms, 4 baths,3 car garage. This 3512 sq ft. open-plan kitchen, with large living room and dining room. Features include stainless steel appliances, granite counters, double ovens, roomy pantry, an expansive island with an integrated sink. Each spacious bedroom in the home features a walk-in closet, ceiling fan, and large windows. A private, beautifully landscaped yard awaits complete with two inviting covered patios, gas hookup, shed, and planting areas. Enjoy leisurely days by the solar heated pool. Tons of storage space, a whole house fan, and built-in two and one car garages.
Pending
Price cut: $26K (6/13)
$899,000
9960 Ted Kolb Way, Elk Grove, CA 95624
5beds
3,512sqft
:
Get pre-qualified$5,908/mo
Single Family Residence
Built in 2020
6,899 Square Feet Lot
$892,100 Zestimate®
$256/sqft
$-- HOA
What's special
Solar heated poolPlanting areasPrivate beautifully landscaped yardLarge windowsDining roomCeiling fanStainless steel appliances
- 59 days |
- 195 |
- 4 |
Zillow last checked:
Listing updated:
Listed by:
Faye Roediger DRE #01070937 916-275-1225,
Coldwell Banker Realty
Source: MetroList Services of CA,MLS#: 226064295Originating MLS: MetroList Services, Inc.
Facts & features
Interior
Bedrooms & bathrooms
- Bedrooms: 5
- Bathrooms: 5
- Full bathrooms: 4
- Partial bathrooms: 1
Primary bedroom
- Features: Walk-In Closet
Primary bathroom
- Features: Shower Stall(s), Double Vanity
Dining room
- Features: Dining/Family Combo, Space in Kitchen, Formal Area
Kitchen
- Features: Breakfast Area, Granite Counters, Kitchen Island
Heating
- Central
Cooling
- Ceiling Fan(s), Central Air
Appliances
- Included: Gas Cooktop, Built-In Gas Oven, Gas Water Heater, Range Hood, Dishwasher, Disposal, Microwave, Double Oven, Plumbed For Ice Maker, Tankless Water Heater
- Laundry: Cabinets, Sink, Electric Dryer Hookup, Inside Room
Features
- Flooring: Carpet, Tile
- Has fireplace: No
Interior area
- Total structure area: 0
- Total interior livable area: 3,512 sqft
Video & virtual tour
Property
Parking
- Total spaces: 3
- Parking features: Garage Door Opener
- Garage spaces: 3
Features
- Exterior features: Balcony
- Has private pool: Yes
- Pool features: In Ground, Solar Heat
- Fencing: Back Yard
Lot
- Size: 6,899 Square Feet
- Features: Auto Sprinkler F&R, Curb(s)/Gutter(s), Street Lights, Landscape Back, Landscape Front
- Topography: Level,Level
Details
- Additional structures: Shed(s)
- Parcel number: 13411300100000
- Zoning: RD5
- Special conditions: Standard
- Other equipment: Networked
Construction
Type & style
- Home type: SingleFamily
- Architectural style: Contemporary
- Property subtype: Single Family Residence
Materials
- Stucco, Frame, Wood Siding
- Foundation: Slab
- Roof: Tile
Condition
- Year built: 2020
Details
- Builder name: Lennar
Utilities & green energy
- Electric: 220 Volts in Laundry
- Sewer: Public Sewer
- Water: Public, Meter on Site, Water District
- Utilities for property: Cable Available, Public, DSL Available, Sewer In & Connected, Internet Available, Solar
Green energy
- Energy generation: Solar
Community & HOA
Community
- Subdivision: Camarillo@Fieldstone
Location
- Region: Elk Grove
Financial & listing details
- Price per square foot: $256/sqft
- Tax assessed value: $880,000
- Annual tax amount: $14,225
- Price range: $899K - $899K
- Date on market: 5/26/2026
- Road surface type: Paved
Estimated market value
$892,100
$847,000 - $937,000
$4,886/mo
Price history
| Date | Event | Price |
|---|---|---|
| 6/20/2026 | Pending sale | $899,000$256/sqft |
Source: MetroList Services of CA #226064295 Report a problem | ||
| 6/13/2026 | Price change | $899,000-2.8%$256/sqft |
Source: MetroList Services of CA #226064295 Report a problem | ||
| 5/26/2026 | Listed for sale | $925,000+42.1%$263/sqft |
Source: MetroList Services of CA #226064295 Report a problem | ||
| 7/25/2024 | Sold | $651,000+3.6%$185/sqft |
Source: Public Record Report a problem | ||
| 10/15/2020 | Sold | $628,500$179/sqft |
Source: Public Record Report a problem | ||
Public tax history
| Year | Property taxes | Tax assessment |
|---|---|---|
| 2025 | $14,225 +12.7% | $880,000 +22.6% |
| 2024 | $12,619 +2.4% | $717,767 +2% |
| 2023 | $12,325 +1.8% | $703,694 +2% |
| 2022 | $12,106 +4.7% | $689,897 +9.8% |
| 2021 | $11,567 +102.2% | $628,252 +644.9% |
| 2020 | $5,720 +48.6% | $84,345 +77.1% |
| 2019 | $3,848 | $47,633 |
Find assessor info on the county website
Monthly payment
Est. payment
Payment breakdown
Explore the cost of this home by adjusting the details. Changes won't be saved.Climate risks
Neighborhood: 95624
Nearby schools
GreatSchools rating
- 9/10Elk Grove Elementary SchoolGrades: K-6Distance: 1.9 mi
- 8/10Joseph Kerr Middle SchoolGrades: 7-8Distance: 2 mi
- 6/10Elk Grove High SchoolGrades: 9-12Distance: 1.8 mi
- $809,7005 bd4 ba3.3k sqft9956 Ted Kolb Way, Elk Grove, CA 95624Off Market

- $878,3005 bd4 ba3.3k sqft9964 Ted Kolb Way, Elk Grove, CA 95624Off Market
- $822,8005 bd5 ba3.5k sqft9887 Ken Duffy Way, Elk Grove, CA 95624Off Market
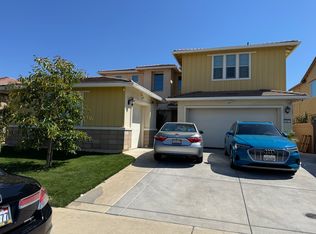
- $2,9504 bd4 ba3.2k sqft9887 Ken Duffy Way #1, Elk Grove, CA 95624For Rent

- $--1 bd1 ba650 sqft9887 Ken Duffy Way #2, Elk Grove, CA 95624Off Market
- $689,6003 bd3 ba2.5k sqft9968 Ted Kolb Way, Elk Grove, CA 95624Off Market
- $817,2005 bd4 ba3.5k sqft9952 Ted Kolb Way, Elk Grove, CA 95624Off Market
- $850,0005 bd4 ba3.3k sqft9891 Ken Duffy Way, Elk Grove, CA 95624Sold
A local agent can set up tours, give advice and negotiate with sellers.
Similar homes
- $799,0005 bd3 ba3.1k sqft9518 Bryan Hall Way, Elk Grove, CA 95624For Sale
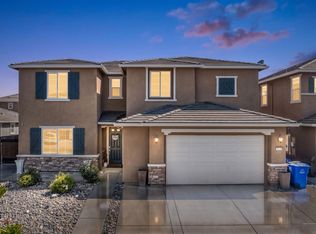 MLS ID #226067259, Jasmine Sunkara. MetroList Services of CA
 - $874,9004 bd3 ba2.4k sqft10442 Montaria Way, Elk Grove, CA 95757For Sale
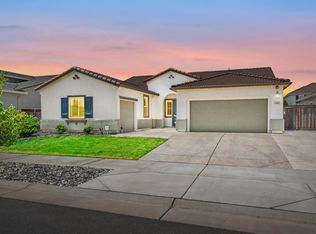 MLS ID #226093974, Eric Liu. MetroList Services of CA
 - $930,0005 bd3 ba4k sqft2726 Marina Point Ln, Elk Grove, CA 95758For Sale
 MLS ID #226087453, Vangie Mendez. MetroList Services of CA
 - $728,8005 bd3 ba2.5k sqft6612 Jarrett Ct, Elk Grove, CA 95757For Sale
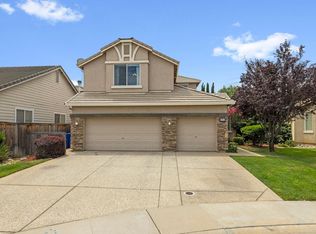 MLS ID #226092155, Patti Delgado. MetroList Services of CA
 - $649,0004 bd2 ba2.1k sqft9475 Pasaje Pl, Elk Grove, CA 95624For SaleMLS ID #226080213, Steve Lamothe. MetroList Services of CA
- $699,0003 bd2 ba2.3k sqft10092 Avocado Way, Elk Grove, CA 95757For SaleMLS ID #226092818, Jaime Hayes. MetroList Services of CA
- $699,9994 bd3 ba2.6k sqft9290 Bearnaise Way, Sacramento, CA 95829For SaleMLS ID #226092960, Angelina Crain. MetroList Services of CA
- $878,8882 bd2 ba1.9k sqft9576 Crystal Bay Ln, Elk Grove, CA 95758For SaleMLS ID #226087272, Ingrid Burden. MetroList Services of CA
- $749,0005 bd3 ba2.8k sqft4812 Coppola Cir, Elk Grove, CA 95757For SaleMLS ID #226070812, TJ Thiara. MetroList Services of CA
- $825,0005 bd3 ba3k sqft5500 Tierra Gardens Ln, Carmichael, CA 95608For SaleMLS ID #226091498, Jill LaKomy. MetroList Services of CA
- $759,9994 bd3 ba2.4k sqft7613 Glenbain Way, Elk Grove, CA 95758For SaleMLS ID #226059828, George Tung. MetroList Services of CA
- $600,0003 bd2 ba2.1k sqft8731 Summer Sun Way, Elk Grove, CA 95624For SaleMLS ID #226059100, Von McGee. MetroList Services of CA
- $849,9995 bd3 ba3.4k sqft552 Denier Ct, Galt, CA 95632For SaleMLS ID #226085577, Kenny Dugdale. MetroList Services of CA
- $899,0005 bd4 ba3.7k sqft4138 Arjuna Way, Rancho Cordova, CA 95742For SaleMLS ID #226067319, Alison Williams. MetroList Services of CA
- $650,0004 bd3 ba2.2k sqft7300 Saltgrass Way, Elk Grove, CA 95758For SaleMLS ID #226091196, Alejandra Gaeta. MetroList Services of CA
- $735,0005 bd3 ba2.6k sqft10443 Peterborough Way, Elk Grove, CA 95757For SaleMLS ID #226006432, Shadi Qutub. MetroList Services of CA
- $794,0004 bd4 ba3.7k sqft1099 Taggart Ct, Galt, CA 95632For SaleMLS ID #226056777, Monica Ketterling. MetroList Services of CA
- $700,0004 bd4 ba3k sqft4307 Orpheus Cir, Rancho Cordova, CA 95742For SaleMLS ID #226092275, Roman Saenz. MetroList Services of CA
- $664,0003 bd2 ba1.9k sqft8817 Piano Cir, Elk Grove, CA 95757For SaleMLS ID #226034601, Beverly Clippinger. MetroList Services of CA
- $839,9004 bd4 ba2.9k sqft7 Triumph Ct, Sacramento, CA 95831For SaleMLS ID #226054187, Judy Cuong. MetroList Services of CA
Local buyer's agents are ready to help
