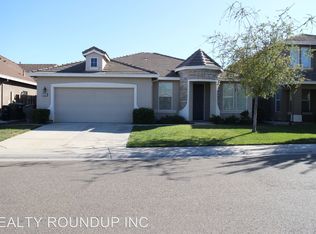
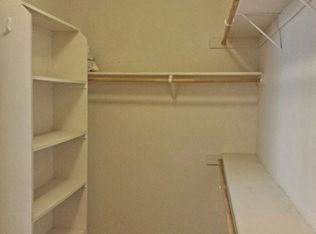
Welcome home to 9962 Amulet Pl, a 4-bed, 2.5-bath two-story home on a quiet court in the sought-after Calvine Crossing neighborhood, where a spacious covered front porch adds instant curb appeal. Offering 2,033 sqft, this home delivers an easy, flexible layout for everyday life. Downstairs, luxury vinyl plank flooring flows from the entry through the main living spaces, anchored by a gas log fireplace in the family room. An open floor plan connects the kitchen, family room & eat-in dining area, while formal living & dining rooms offer flexible space for entertaining or a home office. The kitchen makes room to gather, featuring a large island w/sink for prep & conversation, plus a walk-in pantry w/space to stock up, & a convenient laundry room keeps chores easy. Upstairs, the primary suite offers a soaking tub made for unwinding, a separate shower stall, double sinks for shared mornings & a walk-in closet w/room to spare. Three additional bedrooms feature new carpet and offer room to grow. A built-in desk nook & extra cabinetry in the hallway add handy storage right where you need it. Out back, a covered patio opens to a spacious low-maintenance yard, w/a separate fenced area & shed perfect for pets, gardening, or extra storage. A 3-car garage rounds out the value here, with extra space ready to use as a workshop, & with no monthly HOA dues, this home offers one less expense to carry. Set in the desirable Elk Grove USD, this established neighborhood offers tree lined streets & easy access to Calvine Crossing Park. Just a quick drive to Hwy 99 puts downtown Sac within easy reach, & Old Town Elk Grove, WildHawk Golf Club & everyday shopping & dining are all just minutes away. Don't miss the chance to see everything this home has to offer in person.
Active
$589,900
9962 Amulet Pl, Sacramento, CA 95829
4beds
2,033sqft
Single Family Residence
Built in 2004
5,819 Square Feet Lot
$593,100 Zestimate®
$290/sqft
$-- HOA
What's special
Spacious covered front porchLuxury vinyl plank flooringConvenient laundry room
- 14 days
- 2,342
- 185
Likely to sell faster than
Zillow last checked:
Listing updated:
Listed by:
Suzette Loggins DRE #00993687 916-524-0828,
GUIDE Real Estate
Source: MetroList Services of CA,MLS#: 226105880Originating MLS: MetroList Services, Inc.
Facts & features
Interior
Bedrooms & bathrooms
- Bedrooms: 4
- Bathrooms: 3
- Full bathrooms: 2
- Partial bathrooms: 1
Primary bathroom
- Features: Closet, Shower Stall(s), Double Vanity, Soaking Tub, Tile, Walk-In Closet(s), Window
Dining room
- Features: Space in Kitchen, Formal Area
Kitchen
- Features: Breakfast Area, Pantry Closet, Island w/Sink, Kitchen/Family Combo, Tile Counters
Heating
- Central, Fireplace Insert, Gas
Cooling
- Ceiling Fan(s), Central Air
Appliances
- Included: Built-In Electric Oven, Free-Standing Refrigerator, Gas Cooktop, Gas Plumbed, Range Hood, Ice Maker, Dishwasher, Disposal, Microwave, Plumbed For Ice Maker, Self Cleaning Oven, Dryer, Washer
- Laundry: Cabinets, Gas Dryer Hookup, Ground Floor, Inside Room
Features
- Flooring: Carpet, Tile, Luxury Vinyl Plank
- Number of fireplaces: 1
- Fireplace features: Family Room, Gas Log
Interior area
- Total structure area: 0
- Total interior livable area: 2,033 sqft
Video & virtual tour
Property
Parking
- Total spaces: 3
- Parking features: 24'+ Deep Garage, Attached, Garage Door Opener, Garage Faces Front, Workshop in Garage, Driveway
- Attached garage spaces: 3
- Has uncovered spaces: Yes
Features
- Fencing: Back Yard,Wood
Lot
- Size: 5,819 Square Feet
- Features: Auto Sprinkler F&R
Details
- Additional structures: Shed(s)
- Parcel number: 12207000730000
- Zoning: Res
- Special conditions: Standard
Construction
Type & style
- Home type: SingleFamily
- Architectural style: Mediterranean
- Property subtype: Single Family Residence
Materials
- Stucco, Frame
- Foundation: Slab
- Roof: Tile
Condition
- Year built: 2004
Utilities & green energy
- Electric: 220 Volts, 220 Volts in Kitchen, 220 Volts in Laundry
- Sewer: Sewer in Street, Public Sewer
- Water: Public
- Utilities for property: Cable Connected, Public, Sewer Connected, DSL Available, Electric, Internet Available, Natural Gas Available, Underground Utilities
Community & HOA
Location
- Region: Sacramento
Financial & listing details
- Price per square foot: $290/sqft
- Tax assessed value: $336,112
- Price range: $589.9K - $589.9K
- Date on market: 8/26/2026
- Road surface type: Paved
Estimated market value
$593,100
$563,000 - $623,000
$2,936/mo
Price history
| Date | Event | Price |
|---|---|---|
| 8/26/2026 | Listed for sale | $589,900+130.4%$290/sqft |
Source: MetroList Services of CA #226105880 Report a problem | ||
| 1/12/2009 | Sold | $256,000+0%$126/sqft |
Source: Public Record Report a problem | ||
| 12/11/2008 | Listed for sale | $255,900+16.6%$126/sqft |
Source: foreclosure.com Report a problem | ||
| 8/26/2008 | Sold | $219,375-55.2%$108/sqft |
Source: Public Record Report a problem | ||
| 8/16/2005 | Sold | $490,000+48.7%$241/sqft |
Source: MetroList Services of CA #50043600 Report a problem | ||
| 3/26/2004 | Sold | $329,500$162/sqft |
Source: Public Record Report a problem | ||
Public tax history
| Year | Property taxes | Tax assessment |
|---|---|---|
| 2026 | -- | $336,112 +2% |
| 2025 | $3,829 +1.6% | $329,522 +2% |
| 2024 | $3,769 +2.4% | $323,062 +2% |
| 2023 | $3,680 +1.6% | $316,728 +2% |
| 2022 | $3,621 +1.1% | $310,518 +2% |
| 2021 | $3,582 +1.3% | $304,430 +1% |
| 2020 | $3,537 +1.7% | $301,309 +2% |
| 2019 | $3,476 +2.6% | $295,402 +2% |
| 2018 | $3,389 +1.7% | $289,610 +2% |
| 2017 | $3,333 -32.6% | $283,932 +2% |
| 2016 | $4,949 +9% | $278,366 +1.5% |
| 2015 | $4,539 | $274,186 +2% |
| 2014 | $4,539 | $268,816 +0.5% |
| 2013 | -- | $267,602 +12.7% |
| 2012 | -- | $237,420 |
| 2011 | -- | $237,420 -7% |
| 2010 | -- | $255,292 -30.4% |
| 2008 | -- | $367,052 -17.5% |
| 2007 | -- | $444,822 -9.2% |
| 2006 | -- | $490,000 +46% |
| 2005 | -- | $335,589 +522.6% |
| 2004 | -- | $53,897 +101.5% |
| 2003 | -- | $26,744 |
Find assessor info on the county website
Monthly payment
Est. payment
Payment breakdown
Explore the cost of this home by adjusting the details. Changes won't be saved.Climate risks
Neighborhood: Vineyard
Similar homes
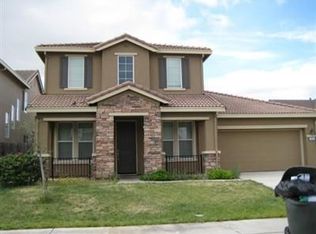
- $579,9004 bd3 ba2.4k sqft9235 Santenay Way, Sacramento, CA 95829For Sale
 MLS ID #226093768, Steve Lamothe. MetroList Services of CA
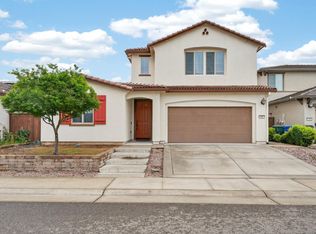
 - $599,0003 bd3 ba2.5k sqft7487 Tapiro Way, Sacramento, CA 95829For Sale
 MLS ID #226097640, Prabhjot Singh. MetroList Services of CA
 - $580,0003 bd3 ba2.2k sqft9269 Red Thistle Ct, Sacramento, CA 95829For Sale
 MLS ID #ML82041513, Raymond Hernandez. MLSListings Inc
 - $599,0004 bd2 ba1.7k sqft9400 Trolio Way, Elk Grove, CA 95624For Sale
 MLS ID #ML82049444, Tan Nguyen. MLSListings Inc
Local buyer's agents are ready to help
