Welcome to this charming four-bedroom, one-bath home situated on spacious city lots with plenty of room to enjoy! The main level features two bedrooms, a cute and inviting kitchen, comfortable living spaces, and a full bath. Upstairs you’ll find two additional bedrooms, offering plenty of space for family, guests, or a home office. Car enthusiasts and hobbyists will appreciate the three garage stalls—one attached garage plus a detached two-stall garage providing excellent parking, storage, and workspace. A great combination of space, character, and garage amenities, all on a generously sized city property!
For sale
$139,900
997 S Gary St, Calumet, MN 55716
4beds
1,067sqft
Single Family Residence
Built in 1951
0.28 Acres Lot
$139,000 Zestimate®
$131/sqft
$-- HOA
What's special
Detached two-stall garageAttached garageGenerously sized city propertyComfortable living spacesCute and inviting kitchenThree garage stallsSpacious city lots
- 57 days
- 69
- 5
Zillow last checked:
Listing updated:
Listed by:
Cheryl Walters 218-966-6331,
Village Realty
Source: Lake Superior Area Realtors as distributed by MLS GRID,MLS#: 6127480
Facts & features
Interior
Bedrooms & bathrooms
- Bedrooms: 4
- Bathrooms: 2
- Full bathrooms: 1
- 1/4 bathrooms: 1
Bedroom
- Level: Main
- Area: 131.25 Square Feet
- Dimensions: 12.5 x 10.5
Bedroom
- Level: Main
- Area: 71.2 Square Feet
- Dimensions: 8.9 x 8
Bedroom
- Level: Upper
- Area: 103.96 Square Feet
- Dimensions: 9.2 x 11.3
Bedroom
- Level: Upper
- Area: 80 Square Feet
- Dimensions: 10 x 8
Dining room
- Level: Main
- Area: 56 Square Feet
- Dimensions: 8 x 7
Kitchen
- Level: Main
- Area: 68.08 Square Feet
- Dimensions: 7.4 x 9.2
Living room
- Level: Main
- Area: 240 Square Feet
- Dimensions: 12 x 20
Heating
- Forced Air, Natural Gas
Cooling
- None
Appliances
- Included: Water Heater-Electric, Dryer, Range, Refrigerator, Washer
Features
- Basement: Full
- Has fireplace: No
Interior area
- Total interior livable area: 1,067 sqft
- Finished area above ground: 1,067
- Finished area below ground: 0
Property
Parking
- Total spaces: 3
- Parking features: Detached
- Garage spaces: 3
Features
- Levels: Multi-Level
Lot
- Size: 0.28 Acres
- Dimensions: 125 x 100
- Features: Corner Lot
Details
- Foundation area: 780
- Parcel number: 874101520
Construction
Type & style
- Home type: SingleFamily
- Property subtype: Single Family Residence
Materials
- Vinyl, Frame/Wood
- Foundation: Concrete Perimeter
- Roof: Asphalt Shingle
Condition
- Previously Owned
- Year built: 1951
Utilities & green energy
- Electric: Other
- Sewer: Public Sewer
- Water: Public
Community & HOA
HOA
- Has HOA: No
Location
- Region: Calumet
Financial & listing details
- Price per square foot: $131/sqft
- Tax assessed value: $101,200
- Annual tax amount: $1,535
- Date on market: 8/20/2026
- Cumulative days on market: 4 days
- Listing terms: Cash,Conventional
Estimated market value
$139,000
$132,000 - $146,000
$2,006/mo
Price history
| Date | Event | Price |
|---|---|---|
| 10/14/2026 | Listed for sale | $139,900$131/sqft |
Source:  Lake Superior Area Realtors as distributed by MLS GRID #6127480 Report a problem Lake Superior Area Realtors as distributed by MLS GRID #6127480 Report a problem | ||
| 8/24/2026 | Pending sale | $139,900$131/sqft |
Source: Lake Superior Area Realtors as distributed by MLS GRID #6127480 Report a problem | ||
| 8/20/2026 | Listed for sale | $139,900$131/sqft |
Source: Range AOR #150567 Report a problem | ||
Public tax history
| Year | Property taxes | Tax assessment |
|---|---|---|
| 2024 | $1,169 +13.2% | $63,758 -13.9% |
| 2023 | $1,033 +41.7% | $74,049 |
| 2022 | $729 -8.3% | -- |
| 2021 | $795 +24.4% | -- |
| 2020 | $639 +5.3% | -- |
| 2019 | $607 +47.7% | -- |
| 2018 | $411 -37% | -- |
| 2017 | $652 +27.8% | -- |
| 2016 | $510 | -- |
| 2015 | $510 -15.8% | -- |
| 2014 | $606 | -- |
| 2013 | -- | -- |
| 2012 | -- | -- |
| 2011 | -- | -- |
| 2010 | -- | -- |
Find assessor info on the county website
Monthly payment
Est. payment
Payment breakdown
Explore the cost of this home by adjusting the details. Changes won't be saved.Climate risks
Neighborhood: 55716
Similar homes
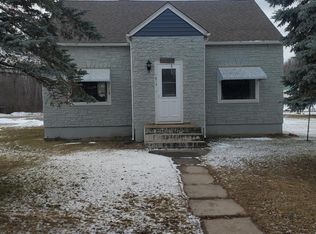
- $138,5002 bd2 ba1.2k sqft306 7th Ave, Bovey, MN 55709For Sale

 MLS ID #7136886, CODY PRESLEY, MN DIRECT PROPERTIES. NorthstarMLS as distributed by MLS GRID
 - $169,9003 bd2 ba1.3k sqft629 3rd St, Nashwauk, MN 55769For Sale
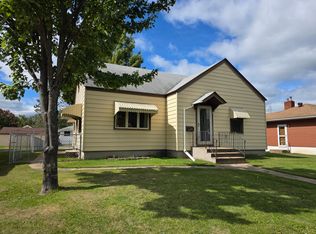 MLS ID #7158685, GREG PERRELLA, PERRELLA & ASSOCIATES. NorthstarMLS as distributed by MLS GRID
 - $--3 bd1 ba960 sqft628 E 39th St, Hibbing, MN 55746Auction
 Auction.com 1
 - $--2 bd1 ba864 sqft33726 Clearwater Rd, Grand Rapids, MN 55744Auction
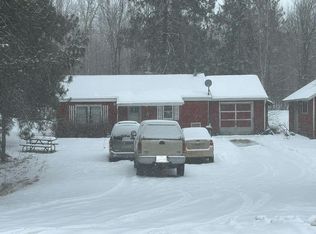 Auction.com 2
 - $129,0002 bd2 ba1.5k sqft214 S 2nd St, Keewatin, MN 55753For SaleMLS ID #7137378, CODY PRESLEY, MN DIRECT PROPERTIES. NorthstarMLS as distributed by MLS GRID
- $165,0002 bd1 ba976 sqft23140 Oak Ln, Bovey, MN 55709For SaleMLS ID #7136461, Trent Carda, Mirabella Realty. NorthstarMLS as distributed by MLS GRID
- $189,9003 bd1 ba912 sqft33137 Gary Dr, Grand Rapids, MN 55744For SaleMLS ID #7155849, Wendy J Uzelac, RE/MAX Advantage Plus. NorthstarMLS as distributed by MLS GRID
- $120,0003 bd1 ba1k sqft120 4th St, Nashwauk, MN 55769For SaleMLS ID #7045887, Sara Rose Schafhauser, GRAND PROPERTIES REAL ESTATE. NorthstarMLS as distributed by MLS GRID
- $110,0002 bd1 ba924 sqft4171 State Highway 38, Grand Rapids, MN 55744For SaleMLS ID #7133045, Matt Huebscher, Pemberton RE. NorthstarMLS as distributed by MLS GRID
- $145,9003 bd2 ba1.4k sqft2401 7th Ave E, Hibbing, MN 55746For SaleMLS ID #7085794, CODY PRESLEY, MN DIRECT PROPERTIES. NorthstarMLS as distributed by MLS GRID
- $199,9004 bd2 ba1.4k sqft406 Gunn St, Coleraine, MN 55722For SaleMLS ID #7139996, Bridger Hopkins, Pemberton RE. NorthstarMLS as distributed by MLS GRID
- $159,9002 bd1 ba840 sqft822 NW 7th Ave, Grand Rapids, MN 55744For SaleMLS ID #7142998, TODD STONE, MN DIRECT PROPERTIES. NorthstarMLS as distributed by MLS GRID
