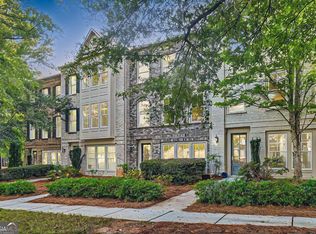
NOT FOR RENT. FOR SALE ONLY. Welcome to this beautifully maintained EarthCraft-certified Craftsman townhome in the highly sought-after Tributary at New Manchester community. Offering 3 bedrooms and 3.5 baths, this home blends charm, efficiency, and modern convenience. The main level features hardwood floors throughout, a spacious eat-in kitchen and an island perfect for entertaining. The living room offers fireplace ambiance and high ceilings, creating a warm and inviting atmosphere. A private deck/patio extends your living space outdoors. Upstairs, you'll find generously sized bedrooms, including suites with double vanities, walk-in closets, and separate showers.
Active
Price cut: $24.9K (9/22)
$275,000
9974 Ashton Old Rd, Douglasville, GA 30135
3beds
2,196sqft
Townhouse
Built in 2007
2,178 Square Feet Lot
$274,500 Zestimate®
$125/sqft
$260/mo HOA
What's special
High ceilingsSuites with double vanitiesIsland perfect for entertainingWalk-in closetsHardwood floors throughoutSeparate showersSpacious eat-in kitchen
- 45 days
- 590
- 81
Zillow last checked:
Listing updated:
Listed by:
Noelle Foster 678-738-5667,
Stewart Brokers
Source: GAMLS,MLS#: 10830543
Facts & features
Interior
Bedrooms & bathrooms
- Bedrooms: 3
- Bathrooms: 4
- Full bathrooms: 3
- 1/2 bathrooms: 1
Rooms
- Room types: Foyer, Other
Kitchen
- Features: Breakfast Area, Breakfast Bar
Heating
- Central
Cooling
- Central Air
Appliances
- Included: Other
- Laundry: In Hall, Upper Level
Features
- High Ceilings, Roommate Plan
- Flooring: Other
- Basement: None
- Number of fireplaces: 1
- Fireplace features: Family Room
- Common walls with other units/homes: 2+ Common Walls
Interior area
- Total structure area: 2,196
- Total interior livable area: 2,196 sqft
- Finished area above ground: 2,196
- Finished area below ground: 0
Video & virtual tour
Property
Parking
- Total spaces: 2
- Parking features: Garage
- Has garage: Yes
Features
- Levels: Three Or More
- Stories: 3
- Patio & porch: Deck
- Body of water: None
Lot
- Size: 2,178 Square Feet
- Features: Other
Details
- Parcel number: 01550150467
- Special conditions: As Is
Construction
Type & style
- Home type: Townhouse
- Architectural style: Other
- Property subtype: Townhouse
- Attached to another structure: Yes
Materials
- Other
- Roof: Other
Condition
- Resale
- New construction: No
- Year built: 2007
Utilities & green energy
- Sewer: Public Sewer
- Water: Public
- Utilities for property: Other
Community & HOA
Community
- Features: None
- Subdivision: Tributary New Manchester
HOA
- Has HOA: Yes
- Services included: Other
- HOA fee: $3,120 annually
Location
- Region: Douglasville
Financial & listing details
- Price per square foot: $125/sqft
- Tax assessed value: $329,400
- Annual tax amount: $5,461
- Date on market: 8/18/2026
- Cumulative days on market: 45 days
- Listing agreement: Exclusive Right To Sell
Estimated market value
$274,500
$261,000 - $288,000
$2,233/mo
Price history
| Date | Event | Price |
|---|---|---|
| 9/22/2026 | Price change | $275,000-8.3%$125/sqft |
Source:  FMLS GA #7824693 Report a problem FMLS GA #7824693 Report a problem | ||
| 9/4/2026 | Price change | $299,900-2.8%$137/sqft |
Source:  GAMLS #10830543 Report a problem GAMLS #10830543 Report a problem | ||
| 8/21/2026 | Listed for sale | $308,500+40.2%$140/sqft |
Source: FMLS GA #7824693 Report a problem | ||
| 7/19/2019 | Sold | $220,000-4.3%$100/sqft |
Source:  FMLS GA #6569906 Report a problem FMLS GA #6569906 Report a problem | ||
| 6/30/2019 | Pending sale | $229,900$105/sqft |
Source: Heritage Oaks Realty #8603860 Report a problem | ||
| 6/14/2019 | Listed for sale | $229,900-3.8%$105/sqft |
Source: Heritage Oaks Realty #8603860 Report a problem | ||
| 8/20/2008 | Sold | $239,000$109/sqft |
Source: Public Record Report a problem | ||
Public tax history
| Year | Property taxes | Tax assessment |
|---|---|---|
| 2025 | $5,461 -0.3% | $131,760 |
| 2024 | $5,476 +1.8% | $131,760 |
| 2023 | $5,378 -1.7% | $131,760 |
| 2022 | $5,470 +33.1% | $131,760 +29% |
| 2021 | $4,109 +18% | $102,120 |
| 2020 | $3,482 -9.2% | $102,120 +2.3% |
| 2019 | $3,836 +14.7% | $99,800 +16.2% |
| 2018 | $3,344 +4.5% | $85,880 +5.7% |
| 2017 | $3,200 +1.8% | $81,240 +6.7% |
| 2016 | $3,144 +5.1% | $76,120 +8.7% |
| 2015 | $2,991 | $70,000 +6.4% |
| 2014 | $2,991 +15.6% | $65,760 +18.3% |
| 2013 | $2,587 | $55,600 |
| 2012 | -- | -- |
| 2011 | -- | -- |
| 2010 | -- | -- |
| 2009 | $3,334 +440.3% | -- |
| 2007 | $617 | -- |
Find assessor info on the county website
Monthly payment
Est. payment
Payment breakdown
Explore the cost of this home by adjusting the details. Changes won't be saved.Climate risks
Neighborhood: 30135
Nearby schools
Schools provided by the listing agent
- Elementary: New Manchester
- Middle: Factory Shoals
- High: New Manchester
Source: GAMLS. This data may not be complete. We recommend contacting the local school district to confirm school assignments for this home.
- $315,1003 bd3 ba-- sqft9974 Ashton Old Rd LOT D43, Douglasville, GA 30135Off Market
- $325,0003 bd4 ba2.1k sqft9972 Ashton Old Rd, Douglasville, GA 30135Sold
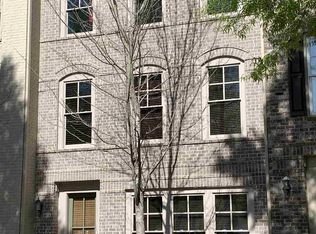
- $292,6003 bd4 ba-- sqft9972 Ashton Old Rd LOT D44, Douglasville, GA 30135Off Market
- $307,3003 bd4 ba2.1k sqft9976 Ashton Old Rd, Douglasville, GA 30135Off Market
Similar homes
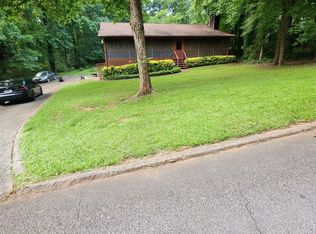
- $285,0003 bd3 ba1.9k sqft3071 Carmel Dr, Douglasville, GA 30135Active
 MLS ID #10837731, Carl M Batten, Batten-Taylor Real Estate. GAMLS
 - $315,0002 bd3 ba1.9k sqft9938 Mancunian Way, Douglasville, GA 30135Active
 MLS ID #10802002, Pamela S Handler, Atlanta Communities. GAMLS
 - $290,0003 bd2 ba1.7k sqft3796 Cannon Dr, Douglasville, GA 30135Active
 MLS ID #10804222, Bernadette Bennett, Maximum One Realty Greater Atlanta. GAMLS
 - $289,9004 bd3 ba2.4k sqft3150 Skyler Ct, Douglasville, GA 30135Active Under Contract
 MLS ID #10847113, Victoria Jones, Zach Taylor Real Estate. GAMLS
 - $338,9003 bd3 ba1.8k sqft3986 King Dr, Douglasville, GA 30135ActiveMLS ID #10842710, Michael Morrison, Maximum One Grt. Atl. REALTORS. GAMLS
- $289,8004 bd3 ba1.8k sqft2960 Pritchards Mill Trl, Douglasville, GA 30135Active Under ContractMLS ID #10830211, Tonya S Davis, Heritage Oaks Realty Westside. GAMLS
- $267,0004 bd3 ba1.8k sqft3267 Talkeetna Rd, Douglasville, GA 30135ActiveMLS ID #10842004, Tanya Pickens, Opendoor Brokerage. GAMLS
- $240,0003 bd2 ba1.2k sqft3990 Pine Hill Dr, Douglasville, GA 30135ActiveMLS ID #10818835, Chernice Dieudonne, BHHS Georgia Properties. GAMLS
- $307,0003 bd3 ba2.2k sqft2513 Whisper Trl, Douglasville, GA 30135ActiveMLS ID #10830953, Doug Smith, Mainstay Brokerage. GAMLS
- $260,0003 bd2 ba1.2k sqft3155 Pritchards Way, Douglasville, GA 30135ActiveMLS ID #10810465, Kevin Pickles, Keller Williams Realty. GAMLS
- $270,0004 bd2 ba1.5k sqft3173 Pritchards Trce, Douglasville, GA 30135ActiveMLS ID #10822149, Kylene Phelan, Finch Realty Company. GAMLS
- $295,0004 bd2 ba2.5k sqft3138 Skyler Ct, Douglasville, GA 30135ActiveMLS ID #10770146, Rashida Jackson, Fathom Realty GA, LLC. GAMLS
- $277,5003 bd3 ba1.5k sqft2550 Capella Cir SW, Atlanta, GA 30331ActiveMLS ID #10807203, Candace Harper, PR Realty and Associates. GAMLS
- $310,0004 bd3 ba2k sqft3570 Brenda Ct, Douglasville, GA 30135ActiveMLS ID #10831987, Francis Yang, Realty One Group Edge. GAMLS
- $255,0003 bd2 ba1.4k sqft2852 Melanie Ln, Douglasville, GA 30135ActiveMLS ID #10761882, Cynthia McNeal, Rock River Realty LLC. GAMLS
- $253,9002 bd2 ba1.7k sqft3970 Pine Hill Dr, Douglasville, GA 30135ActiveMLS ID #10695955, Reyna Parise, Southern Classic Realtors. GAMLS
- $252,0003 bd2 ba1.5k sqft3165 Beaver Dr, Douglasville, GA 30135ActiveMLS ID #10808738, Jessica K Rossey, Georgia Life Realty. GAMLS
- $299,5003 bd3 ba1.9k sqft4944 Bridle Run Trl, Douglasville, GA 30135ActiveMLS ID #10810452, Kris Roberts, BHGRE Metro Brokers. GAMLS
- $209,9003 bd2 ba1.5k sqft2255 Hunt Rd, Douglasville, GA 30135ActiveMLS ID #10821844, Riley Barnett, Keller Williams Realty North Atlanta. GAMLS
