This maintained 2-bedroom, 2.5-bath townhome in Tributary at New Manchester offers the perfect blend of comfort, convenience, and low-maintenance living. Ideally located just minutes from downtown Atlanta and Hartsfield-Jackson Airport, this home is perfect for those seeking an easy lifestyle without sacrificing space or amenities. The desirable roommate floor plan features two oversized bedrooms, each with its own private en-suite bath, offering flexibility for guests, a home office, or shared living arrangements. **New roof, **New HVAC, **2 Car Garage. Enjoy the convenience of an HOA that covers internet, cable, exterior maintenance, and pest control, allowing you more time to enjoy all that this vibrant community has to offer. Tributary amenities include resort-style pools, fitness center, tennis and pickleball courts, scenic walking trails, clubhouse, parks, and beautifully maintained green spaces. Tributary is a thoughtfully designed master-planned community known for its welcoming atmosphere, neighborhood events, and connection to nature. With easy access to shopping, dining, recreation, and major highways, this home offers the ideal combination of location, lifestyle, and convenience.
Active
$315,000
9938 Mancunian Way, Douglasville, GA 30135
2beds
--sqft
:
Get pre-qualified$2,361/mo
Townhouse
Built in 2006
3,223 Square Feet Lot
$310,000 Zestimate®
$--/sqft
$250/mo HOA
What's special
Resort-style poolsTennis and pickleball courtsBeautifully maintained green spacesScenic walking trailsFitness centerDesirable roommate floor planTwo oversized bedrooms
- 16 days |
- 148 |
- 9 |
Zillow last checked:
Listing updated:
Listed by:
Pamela S Handler 404-932-5540,
Atlanta Communities
Source: GAMLS,MLS#: 10802002
Facts & features
Interior
Bedrooms & bathrooms
- Bedrooms: 2
- Bathrooms: 3
- Full bathrooms: 2
- 1/2 bathrooms: 1
Rooms
- Room types: Family Room
Kitchen
- Features: Breakfast Bar, Pantry
Heating
- Central
Cooling
- Central Air
Appliances
- Included: Dishwasher, Disposal, Gas Water Heater, Microwave, Refrigerator
- Laundry: Upper Level
Features
- Double Vanity, Roommate Plan, Split Bedroom Plan, Tray Ceiling(s), Walk-In Closet(s)
- Flooring: Hardwood
- Windows: Double Pane Windows
- Basement: None
- Number of fireplaces: 1
- Fireplace features: Factory Built, Family Room
- Common walls with other units/homes: 1 Common Wall
Interior area
- Total structure area: 0
- Finished area above ground: 0
- Finished area below ground: 0
Property
Parking
- Parking features: Attached, Kitchen Level, Side/Rear Entrance
- Has attached garage: Yes
Features
- Levels: Two
- Stories: 2
- Body of water: None
Lot
- Size: 3,223 Square Feet
- Features: Level
Details
- Parcel number: 01550150429
Construction
Type & style
- Home type: Townhouse
- Architectural style: Other
- Property subtype: Townhouse
- Attached to another structure: Yes
Materials
- Concrete
- Foundation: Slab
- Roof: Composition
Condition
- Resale
- New construction: No
- Year built: 2006
Utilities & green energy
- Sewer: Public Sewer
- Water: Public
- Utilities for property: Cable Available, Electricity Available, High Speed Internet, Natural Gas Available, Phone Available, Sewer Available, Water Available
Community & HOA
Community
- Features: Clubhouse, Fitness Center, Park, Playground, Pool, Street Lights, Tennis Court(s)
- Security: Smoke Detector(s)
- Subdivision: Tributary New Manchester
HOA
- Has HOA: Yes
- Services included: Maintenance Structure, Maintenance Grounds, Pest Control, Reserve Fund, Sewer, Swimming, Tennis
- HOA fee: $3,000 annually
Location
- Region: Douglasville
Financial & listing details
- Tax assessed value: $281,200
- Annual tax amount: $4,662
- Date on market: 7/17/2026
- Cumulative days on market: 16 days
- Listing agreement: Exclusive Right To Sell
- Listing terms: Cash,Conventional
- Electric utility on property: Yes
Estimated market value
$310,000
$295,000 - $326,000
$2,427/mo
Price history
| Date | Event | Price |
|---|---|---|
| 7/17/2026 | Listed for sale | $315,000+31.3% |
Source:  GAMLS #10802002 Report a problem GAMLS #10802002 Report a problem | ||
| 6/16/2019 | Listing removed | $239,900 |
Source: Rollins Realty #8581190 Report a problem | ||
| 6/16/2019 | Pending sale | $239,900+2.1% |
Source: Rollins Realty #8581190 Report a problem | ||
| 6/12/2019 | Sold | $235,000-2% |
Source:  GAMLS #8581190 Report a problem GAMLS #8581190 Report a problem | ||
| 5/10/2019 | Listed for sale | $239,900+100.1% |
Source: Rollins Realty #8581190 Report a problem | ||
| 3/28/2014 | Sold | $119,900 |
Source: Public Record Report a problem | ||
| 2/14/2014 | Listed for sale | $119,900-36.2% |
Source: Jeff Justice & Company Realtors #07220169 Report a problem | ||
| 1/14/2014 | Sold | $187,900+63.4% |
Source: Public Record Report a problem | ||
| 10/1/2013 | Listing removed | $115,000 |
Source: The Realty Group #7062473 Report a problem | ||
| 8/8/2013 | Price change | $115,000-11.5% |
Source: The Realty Group #7062473 Report a problem | ||
| 7/11/2013 | Price change | $130,000-0.8% |
Source: The Realty Group #7062473 Report a problem | ||
| 6/28/2013 | Price change | $131,080+38% |
Source: The Realty Group #7062473 Report a problem | ||
| 3/16/2013 | Price change | $95,000-9.5% |
Source: The Realty Group #7062473 Report a problem | ||
| 3/8/2013 | Pending sale | $105,000 |
Source: The Realty Group #7062473 Report a problem | ||
| 3/8/2013 | Listed for sale | $105,000-41.7% |
Source: The Realty Group #7062473 Report a problem | ||
| 9/17/2010 | Listing removed | $180,000 |
Source: Westside Maximums Inc. dba RE/MAX Westside #4055288 Report a problem | ||
| 7/18/2010 | Listed for sale | $180,000 |
Source: Westside Maximums Inc. dba RE/MAX Westside #4055288 Report a problem | ||
| 5/8/2010 | Listing removed | $180,000 |
Source: RE/MAX Westside #2859383 Report a problem | ||
| 4/24/2010 | Listed for sale | $180,000+10.4% |
Source: RE/MAX Westside #2859383 Report a problem | ||
| 12/5/2009 | Listing removed | $163,000 |
Source: RE/MAX Westside #2659750 Report a problem | ||
| 10/23/2009 | Price change | $163,000-1.2% |
Source: RE/MAX Westside #2659750 Report a problem | ||
| 10/5/2009 | Price change | $165,000-15.4% |
Source: RE/MAX Westside #2659750 Report a problem | ||
| 9/1/2009 | Price change | $195,000-7.1% |
Source: RE/MAX Westside #2659750 Report a problem | ||
| 4/27/2009 | Listed for sale | $210,000-11.7% |
Source: eWebEngine #2659750 Report a problem | ||
| 8/13/2007 | Sold | $237,900 |
Source: Public Record Report a problem | ||
Public tax history
| Year | Property taxes | Tax assessment |
|---|---|---|
| 2025 | $4,662 -0.9% | $112,480 -0.6% |
| 2024 | $4,703 +1.8% | $113,160 |
| 2023 | $4,619 -1.7% | $113,160 |
| 2022 | $4,698 +27% | $113,160 +23.1% |
| 2021 | $3,698 +1.7% | $91,920 |
| 2020 | $3,637 +207% | $91,920 +2.3% |
| 2019 | $1,184 +7% | $89,880 +15.1% |
| 2018 | $1,107 +1.7% | $78,120 +6.4% |
| 2017 | $1,088 +28.8% | $73,440 +53.1% |
| 2016 | $845 -3.2% | $47,960 |
| 2015 | $873 | $47,960 -20.4% |
| 2014 | $873 -56.1% | $60,240 +18.3% |
| 2013 | $1,989 | $50,920 |
| 2012 | -- | -- |
| 2011 | -- | -- |
| 2010 | -- | -- |
| 2009 | $2,885 +48.4% | -- |
| 2007 | $1,944 | -- |
Find assessor info on the county website
Monthly payment
Est. payment
Payment breakdown
Explore the cost of this home by adjusting the details. Changes won't be saved.Climate risks
Neighborhood: 30135
Nearby schools
GreatSchools rating
- 7/10New Manchester Elementary SchoolGrades: PK-5Distance: 0.6 mi
- 4/10Factory Shoals Middle SchoolGrades: 6-8Distance: 1.1 mi
- 3/10New Manchester High SchoolGrades: 9-12Distance: 2.9 mi
Schools provided by the listing agent
- Elementary: New Manchester
- Middle: Factory Shoals
- High: New Manchester
Source: GAMLS. This data may not be complete. We recommend contacting the local school district to confirm school assignments for this home.
- $273,2002 bd3 ba1.9k sqft9938 Mancunian Way #D8, Douglasville, GA 30135Off Market
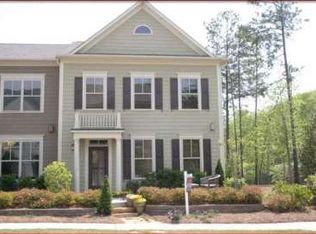
- $279,4002 bd3 ba1.6k sqft9934 Mancunian Way, Douglasville, GA 30135Sold

- $304,5003 bd2 ba2.1k sqft9932 Mancunian Way, Douglasville, GA 30135Off Market
- $317,7002 bd3 ba1.8k sqft9930 Mancunian Way, Douglasville, GA 30135Off Market
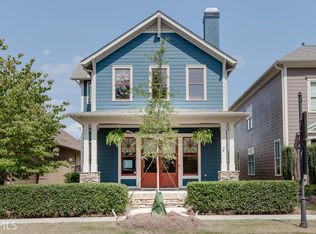
- $31,100-- bd-- ba-- sqft3237 Founders Way, Douglasville, GA 30135Off Market
- $373,9004 bd2 ba2.2k sqft3237 Founders Way, Douglasville, GA 30135Off Market
- $349,0002 bd2 ba1.6k sqft9928 Mancunian Way, Douglasville, GA 30135Sold
- $250-- bd-- ba-- sqftMancunian Way, Douglasville, GA 30135Off Market
A local agent can set up tours, give advice and negotiate with sellers.
Similar homes
- $380,0004 bd3 ba2.4k sqft3194 Ancoats St, Douglasville, GA 30135Active

 MLS ID #10729193, Alicia Rylander, Keller Williams Realty. GAMLS
 - $449,0004 bd3 ba3.2k sqft3887 Old Savannah Ct, Douglasville, GA 30135Active
 MLS ID #10804221, Jennifer Garrett, Garrett Property Group. GAMLS
 - $449,9004 bd4 ba2.4k sqft4315 Rosemont Dr, Douglasville, GA 30135Active
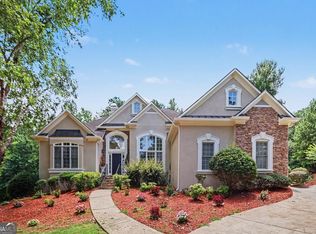 MLS ID #10806755, Mark Spain, Mark Spain Real Estate. GAMLS
 - $399,9004 bd4 ba2.8k sqft4037 Landmark Dr, Douglasville, GA 30135Active
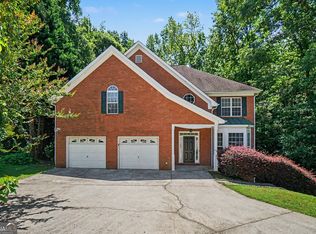 MLS ID #10793977, Robert E Salmons Jr., Entera Realty. GAMLS
 - $315,0003 bd4 ba2.1k sqft4176 Integrity Way, Powder Springs, GA 30127ActiveMLS ID #10799522, Nicole S Howard, REMAX Around Atlanta. GAMLS
- $389,9995 bd4 ba3.5k sqft4510 Lightning Bolt Trl, Douglasville, GA 30135ActiveMLS ID #10796706, Randi Hadeen, Crye-Leike, Realtors. GAMLS
- $329,9004 bd3 ba1.8k sqft4414 George David Way, Powder Springs, GA 30127ActiveMLS ID #10812104, Martina Miller, Southern Roots Realty Partners. GAMLS
- $325,0003 bd3 ba1.6k sqft5100 Park Cir, Austell, GA 30106Active Under ContractMLS ID #10801292, Bonds Realty Group, Keller Williams Realty Atl. Partners. GAMLS
- $275,0003 bd2 ba1.2k sqft6370 Holborne Ln, Douglasville, GA 30134ActiveMLS ID #10804017, Kelly Garland, Keller Williams Northwest. GAMLS
- $400,0005 bd3 ba2.9k sqft6260 Selborn Dr SW, Atlanta, GA 30331ActiveMLS ID #10805150, Arlene McCoy, Atlanta Communities. GAMLS
- $305,5003 bd4 ba2.2k sqft3865 Equity Ln, Powder Springs, GA 30127ActiveMLS ID #10760366, Yvonne Doval-Santana, Coldwell Banker Realty. GAMLS
- $318,0003 bd4 ba1.2k sqft1708 Liberty Pkwy NW, Atlanta, GA 30318ActiveMLS ID #10807621, Carly Ilvento, Tactical Realty. GAMLS
- $305,0003 bd3 ba1.2k sqft1420 Village Creek Cir SE, Atlanta, GA 30316ActiveMLS ID #10782904, Christopher Rodriguez, Redfin Corporation. GAMLS
- $370,0003 bd2 ba1.9k sqft1001 Haven Cir, Douglasville, GA 30135ActiveMLS ID #10691966, Valorie Booth, Duffey Realty. GAMLS
- $382,0004 bd3 ba3.3k sqft5545 Big Boat Dr SW, Atlanta, GA 30331ActiveMLS ID #10794699, Reginald Gainey, Epique Realty. GAMLS
- $379,9005 bd3 ba2.6k sqft9 Cross Pointe Way, Hiram, GA 30141ActiveMLS ID #10817108, Shelia Marshall, RE/MAX Pure. GAMLS
- $304,5003 bd4 ba1.2k sqft1425 Liberty Pkwy NW, Atlanta, GA 30318ActiveMLS ID #10801922, Claire Conarro, Harry Norman Realtors. GAMLS
- $349,9004 bd3 ba-- sqft2840 Stonewall Ln SW, Atlanta, GA 30331ActiveMLS ID #10699839, Margaret M Gill, The Realty Group. GAMLS
- $310,0003 bd2 ba1.6k sqft2559 Grayton Loop, Villa Rica, GA 30180ActiveMLS ID #10807766, Kesha Brown, Keller Williams Realty Atl. Partners. GAMLS
- $345,0004 bd3 ba3k sqft7392 Poppy Way, Union City, GA 30291ActiveMLS ID #10812826, Mark Spain, Mark Spain Real Estate. GAMLS
