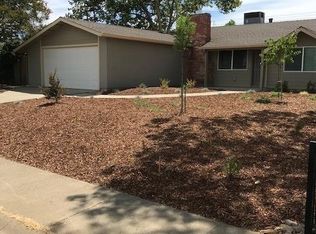
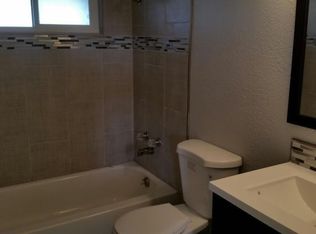
Fully remodeled 3-bedroom, 2-bath home in Sacramento with designer upgrades throughout! This move-in-ready property features a stunning kitchen with quartz countertops, a full slab backsplash, a pot filler for added convenience, and stylish finishes that blend form and function. Enjoy new flooring, baseboards, interior doors, recessed lighting, imperfect smooth wall texture, and fresh interior paint, creating a bright and modern feel throughout the home. The primary bathroom has been beautifully updated with high-end finishes, while the secondary bathroom has been fully remodeled with stylish contemporary upgrades. The dining area is enhanced by a custom bar feature, creating an ideal space for entertaining and everyday living. A separate laundry room adds functionality and convenience rarely found in homes of this size. Outside, you'll find fresh front landscaping with brand-new grass, a private patio area, and an expansive side and back yard offering additional usable outdoor space. Two new side gates provide convenient access and flexibility for storage, pets, recreational equipment, or additional storage needs. Additional highlights include brand-new windows and slider doors. Conveniently located near shopping, dining, parks, schools, and freeway access, this turnkey home offers a rare combination of quality upgrades, thoughtful design, and move-in-ready convenience.
Pending
$479,000
9985 Redstone Dr, Sacramento, CA 95827
3beds
1,164sqft
:
Get pre-qualified$3,148/mo
Single Family Residence
Built in 1960
6,969 Square Feet Lot
$480,600 Zestimate®
$412/sqft
$-- HOA
What's special
Private patio areaNew flooringFull slab backsplashRecessed lightingInterior doors
- 43 days |
- 165 |
- 3 |
Likely to sell faster than
Zillow last checked:
Listing updated:
Listed by:
Michael Breinke DRE #02092804 916-708-8206,
Frey And Associates
Source: MetroList Services of CA,MLS#: 226074762Originating MLS: MetroList Services, Inc.
Facts & features
Interior
Bedrooms & bathrooms
- Bedrooms: 3
- Bathrooms: 2
- Full bathrooms: 2
Primary bathroom
- Features: Shower Stall(s), Tile, Window
Dining room
- Features: Dining/Living Combo
Kitchen
- Features: Slab Counter
Heating
- Central
Cooling
- Central Air
Appliances
- Included: Free-Standing Gas Range, Dishwasher, Disposal, Free-Standing Gas Oven
- Laundry: Hookups Only, Inside Room
Features
- Flooring: Laminate
- Number of fireplaces: 1
- Fireplace features: Wood Burning
Interior area
- Total structure area: 0
- Total interior livable area: 1,164 sqft
Property
Parking
- Total spaces: 4
- Parking features: Attached, Garage Door Opener, Garage Faces Front, Driveway
- Attached garage spaces: 2
- Uncovered spaces: 2
Features
- Levels: One
- Stories: 1
- Fencing: Wood,Full
Lot
- Size: 6,969 Square Feet
- Features: Other
Details
- Parcel number: 06800850090000
- Zoning: RD 5
- Special conditions: Standard
Construction
Type & style
- Home type: SingleFamily
- Property subtype: Single Family Residence
Materials
- Stucco, Wood
- Foundation: Slab
- Roof: Composition
Condition
- Year built: 1960
Utilities & green energy
- Electric: 220 Volts in Laundry
- Sewer: Public Sewer
- Water: Public
- Utilities for property: Public, Sewer Connected, Electric, Natural Gas Connected
Community & HOA
Location
- Region: Sacramento
Financial & listing details
- Price per square foot: $412/sqft
- Tax assessed value: $131,391
- Annual tax amount: $2,976
- Price range: $479K - $479K
- Date on market: 6/11/2026
- Road surface type: Paved Sidewalk
Estimated market value
$480,600
$457,000 - $505,000
$2,446/mo
Price history
| Date | Event | Price |
|---|---|---|
| 7/15/2026 | Pending sale | $479,000$412/sqft |
Source: MetroList Services of CA #226074762 Report a problem | ||
| 6/11/2026 | Listed for sale | $479,000$412/sqft |
Source: MetroList Services of CA #226074762 Report a problem | ||
Public tax history
| Year | Property taxes | Tax assessment |
|---|---|---|
| 2025 | $2,976 -12.4% | $131,391 +2% |
| 2024 | $3,396 +30.6% | $128,816 +2% |
| 2023 | $2,599 +4.6% | $126,291 +2% |
| 2022 | $2,485 +2.9% | $123,815 +2% |
| 2021 | $2,416 -0.4% | $121,388 +1% |
| 2020 | $2,425 +1.4% | $120,144 +2% |
| 2019 | $2,392 +2.3% | $117,789 +2% |
| 2018 | $2,339 +1.7% | $115,481 +2% |
| 2017 | $2,301 +5.4% | $113,217 +2% |
| 2016 | $2,182 +7.5% | $110,998 +1.5% |
| 2015 | $2,030 | $109,331 +2% |
| 2014 | $2,030 | $107,191 +0.5% |
| 2013 | -- | $106,708 +2% |
| 2012 | -- | $104,617 +2% |
| 2011 | -- | $102,567 +0.8% |
| 2010 | -- | $101,801 +1.8% |
| 2008 | -- | $100,044 +2% |
| 2007 | -- | $98,083 +2% |
| 2006 | -- | $96,161 +2% |
| 2005 | -- | $94,276 +2% |
| 2004 | -- | $92,428 +1.9% |
| 2003 | -- | $90,735 +2% |
| 2002 | -- | $88,956 +2% |
| 2001 | -- | $87,213 +2% |
| 2000 | -- | $85,504 |
Find assessor info on the county website
Monthly payment
Est. payment
Payment breakdown
Explore the cost of this home by adjusting the details. Changes won't be saved.Climate risks
Neighborhood: 95827
Nearby schools
GreatSchools rating
- 4/10Abraham Lincoln Elementary SchoolGrades: K-6Distance: 0.8 mi
- 2/10Albert Einstein Middle SchoolGrades: 7-8Distance: 1.8 mi
- 5/10Rosemont High SchoolGrades: 9-12Distance: 1.6 mi
- $408,7003 bd1 ba1.1k sqft9981 Redstone Dr, Sacramento, CA 95827Off Market
- $494,2003 bd2 ba1.6k sqft9989 Redstone Dr, Sacramento, CA 95827Off Market
- $417,1003 bd2 ba1.1k sqft9960 Lincoln Village Dr, Sacramento, CA 95827Off Market
- $455,2003 bd2 ba1.1k sqft9964 Lincoln Village Dr, Sacramento, CA 95827Off Market
- $407,5003 bd2 ba1.1k sqft9956 Lincoln Village Dr, Sacramento, CA 95827Off Market
- $496,8003 bd3 ba1.4k sqft9977 Redstone Dr, Sacramento, CA 95827Off Market
- $396,6003 bd1 ba1.1k sqft9993 Redstone Dr, Sacramento, CA 95827Off Market
- $439,4003 bd2 ba1.1k sqft9986 Redstone Dr, Sacramento, CA 95827Off Market
A local agent can set up tours, give advice and negotiate with sellers.
Similar homes
- $475,0003 bd2 ba1.2k sqft5851 Shenandoah Dr, Sacramento, CA 95841For Sale
 MLS ID #226091581, Eduardo Aguilar. MetroList Services of CA
 - $495,0004 bd2 ba1.3k sqft3908 Westporter Dr, Sacramento, CA 95826For Sale
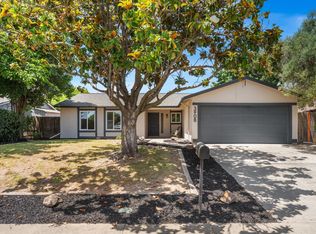 MLS ID #226085213, Taylor Scigliano. MetroList Services of CA
 - $499,9004 bd2 ba1.7k sqft10418 Georgetown Dr, Rancho Cordova, CA 95670For Sale
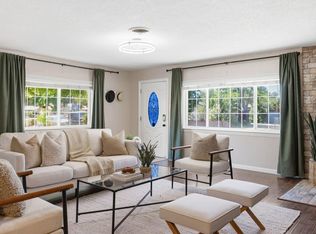 MLS ID #226087302, Britt Wiseman. MetroList Services of CA
 - $469,9003 bd1 ba960 sqft4906 Kitty Hawk St, Fair Oaks, CA 95628For Sale
 MLS ID #226093279, Beth Conway. MetroList Services of CA
 - $489,0003 bd2 ba1.1k sqft9132 Fair Oaks Blvd, Fair Oaks, CA 95628For SaleMLS ID #226051121, Nicole Masters. MetroList Services of CA
- $468,0004 bd2 ba1.2k sqft3531 Rosemont Dr, Sacramento, CA 95826For SaleMLS ID #226020185, Nikki Chapman. MetroList Services of CA
- $429,0003 bd2 ba1.2k sqft4420 Oxwood Dr, Sacramento, CA 95826For SaleMLS ID #226079957, Mark Daya. MetroList Services of CA
- $474,8883 bd1 ba1k sqft5407 Norway Dr, Orangevale, CA 95662For SaleMLS ID #226093449, Richard Swift. MetroList Services of CA
- $499,9993 bd2 ba1.1k sqft8438 Cold Water Ct, Elk Grove, CA 95624For SaleMLS ID #226092699, Marquel Kemp. MetroList Services of CA
- $495,0004 bd2 ba1.2k sqft3125 Churchill Rd, Sacramento, CA 95864For SaleMLS ID #226083017, Sande Blevins. MetroList Services of CA
- $490,0003 bd1 ba1.2k sqft4624 Wyman Dr, Sacramento, CA 95821For SaleMLS ID #226041603, Paula Hultz. MetroList Services of CA
- $524,9993 bd2 ba1.2k sqft6545 Miles Ln, Carmichael, CA 95608For SaleMLS ID #226073585, Kristina Manuel. MetroList Services of CA
- $480,0004 bd2 ba1.6k sqft5017 Palm Ave, Sacramento, CA 95841For SaleMLS ID #226090838, Michael Perez. MetroList Services of CA
- $485,0003 bd2 ba1.4k sqft4864 Papaya Dr, Fair Oaks, CA 95628For SaleMLS ID #226077343, Eduardo Aguilar. MetroList Services of CA
- $475,0003 bd2 ba1.5k sqft4406 Andrew Alan Ln, Fair Oaks, CA 95628For SaleMLS ID #226079802, Taylor Scigliano. MetroList Services of CA
- $429,9004 bd1 ba1.2k sqft903 Watt Ave, Sacramento, CA 95864For SaleMLS ID #226073090, David Barajas. MetroList Services of CA
- $475,0002 bd2 ba1.2k sqft3863 Olivebranch Ln, Carmichael, CA 95608For SaleMLS ID #226077959, Sharon D'Arelli. MetroList Services of CA
- $495,0003 bd2 ba940 sqft7546 Oak Grove Ave, Citrus Heights, CA 95610For SaleMLS ID #226087528, Inessa Chernioglo. MetroList Services of CA
- $575,0003 bd2 ba1.7k sqft3004 Leta Ln, Sacramento, CA 95821For SaleMLS ID #226077314, Parm Atwal. MetroList Services of CA
- $469,0003 bd2 ba1k sqft6308 Autumn Oak Ct, Citrus Heights, CA 95621For SaleMLS ID #226087263, Maria Sandoval. MetroList Services of CA
Local buyer's agents are ready to help
