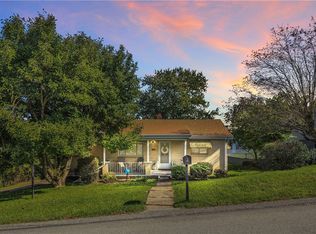
One owner, quality big-ticket updates, and vintage charm you just don't see every day! This classic 3-bedroom split-entry home in the Norwin School District sits on a great corner lot and is ready for its next chapter.
This home offers the perfect canvas to customize and build instant equity with some cosmetic upgrades. The main level houses the living spaces and bedrooms, and the lower level features a one-car integral garage and a spacious unfinished area, perfect for a future game room, home office, or massive storage space.
Enjoy peace of mind knowing the home features a 2022 roof, a 2018 HVAC system, and newer front and rear entry doors. Plus, the dye test and lateral inspection is already completed and passed, and the lower level has remained dry even through this summer's heaviest rains.
Relax on the covered back porch or take advantage of the convenient location with easy access to local shopping, dining, and major commuter routes. Whether you're a first-time homebuyer looking to renovate to your exact taste or an investor searching for a solid opportunity, the possibilities are here. Bring your ideas, a little vision, and make this one yours!
For sale
$169,900
9999 Laurel Ave, Irwin, PA 15642
3beds
--sqft
Single Family Residence
Built in 1970
7,457 Square Feet Lot
$136,700 Zestimate®
$--/sqft
$-- HOA
What's special
One-car integral garageGreat corner lotCovered back porch
- 1 day
- 913
- 67
Likely to sell faster than
Zillow last checked:
Listing updated:
Listed by:
Erika Smith 724-864-5916,
CENTURY 21 FAIRWAYS REAL ESTATE 724-864-5916
Source: WPMLS,MLS#: 1778960 Originating MLS: West Penn Multi-List
Originating MLS: West Penn Multi-ListFacts & features
Interior
Bedrooms & bathrooms
- Bedrooms: 3
- Bathrooms: 1
- Full bathrooms: 1
Primary bedroom
- Level: Main
- Dimensions: 13x10
Bedroom 2
- Level: Main
- Dimensions: 12x9
Bedroom 3
- Level: Main
- Dimensions: 9x9
Dining room
- Level: Main
- Dimensions: 10x8
Kitchen
- Level: Main
- Dimensions: 11x9
Laundry
- Level: Lower
- Dimensions: 22x24
Living room
- Level: Main
- Dimensions: 12x15
Heating
- Forced Air, Gas
Cooling
- Central Air
Appliances
- Included: Some Electric Appliances, Dryer, Dishwasher, Refrigerator, Stove, Washer
Features
- Window Treatments
- Flooring: Carpet
- Windows: Window Treatments
- Has basement: Yes
Property
Parking
- Total spaces: 1
- Parking features: Built In, Garage Door Opener
- Has attached garage: Yes
Features
- Levels: Multi/Split
- Stories: 2
Lot
- Size: 7,457 Square Feet
- Dimensions: 0.1712
Details
- Parcel number: 5411040013
Construction
Type & style
- Home type: SingleFamily
- Architectural style: Split Level
- Property subtype: Single Family Residence
Condition
- Resale
- Year built: 1970
Utilities & green energy
- Sewer: Public Sewer
- Water: Public
Community & HOA
Location
- Region: Irwin
Financial & listing details
- Tax assessed value: $17,210
- Annual tax amount: $2,406
- Date on market: 10/13/2026
Estimated market value
$136,700
$97,000 - $183,000
$1,780/mo
Price history
| Date | Event | Price |
|---|---|---|
| 10/13/2026 | Listed for sale | $169,900 |
Source:  WPMLS #1778960 Report a problem WPMLS #1778960 Report a problem | ||
Public tax history
| Year | Property taxes | Tax assessment |
|---|---|---|
| 2025 | $2,346 +3.5% | $17,210 |
| 2024 | $2,266 +10.8% | $17,210 |
| 2023 | $2,045 | $17,210 |
| 2022 | $2,045 +0.8% | $17,210 |
| 2021 | $2,028 +2.5% | $17,210 |
| 2020 | $1,978 | $17,210 |
| 2019 | $1,978 +4.4% | $17,210 |
| 2018 | $1,896 +2.2% | $17,210 |
| 2017 | $1,854 +4.1% | $17,210 |
| 2016 | $1,781 | $17,210 |
| 2015 | $1,781 +1.8% | $17,210 |
| 2014 | $1,749 +0.6% | $17,210 |
| 2013 | $1,738 +0.4% | $17,210 |
| 2012 | $1,730 | $17,210 |
| 2011 | $1,730 | $17,210 |
| 2010 | $1,730 +1.9% | $17,210 |
| 2009 | $1,698 | $17,210 |
| 2008 | $1,698 | $17,210 |
| 2007 | $1,698 +1.1% | $17,210 |
| 2006 | $1,680 +4% | $17,210 |
| 2005 | $1,615 +7.1% | $17,210 |
| 2004 | $1,507 +9.4% | $17,210 |
| 2003 | $1,378 | $17,210 |
| 2002 | $1,378 +7.4% | $17,210 |
| 2000 | $1,283 | $17,210 |
Find assessor info on the county website
Monthly payment
Est. payment
Payment breakdown
Explore the cost of this home by adjusting the details. Changes won't be saved.Climate risks
Neighborhood: 15642
Nearby schools
Schools provided by the listing agent
- District: Norwin
Source: WPMLS. This data may not be complete. We recommend contacting the local school district to confirm school assignments for this home.

Similar homes
- $199,9003 bd2 ba-- sqft12840 Lincoln Way, Irwin, PA 15642For Sale
 MLS ID #1779468, Elizabeth Bires. WPMLS
 - $164,0003 bd2 ba-- sqft2207 Warren Ave, Irwin, PA 15642For Sale
 MLS ID #1777830, Marianne Brash-Rieg. WPMLS
 - $--3 bd1 ba1.1k sqft1060 N Whitmore Rd, Irwin, PA 15642Auction
 Auction.com 2
 - $199,9002 bd1 ba-- sqft122 Sunrise Dr, Irwin, PA 15642For Sale
 MLS ID #1779169, Ryan Scalise. WPMLS
