LOCATION LOCATION LOCATION!!! Beautiful dead end street with a great level backyard for all of your gardening. Enjoy your open living room & dining room with plenty of updated windows. Galley kitchen opens to a beautiful enclosed sunroom. The first floor also features a seperate family room, master bedroom and a full bath. The second floor includes two spacious bedrooms and a second full bath. The gameroom level includes a finished gameroom with an additional laundry room/canning kitchen.
For sale
Price cut: $18K (9/30)
$232,000
1824 Highland Ave, Irwin, PA 15642
3beds
--sqft
Single Family Residence
Built in ----
7,501 Square Feet Lot
$230,000 Zestimate®
$--/sqft
$-- HOA
What's special
Beautiful enclosed sunroomMaster bedroomFinished gameroomGalley kitchenDead end streetGreat level backyardPlenty of updated windows
- 18 days
- 1,244
- 45
Likely to sell faster than
Zillow last checked:
Listing updated:
Listed by:
Cathy Bittner 724-864-2121,
COLDWELL BANKER REALTY 724-864-2121
Source: WPMLS,MLS#: 1775615 Originating MLS: West Penn Multi-List
Originating MLS: West Penn Multi-ListFacts & features
Interior
Bedrooms & bathrooms
- Bedrooms: 3
- Bathrooms: 2
- Full bathrooms: 2
Primary bedroom
- Level: Main
- Dimensions: 11x8
Bedroom 2
- Level: Upper
- Dimensions: 13x12
Bedroom 3
- Level: Upper
- Dimensions: 13x11
Bonus room
- Level: Main
- Dimensions: 23x7
Dining room
- Level: Main
- Dimensions: 14
Family room
- Level: Main
- Dimensions: 14x11
Game room
- Level: Lower
- Dimensions: 14x12
Kitchen
- Level: Main
- Dimensions: 12x8
Laundry
- Level: Lower
- Dimensions: 17x12
Living room
- Level: Main
- Dimensions: 18x
Heating
- Gas
Cooling
- Central Air
Appliances
- Included: Some Electric Appliances, Some Gas Appliances, Dryer, Microwave, Refrigerator, Stove, Washer
Features
- Window Treatments
- Flooring: Hardwood, Laminate, Carpet
- Windows: Multi Pane, Window Treatments
- Basement: Finished,Walk-Out Access
Property
Parking
- Total spaces: 1
- Parking features: Built In
- Has attached garage: Yes
Features
- Levels: One and One Half
- Stories: 1.5
- Pool features: None
Lot
- Size: 7,501 Square Feet
- Dimensions: 0.1722
Details
- Parcel number: 1302140029
Construction
Type & style
- Home type: SingleFamily
- Property subtype: Single Family Residence
Materials
- Aluminum Siding, Vinyl Siding
- Roof: Asphalt
Condition
- Resale
Utilities & green energy
- Sewer: Public Sewer
- Water: Public
Community & HOA
Location
- Region: Irwin
Financial & listing details
- Tax assessed value: $15,790
- Annual tax amount: $2,412
- Date on market: 9/22/2026
Estimated market value
$230,000
$219,000 - $242,000
$1,974/mo
Price history
| Date | Event | Price |
|---|---|---|
| 9/30/2026 | Price change | $232,000-7.2% |
Source:  WPMLS #1775615 Report a problem WPMLS #1775615 Report a problem | ||
| 9/22/2026 | Listed for sale | $250,000 |
Source: WPMLS #1775615 Report a problem | ||
Public tax history
| Year | Property taxes | Tax assessment |
|---|---|---|
| 2025 | $2,412 +3.2% | $15,790 |
| 2024 | $2,339 +13.7% | $15,790 |
| 2023 | $2,057 | $15,790 |
| 2022 | $2,057 +0.8% | $15,790 |
| 2021 | $2,041 +4.8% | $15,790 |
| 2020 | $1,948 | $15,790 |
| 2019 | $1,948 +4% | $15,790 |
| 2018 | $1,873 +3.9% | $15,790 |
| 2017 | $1,803 +3.9% | $15,790 |
| 2016 | $1,736 +2.8% | $15,790 |
| 2015 | $1,689 +1.8% | $15,790 |
| 2014 | $1,659 +0.6% | $15,790 |
| 2013 | $1,649 +1.4% | $15,790 |
| 2012 | $1,626 | $15,790 |
| 2011 | $1,626 +1.5% | $15,790 |
| 2010 | $1,603 +1.9% | $15,790 |
| 2009 | $1,573 | $15,790 |
| 2008 | $1,573 +1.5% | $15,790 |
| 2007 | $1,550 +1.1% | $15,790 |
| 2006 | $1,532 +5.1% | $15,790 |
| 2005 | $1,457 +9.8% | $15,790 |
| 2004 | $1,327 +9.9% | $15,790 |
| 2003 | $1,208 | $15,790 |
| 2002 | $1,208 +5.5% | $15,790 |
| 2000 | $1,145 | $15,790 |
Find assessor info on the county website
Monthly payment
Est. payment
Payment breakdown
Explore the cost of this home by adjusting the details. Changes won't be saved.Climate risks
Neighborhood: 15642
Nearby schools
Schools provided by the listing agent
- District: Norwin
Source: WPMLS. This data may not be complete. We recommend contacting the local school district to confirm school assignments for this home.

Similar homes
- $240,0003 bd2 ba1.1k sqft1990 Tara Dr, North Huntingdon, PA 15642For Sale
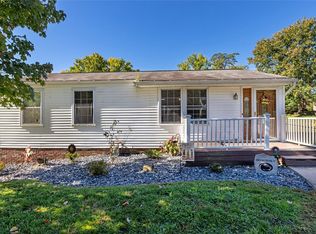 MLS ID #1778095, Adam Slivka. WPMLS
 - $199,9003 bd2 ba-- sqft338 Brush Creek Rd, Irwin, PA 15642For Sale
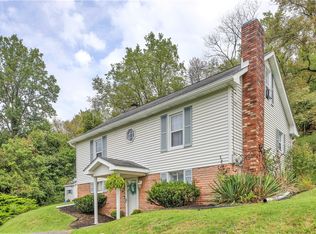 MLS ID #1775253, Joshua Schultheis. WPMLS
 - $235,9004 bd2 ba1.4k sqft10877 Old Trail Rd, North Huntingdon, PA 15642For Sale
 MLS ID #1773545, Deborah Redding. WPMLS
 - $--3 bd1 ba1.1k sqft1060 N Whitmore Rd, Irwin, PA 15642Auction
 Auction.com 2
