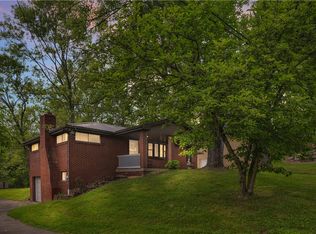
Nestled on a gorgeous lot in the desirable Rolling Hills neighborhood, this solid brick ranch presents ever so stately. Beautiful landscaping accompanies your walk through the front door where you will continue to be wowed. A bay window attracts tons of natural light into the living room, and it doesn't stop there with the featured skylight in the dining room. A large spacious kitchen, the kind you typically don't find in a home like this, will make you enjoy every cooking with an eat-in kitchen. Three generously sized bedrooms, one with access off the kitchen which poses well for a home office, all providing easy one-level living. A renovated full bathroom offers all the chic style you could imagine. A side porch off the kitchen leads to a lovely deck, overlooking the backyard, abundant with space. The lower level provides additional living space, storage, and laundry. Ample parking in the driveway with a two car garage too! Located in Hempfield Area School District with easy access to Route 30 and all this great area has to offer.
For sale
Price cut: $10K (10/11)
$269,900
16 S Rolling Hills Ave, Irwin, PA 15642
3beds
--sqft
Single Family Residence
Built in 1961
10,768 Square Feet Lot
$267,900 Zestimate®
$--/sqft
$-- HOA
What's special
Solid brick ranchBeautiful landscapingTwo car garageGorgeous lotEat-in kitchenThree generously sized bedroomsLarge spacious kitchen
- 22 days
- 2,367
- 224
Likely to sell faster than
Zillow last checked:
Listing updated:
Listed by:
Brian Czapor 412-471-4900,
PIATT SOTHEBY'S INTERNATIONAL REALTY 412-471-4900
Source: WPMLS,MLS#: 1776366 Originating MLS: West Penn Multi-List
Originating MLS: West Penn Multi-ListFacts & features
Interior
Bedrooms & bathrooms
- Bedrooms: 3
- Bathrooms: 2
- Full bathrooms: 1
- 1/2 bathrooms: 1
Primary bedroom
- Level: Main
- Dimensions: 14x11
Bedroom 2
- Level: Main
- Dimensions: 12x11
Bedroom 3
- Level: Main
- Dimensions: 11x10
Dining room
- Level: Main
- Dimensions: 14x11
Game room
- Level: Lower
- Dimensions: 20x23
Kitchen
- Level: Main
- Dimensions: 16x13
Laundry
- Level: Lower
- Dimensions: 19x14
Living room
- Level: Main
- Dimensions: 19x12
Heating
- Forced Air, Gas
Cooling
- Central Air
Appliances
- Included: Some Electric Appliances, Some Gas Appliances, Dishwasher, Disposal, Microwave, Refrigerator, Stove
Features
- Window Treatments
- Flooring: Carpet, Tile, Vinyl
- Windows: Window Treatments
- Basement: Walk-Out Access
Video & virtual tour
Property
Parking
- Total spaces: 2
- Parking features: Built In, Garage Door Opener
- Has attached garage: Yes
Features
- Levels: One
- Stories: 1
Lot
- Size: 10,768 Square Feet
- Dimensions: 0.2472
Details
- Parcel number: 5018020152
Construction
Type & style
- Home type: SingleFamily
- Architectural style: Colonial,Ranch
- Property subtype: Single Family Residence
Materials
- Brick
- Roof: Asphalt
Condition
- Resale
- Year built: 1961
Utilities & green energy
- Sewer: Public Sewer
- Water: Public
Community & HOA
Community
- Subdivision: Rolling Hills
Location
- Region: Irwin
Financial & listing details
- Tax assessed value: $19,280
- Annual tax amount: $2,498
- Date on market: 9/25/2026
Estimated market value
$267,900
$255,000 - $281,000
$2,106/mo
Price history
| Date | Event | Price |
|---|---|---|
| 10/11/2026 | Price change | $269,900-3.6% |
Source:  WPMLS #1776366 Report a problem WPMLS #1776366 Report a problem | ||
| 9/25/2026 | Listed for sale | $279,900 |
Source: WPMLS #1776366 Report a problem | ||
Public tax history
| Year | Property taxes | Tax assessment |
|---|---|---|
| 2025 | $2,441 +3.6% | $19,280 |
| 2024 | $2,357 +10.9% | $19,280 |
| 2023 | $2,126 +2.1% | $19,280 |
| 2022 | $2,081 | $19,280 |
| 2021 | $2,081 +0.5% | $19,280 |
| 2020 | $2,072 | $19,280 |
| 2019 | $2,072 +1.2% | $19,280 |
| 2018 | $2,048 +2.4% | $19,280 |
| 2017 | $2,000 +5.2% | $19,280 |
| 2016 | $1,901 | $19,280 |
| 2015 | $1,901 +1.5% | $19,280 |
| 2014 | $1,872 +1.6% | $19,280 |
| 2013 | $1,843 +1.6% | $19,280 |
| 2012 | $1,815 | $19,280 |
| 2011 | $1,815 | $19,280 |
| 2010 | $1,815 | $19,280 |
| 2009 | $1,815 | $19,280 |
| 2008 | $1,815 +1.8% | $19,280 |
| 2007 | $1,782 +1.4% | $19,280 |
| 2006 | $1,758 +0.7% | $19,280 |
| 2005 | $1,747 +8.3% | $19,280 |
| 2004 | $1,613 +12.1% | $19,280 |
| 2003 | $1,439 +5.6% | $19,280 |
| 2002 | $1,363 +5.5% | $19,280 |
| 2000 | $1,292 | $19,280 |
Find assessor info on the county website
Monthly payment
Est. payment
Payment breakdown
Explore the cost of this home by adjusting the details. Changes won't be saved.Climate risks
Neighborhood: 15642
Nearby schools
Schools provided by the listing agent
- District: Hempfield Area
Source: WPMLS. This data may not be complete. We recommend contacting the local school district to confirm school assignments for this home.
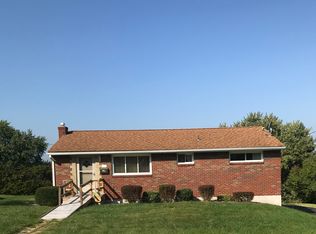
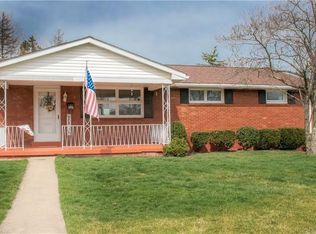
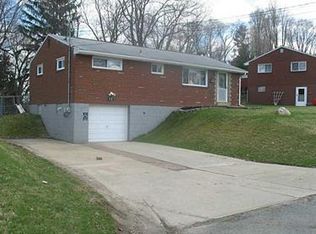
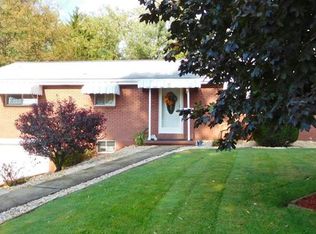
Similar homes
- $263,9003 bd2 ba1.8k sqft9830 Don Dr, Irwin, PA 15642For Sale
 MLS ID #1771774, Maggie James. WPMLS
 - $--3 bd1 ba1.1k sqft1060 N Whitmore Rd, Irwin, PA 15642Auction
 Auction.com 2
 - $231,0003 bd3 ba-- sqft115 Bristol Ln, Irwin, PA 15642For Sale
 MLS ID #1766870, Robert Moncavage. WPMLS
 - $--4 bd1 ba-- sqft102 Cambruzzi Hill Rd, Irwin, PA 15642Auction
 Auction.com 2
