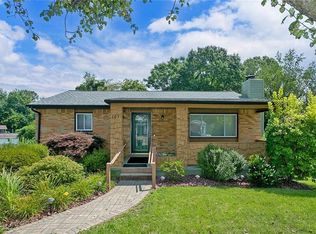
Welcome home to this 3-bedroom home on a corner lot in the desirable Penn-Trafford School District! Fresh updates include new lower level windows, brand-new carpet and new flooring in the kitchen & bathroom. The spacious lower level offers incredible flexibility with both a large family room and a separate game room—perfect for entertaining, hobbies, or a home office. An integral garage, plenty of off-street parking, and a charming yard provide the space and convenience you've been looking for. Nestled in a wonderful neighborhood, this home is ready for its next owner to enjoy!
For sale
Price cut: $15.1K (9/25)
$249,900
105 Mount Pleasant Blvd, Irwin, PA 15642
3beds
--sqft
Single Family Residence
Built in ----
8,712 Square Feet Lot
$248,600 Zestimate®
$--/sqft
$-- HOA
What's special
Separate game roomCharming yardPlenty of off-street parkingIntegral garageCorner lotSpacious lower levelLarge family room
- 96 days
- 634
- 14
Zillow last checked:
Listing updated:
Listed by:
Lindsay Neary 724-327-0123,
COLDWELL BANKER REALTY 724-327-0123
Source: WPMLS,MLS#: 1762549 Originating MLS: West Penn Multi-List
Originating MLS: West Penn Multi-ListFacts & features
Interior
Bedrooms & bathrooms
- Bedrooms: 3
- Bathrooms: 1
- Full bathrooms: 1
Primary bedroom
- Level: Main
- Dimensions: 11x10
Bedroom 2
- Level: Main
- Dimensions: 10x8
Bedroom 3
- Level: Main
- Dimensions: 12x10
Family room
- Level: Lower
- Dimensions: 21x15
Game room
- Level: Lower
- Dimensions: 18x11
Kitchen
- Level: Main
- Dimensions: 12x10
Laundry
- Level: Lower
- Dimensions: 13x12
Living room
- Level: Main
- Dimensions: 13x13
Heating
- Forced Air, Gas
Cooling
- Central Air
Appliances
- Included: Some Electric Appliances, Dryer, Refrigerator, Stove, Washer
Features
- Flooring: Carpet, Ceramic Tile, Hardwood
- Windows: Screens
- Basement: Finished,Walk-Out Access
- Number of fireplaces: 1
- Fireplace features: Wood Burning
Video & virtual tour
Property
Parking
- Total spaces: 1
- Parking features: Built In
- Has attached garage: Yes
Features
- Levels: Multi/Split
- Stories: 2
- Pool features: None
Lot
- Size: 8,712 Square Feet
- Dimensions: 61 x 141 +/- IR
Construction
Type & style
- Home type: SingleFamily
- Architectural style: Split Level
- Property subtype: Single Family Residence
Materials
- Brick
- Roof: Asphalt
Condition
- Resale
Details
- Warranty included: Yes
Utilities & green energy
- Sewer: Public Sewer
- Water: Public
Community & HOA
Location
- Region: Irwin
Financial & listing details
- Tax assessed value: $18,040
- Annual tax amount: $2,545
- Date on market: 7/2/2026
Estimated market value
$248,600
$236,000 - $261,000
$1,814/mo
Price history
| Date | Event | Price |
|---|---|---|
| 9/25/2026 | Price change | $249,900-5.7% |
Source:  WPMLS #1762549 Report a problem WPMLS #1762549 Report a problem | ||
| 7/16/2026 | Price change | $265,000-1.9% |
Source: WPMLS #1762549 Report a problem | ||
| 7/2/2026 | Listed for sale | $270,000 |
Source: WPMLS #1762549 Report a problem | ||
Public tax history
Tax history is unavailable.
Monthly payment
Est. payment
Payment breakdown
Explore the cost of this home by adjusting the details. Changes won't be saved.Climate risks
Neighborhood: 15642
Nearby schools
Schools provided by the listing agent
- District: Penn-Trafford
Source: WPMLS. This data may not be complete. We recommend contacting the local school district to confirm school assignments for this home.
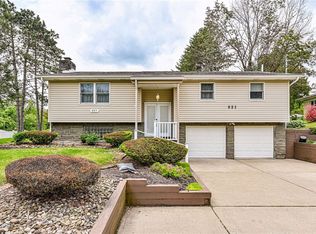
Similar homes
- $349,9005 bd3 ba-- sqft621 Sandy Hill Rd, Irwin, PA 15642For Sale
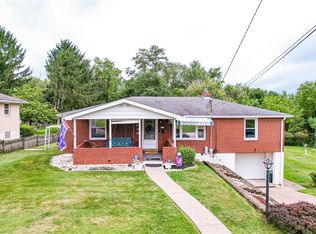
 MLS ID #1752340, Adam Slivka. WPMLS
 - $239,9003 bd2 ba-- sqft213 Margaret Ave, Jeannette, PA 15644For Sale
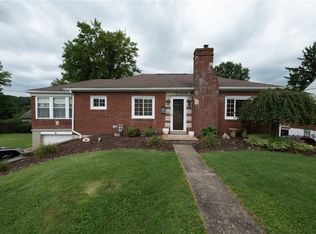
 MLS ID #1769326, Donald Myers. WPMLS
 - $275,0004 bd2 ba-- sqft104 Murrysville Rd, Trafford, PA 15085For Sale
 MLS ID #1771101, Darla Cynkar. WPMLS
 - $228,0003 bd2 ba1.1k sqft108 Fairview St, Delmont, PA 15626For Sale
 MLS ID #1768373, Genevieve Weiss. WPMLS
