Welcome to 41 Seanor St in Jeannette! This 3-bedroom, 1.5-bath home offers comfortable living in the Hempfield Area School District, along with the convenience of a garage and the potential for one-floor living.
The home features all-new electrical, providing an important modern update and added peace of mind. With three bedrooms, a full bathroom, and a convenient half bath, the layout offers flexibility for a variety of buyers.
The potential for one-level living makes this home especially appealing, while the garage provides valuable storage and parking space. Whether you're a first-time buyer, looking to downsize, or searching for an investment opportunity, this home offers plenty of possibilities.
For sale
Price cut: $20K (11/10)
$269,900
41 Seanor St, Jeannette, PA 15644
3beds
--sqft
Single Family Residence
Built in 1958
0.33 Acres Lot
$266,400 Zestimate®
$--/sqft
$-- HOA
What's special
Convenient half bathAll-new electrical
- 39 days
- 927
- 40
Zillow last checked:
Listing updated:
Listed by:
Adam Slivka 724-864-5916,
CENTURY 21 FAIRWAYS REAL ESTATE 724-864-5916
Source: WPMLS,MLS#: 1777867 Originating MLS: West Penn Multi-List
Facts & features
Interior
Bedrooms & bathrooms
- Bedrooms: 3
- Bathrooms: 2
- Full bathrooms: 1
- 1/2 bathrooms: 1
Primary bedroom
- Level: Main
Bedroom 2
- Level: Main
Bedroom 3
- Level: Main
Dining room
- Level: Main
Game room
- Level: Lower
Kitchen
- Level: Main
Living room
- Level: Main
Heating
- Gas, Hot Water
Appliances
- Included: Some Electric Appliances, Cooktop, Dryer, Refrigerator, Washer
Features
- Window Treatments
- Flooring: Hardwood, Other, Vinyl, Carpet
- Windows: Window Treatments
- Basement: Walk-Out Access
Video & virtual tour
Property
Parking
- Parking features: Built In, Garage Door Opener
- Has attached garage: Yes
Features
- Levels: One
- Stories: 1
Lot
- Size: 0.33 Acres
- Dimensions: 0.3283
Details
- Parcel number: 5013160034
Construction
Type & style
- Home type: SingleFamily
- Architectural style: Ranch
- Property subtype: Single Family Residence
Materials
- Roof: Asphalt
Condition
- Resale
- Year built: 1958
Utilities & green energy
- Sewer: Public Sewer
- Water: Public
Community & HOA
Community
- Features: Public Transportation
- Subdivision: Lincoln Heights
Location
- Region: Jeannette
Financial & listing details
- Tax assessed value: $29,820
- Annual tax amount: $3,864
- Date on market: 10/12/2026
Estimated market value
$266,400
$253,000 - $280,000
$1,880/mo
Price history
| Date | Event | Price |
|---|---|---|
| 11/10/2026 | Price change | $269,900-6.9% |
Source:  WPMLS #1777867 Report a problem | ||
| 11/6/2026 | Price change | $289,900-3.3% |
Source: WPMLS #1777867 Report a problem | ||
| 10/12/2026 | Listed for sale | $299,900 |
Source: WPMLS #1777867 Report a problem | ||
Public tax history
| Year | Property taxes | Tax assessment |
|---|---|---|
| 2025 | $3,775 +3.6% | $29,820 |
| 2024 | $3,645 +10.9% | $29,820 |
| 2023 | $3,288 +2.1% | $29,820 |
| 2022 | $3,219 | $29,820 |
| 2021 | $3,219 +0.5% | $29,820 |
| 2020 | $3,204 | $29,820 |
| 2019 | $3,204 +1.2% | $29,820 |
| 2018 | $3,167 +2.4% | $29,820 |
| 2017 | $3,093 +5.2% | $29,820 |
| 2016 | $2,941 | $29,820 |
| 2015 | $2,941 +1.5% | $29,820 |
| 2014 | $2,896 +1.6% | $29,820 |
| 2013 | $2,851 +1.6% | $29,820 |
| 2012 | $2,807 | $29,820 |
| 2011 | $2,807 | $29,820 |
| 2010 | $2,807 | $29,820 |
| 2009 | $2,807 | $29,820 |
| 2008 | $2,807 +1.8% | $29,820 |
| 2007 | $2,757 +1.4% | $29,820 |
| 2006 | $2,719 +0.7% | $29,820 |
| 2005 | $2,701 +8.3% | $29,820 |
| 2004 | $2,494 +12.1% | $29,820 |
| 2003 | $2,226 +5.6% | $29,820 |
| 2002 | $2,108 +5.5% | $29,820 |
| 2000 | $1,998 | $29,820 |
Find assessor info on the county website
Monthly payment
Est. payment
Payment breakdown
Explore the cost of this home by adjusting the details. Changes won't be saved.Climate risks
Neighborhood: 15644
Nearby schools
Schools provided by the listing agent
- District: Hempfield Area
Source: WPMLS. This data may not be complete. We recommend contacting the local school district to confirm school assignments for this home.
Similar homes
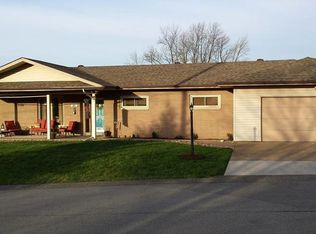
- $249,9003 bd2 ba-- sqft1 Westwood Dr, Jeannette, PA 15644For Sale
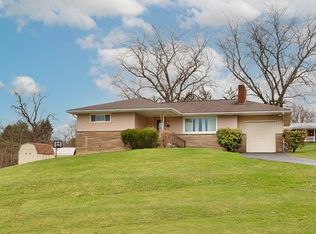 MLS ID #1776084, Andrew Dellavecchia. WPMLS
- $249,9003 bd2 ba-- sqft702 Woodside Dr, Jeannette, PA 15644For Sale
 MLS ID #1771364, Marilyn Davis. WPMLS
- $--3 bd1 ba-- sqft39 Nancy Dr, Jeannette, PA 15644AuctionXome
- $220,0003 bd3 ba-- sqft707 Washington Ave, Jeannette, PA 15644For Sale
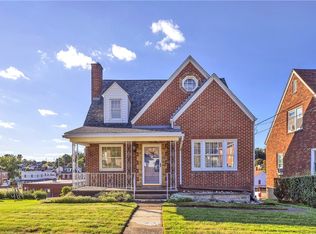 MLS ID #1778195, Christine Laboon. WPMLS
