Welcome to this well-maintained multi-level home in the Penn-Trafford School District! 3 bedrooms, 2 full baths, and plenty of flexible living space. The main level features a spacious living room with fireplace, French doors opening to the dining room, and a large addition with vaulted ceilings, perfect for a family room, gathering space, or entertaining. The open kitchen offers granite countertops and stainless steel appliances. While newer windows, a 2026 roof, and 2022 electric panel provide added peace of mind. The lower level includes a family room with fireplace and a newer full bath with soaking tub. Outside, enjoy a fenced-in yard with an in-ground pool, creating the perfect setting for summer gatherings. A versatile home with great updates and plenty to enjoy both inside and out.
Under contract
Price cut: $25K (9/28)
$310,000
136 Sunrise Dr, Irwin, PA 15642
3beds
--sqft
Single Family Residence
Built in ----
0.28 Acres Lot
$307,600 Zestimate®
$--/sqft
$-- HOA
What's special
In-ground poolFenced-in yardFamily room with fireplaceStainless steel appliances
- 37 days
- 1,425
- 88
Zillow last checked:
Listing updated:
Listed by:
Colleen McCann 724-445-6693,
RE/MAX NEXT 724-445-6693
Source: WPMLS,MLS#: 1774648 Originating MLS: West Penn Multi-List
Originating MLS: West Penn Multi-ListFacts & features
Interior
Bedrooms & bathrooms
- Bedrooms: 3
- Bathrooms: 2
- Full bathrooms: 2
Primary bedroom
- Level: Upper
- Dimensions: 11x14
Bedroom 2
- Level: Upper
- Dimensions: 10x11
Bedroom 3
- Level: Upper
- Dimensions: 10x10
Bonus room
- Level: Basement
- Dimensions: 12x19
Dining room
- Level: Main
- Dimensions: 11x10
Family room
- Level: Main
- Dimensions: 12x15
Kitchen
- Level: Main
- Dimensions: 8x11
Laundry
- Level: Basement
- Dimensions: 13x13
Living room
- Level: Main
- Dimensions: 12x17
Heating
- Forced Air, Gas
Cooling
- Central Air, Wall Unit(s)
Appliances
- Included: Some Electric Appliances, Dryer, Dishwasher, Disposal, Refrigerator, Stove, Washer
Features
- Flooring: Ceramic Tile, Vinyl, Carpet
- Basement: Finished,Walk-Out Access
- Number of fireplaces: 2
- Fireplace features: Gas, Wood Burning
Property
Parking
- Total spaces: 1
- Parking features: Built In, Garage Door Opener
- Has attached garage: Yes
Features
- Levels: Multi/Split
- Stories: 2
- Pool features: Pool
Lot
- Size: 0.28 Acres
- Dimensions: 76.04 x 159.23 Ir
Details
- Parcel number: 5508140086
Construction
Type & style
- Home type: SingleFamily
- Architectural style: Multi-Level
- Property subtype: Single Family Residence
Materials
- Brick, Vinyl Siding
Condition
- Resale
Details
- Warranty included: Yes
Utilities & green energy
- Sewer: Public Sewer
- Water: Public
Community & HOA
Community
- Subdivision: Sunrise
Location
- Region: Irwin
Financial & listing details
- Tax assessed value: $24,560
- Annual tax amount: $3,461
- Date on market: 9/17/2026
Estimated market value
$307,600
$292,000 - $323,000
$1,978/mo
Price history
| Date | Event | Price |
|---|---|---|
| 10/20/2026 | Pending sale | $310,000 |
Source:  WPMLS #1774648 Report a problem WPMLS #1774648 Report a problem | ||
| 10/17/2026 | Listed for sale | $310,000 |
Source: WPMLS #1774648 Report a problem | ||
| 10/11/2026 | Pending sale | $310,000 |
Source: WPMLS #1774648 Report a problem | ||
| 9/28/2026 | Price change | $310,000-7.5% |
Source: WPMLS #1774648 Report a problem | ||
| 9/17/2026 | Listed for sale | $335,000-1.8% |
Source: WPMLS #1774648 Report a problem | ||
| 3/14/2025 | Sold | $341,153 |
Source: Public Record Report a problem | ||
Public tax history
| Year | Property taxes | Tax assessment |
|---|---|---|
| 2025 | $3,461 +2.9% | $24,560 |
| 2024 | $3,363 +6.2% | $24,560 |
| 2023 | $3,167 | $24,560 |
| 2022 | $3,167 +2% | $24,560 |
| 2021 | $3,105 +1.2% | $24,560 |
| 2020 | $3,069 | $24,560 |
| 2019 | $3,069 +5% | $24,560 |
| 2018 | $2,921 +2.6% | $24,560 |
| 2017 | $2,847 +3% | $24,560 |
| 2016 | $2,764 | $24,560 |
| 2015 | $2,764 +1.8% | $24,560 |
| 2014 | $2,715 | $24,560 |
| 2013 | $2,715 +2.4% | $24,560 |
| 2012 | $2,651 | $24,560 |
| 2011 | $2,651 | $24,560 |
| 2010 | $2,651 +1.9% | $24,560 |
| 2009 | $2,602 | $24,560 |
| 2008 | $2,602 | $24,560 |
| 2007 | $2,602 | $24,560 |
| 2006 | $2,602 +3.2% | $24,560 |
| 2005 | $2,522 +12% | $24,560 |
| 2004 | $2,252 +12.2% | $24,560 |
| 2003 | $2,006 +2.5% | $24,560 |
| 2002 | $1,957 +3.9% | $24,560 |
| 2000 | $1,884 | $24,560 |
Find assessor info on the county website
Monthly payment
Est. payment
Payment breakdown
Explore the cost of this home by adjusting the details. Changes won't be saved.Climate risks
Neighborhood: 15642
Nearby schools
Schools provided by the listing agent
- District: Penn-Trafford
Source: WPMLS. This data may not be complete. We recommend contacting the local school district to confirm school assignments for this home.
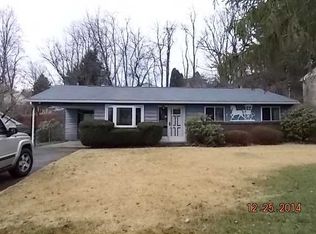
Similar homes
- $259,9003 bd2 ba1.5k sqft4074 Route 130, Irwin, PA 15642For Sale
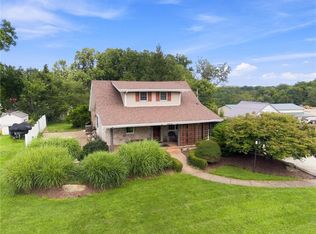 MLS ID #1763742, Robert Rodkey. WPMLS
 - $310,0004 bd3 ba2k sqft143 Penn Lear Dr, Monroeville, PA 15146For Sale
 MLS ID #1780532, Madalynn Bonadio. WPMLS
 - $274,7553 bd2 ba-- sqft3554 McWilliams Rd, Murrysville, PA 15668For Sale
 MLS ID #1777651, Rachel VanNosdeln. WPMLS
 - $359,8005 bd4 ba2.4k sqft260 Cherry Ln, Irwin, PA 15642For Sale
 MLS ID #1762261, Jamie Cole. WPMLS
