3-bedroom, 3-bath brick home with approximately 2,403 square feet of living space just minutes from Mena and the outdoor amenities of the Ouachita Mountains. The floor plan includes two traditional bedrooms plus a third bedroom that could function well as a home office, along with a separate living/dining room combination for added flexibility. A recently installed HVAC system serves the home, which retains the character of older brick construction. Large rooms and a screened sun porch overlook the surrounding acreage. Outside, the property features a landscaped yard bordered by county road and neighboring farmland. Pretty views. Located in Polk County near Lake Wilhelmina and Queen Wilhelmina State Park. Taxes listed in details is for entry only. Tax information shown is not accurate. This land is part of a larger parcel and actual taxes must be determined by the county assessor. Buyer to verify and accept tax amount prior to closing.
Active
$230,000
9999 Polk Rd #40, Hatfield, AR 71945
3beds
2,403sqft
Single Family Residence
Built in 1973
2.34 Acres Lot
$-- Zestimate®
$96/sqft
$-- HOA
What's special
- 61 days |
- 16 |
- 1 |
Zillow last checked:
Listing updated:
Listed by:
Kevin Smallwood 479-243-3407,
RE/MAX Mena Real Estate, Inc. 479-394-5000,
Greggory D Smallwood 479-216-2716,
RE/MAX Mena Real Estate, Inc.
Source: CARMLS,MLS#: 26020509
Facts & features
Interior
Bedrooms & bathrooms
- Bedrooms: 3
- Bathrooms: 3
- Full bathrooms: 3
Rooms
- Room types: Formal Living Room, Den/Family Room, Office/Study
Dining room
- Features: Living/Dining Combo, Breakfast Bar, Kitchen/Den
Heating
- Electric
Cooling
- Electric
Appliances
- Included: Free-Standing Range, Electric Range, Dishwasher, Plumbed For Ice Maker, Electric Water Heater
- Laundry: Washer Hookup, Electric Dryer Hookup, Laundry Room
Features
- Built-in Features, Walk-in Shower, Breakfast Bar, Paneling, 3 Bedrooms Same Level
- Flooring: Carpet, Vinyl
- Windows: Insulated Windows
- Has fireplace: Yes
- Fireplace features: Woodburning-Site-Built, Insert
Interior area
- Total structure area: 2,403
- Total interior livable area: 2,403 sqft
Property
Parking
- Parking features: Garage, Carport, Parking Pad
- Has garage: Yes
- Has carport: Yes
Accessibility
- Accessibility features: Handicapped Design
Features
- Levels: One
- Stories: 1
- Patio & porch: Screened, Porch
- Exterior features: Storage
- Fencing: Partial,Chain Link
Lot
- Size: 2.34 Acres
- Features: Rural Property, Extra Landscaping, Not in Subdivision
Construction
Type & style
- Home type: SingleFamily
- Architectural style: Ranch
- Property subtype: Single Family Residence
Materials
- Brick
- Foundation: Slab
- Roof: Composition
Condition
- New construction: No
- Year built: 1973
Utilities & green energy
- Sewer: Septic Tank
- Water: Well
Community & HOA
Community
- Features: Other
- Subdivision: Polk County
HOA
- Has HOA: No
Location
- Region: Hatfield
Financial & listing details
- Price per square foot: $96/sqft
- Annual tax amount: $100
- Date on market: 5/21/2026
- Listing terms: Conventional,Cash
- Road surface type: Gravel
Estimated market value
Not available
Estimated sales range
Not available
Not available
Price history
| Date | Event | Price |
|---|---|---|
| 5/21/2026 | Listed for sale | $230,000$96/sqft |
Source:  CARMLS #26020509 Report a problem CARMLS #26020509 Report a problem | ||
Public tax history
Tax history is unavailable.
Monthly payment
Est. payment
Payment breakdown
Explore the cost of this home by adjusting the details. Changes won't be saved.Climate risks
Neighborhood: 71945
Nearby schools
GreatSchools rating
- NALouise Durham Elementary SchoolGrades: K-2Distance: 9.7 mi
- 7/10Mena Middle SchoolGrades: 6-8Distance: 10.6 mi
- 6/10Mena High SchoolGrades: 9-12Distance: 10.7 mi
Schools provided by the listing agent
- Elementary: Mena
- Middle: Mena
- High: Mena
Source: CARMLS. This data may not be complete. We recommend contacting the local school district to confirm school assignments for this home.
- $1,250,000311 AcresUnk Polk Rd #149, Hatfield, AR 71945Lot/Land

- $43,0005 AcresHighway 71 S, Hatfield, AR 71945Sold

- $124,6003 bd1 ba1.4k sqft349 Polk 32, Hatfield, AR 71945Off Market
- $37,650-- bd-- ba1.5k sqft4666 Highway 71 S, Hatfield, AR 71945Off Market
- $197,0003 bd3 ba1.7k sqft150 Polk Rd #30, Hatfield, AR 71945Off Market
- $19,95017 Acres408 Polk Rd #26, Hatfield, AR 71945Off Market
- $132,100-- bd1 ba1k sqft865 Polk Rd #31, Hatfield, AR 71945Off Market
- $138,5001 Acres158 Polk Rd #284, Hatfield, AR 71945Off Market
A local agent can set up tours, give advice and negotiate with sellers.
Similar homes
- $259,0003 bd3 ba2.3k sqft420 Polk Rd #36, Hatfield, AR 71945For Sale

 MLS ID #26028564, Suzanne D Wissel, Holly Springs Real Estate. CARMLS
 - $225,0003 bd2 ba1.2k sqft130 Polk Rd #30, Hatfield, AR 71945For Sale
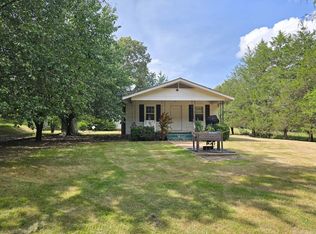 MLS ID #26028606, Brittany Roberts, Select Realty. CARMLS
 - $235,0005 bd3 ba2.3k sqft105 Polk Rd #282, Hatfield, AR 71945For Sale
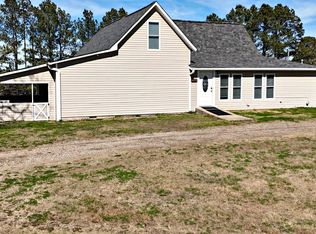 MLS ID #26006089, Greggory D Smallwood, RE/MAX Mena Real Estate, Inc.. CARMLS
 - $280,0003 bd2 ba1.7k sqft487 Polk Rd #34, Hatfield, AR 71945For Sale
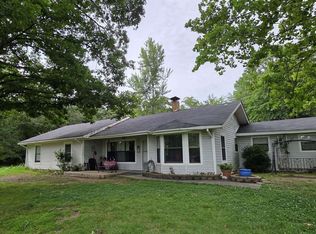 MLS ID #25049888, Nancy F Wright, RE/MAX Mena Real Estate, Inc.. CARMLS
 - $245,0003 bd2 ba2.1k sqft365 Highway 278 E, Wickes, AR 71973For SaleMLS ID #26029588, Hershel Bell, Holly Springs Real Estate. CARMLS
- $224,9003 bd3 ba2k sqft1405 Hickory Ave, Mena, AR 71953For SaleMLS ID #26019839, Justin Robins, Ouachita Hometown Realtors. CARMLS
- $135,0003 bd2 ba1.3k sqft120 King Cir, Hatfield, AR 71945For SaleMLS ID #25013707, Nancy F Wright, RE/MAX Mena Real Estate, Inc.. CARMLS
- $225,0003 bd2 ba1.8k sqft123 Polk Rd #627, Mena, AR 71953For SaleMLS ID #25049257, Don Brewer, Holly Springs Real Estate. CARMLS
- $189,0002 bd2 ba2.1k sqft199 Polk Rd #414, Mena, AR 71953For SaleMLS ID #25037761, Bridgett Kesterson, Ouachita Hometown Realtors. CARMLS
- $262,5003 bd2 ba1.6k sqft4936 Highway 375 W, Mena, AR 71953For SaleMLS ID #26014582, Tracie Cash, PorchLight Realty. CARMLS
- $249,5003 bd3 ba1.5k sqft3048 Polk Rd #44, Mena, AR 71953For SaleMLS ID #26024701, Gini L Burt, Holly Springs Real Estate. CARMLS
- $229,5003 bd2 ba1.7k sqft1299 Highway 246 E, Vandervoort, AR 71972For SaleMLS ID #26013892, Hershel Bell, Holly Springs Real Estate. CARMLS
- $225,0003 bd2 ba2.2k sqft1449 Highway 270, Mena, AR 71953For SaleMLS ID #25040292, Deana R Dixon, Select Realty. CARMLS
- $218,0003 bd2 ba1.4k sqft2812 Westmoreland Dr, Mena, AR 71953For SaleMLS ID #26002855, Mckenzi S Summit, Select Realty. CARMLS
- $315,0004 bd4 ba2.2k sqft173 & 175 Hendricks Ln, Cove, AR 71937For SaleMLS ID #26028352, Debbie Pate, RE/MAX Mena Real Estate, Inc.. CARMLS
- $225,0003 bd2 ba1.7k sqft1303 Bert St, Mena, AR 71953For SaleMLS ID #26021100, Rachel Lance, CENTURY 21 Perry Real Estate. CARMLS
- $255,0002 bd3 ba2k sqft214 Polk Rd #74, Mena, AR 71953For Sale By Owner
- $249,0004 bd2 ba2k sqft4009 Highway 8 E, Mena, AR 71953For SaleMLS ID #26022296, Mason Mangum, Holly Springs Real Estate. CARMLS
- $245,0004 bd3 ba2.4k sqft7498 Us Highway 71 S, Wickes, AR 71973For SaleMLS ID #25023747, Mckenzi S Summit, Select Realty. CARMLS
- $275,0004 bd3 ba2.2k sqft116 Hendricks Ln, Cove, AR 71937For SaleMLS ID #25043972, Mckenzi S Summit, Select Realty. CARMLS
