Located on a quiet road with just a few other homes yet just a .4 mile walk to the shops and restaurants of downtown St. Albans and only three miles to the beautiful St. Albans Bay! This 3 bedroom, 2 bath home with finished basement built in 2005 is in like new condition! Open floorplan. Gorgeous kitchen with 5’ island plus formal dining area. This south facing home has large windows and a daylight walk out basement with wet bar allowing for plenty of natural lighting. The separate entrance, bedroom, bath, and kitchenette area would make a great separate living space for a college student, parent, roommate, etc. while allowing privacy to the occupants of the first floor. This duplex style home lives like a raised ranch home and offers off street parking with two parking spots. Central vacuum and plenty of closet space. Just .4 mile to Bellows Free Academy, 2 miles to I-89, 30 minutes to Burlington, and 90minutes to Montreal. Close enough to everything yet far enough away to retreat, relax, and recharge.
Active
Listed by: Great American Dream Realty • Lisa Friedman
Price cut: $30K (9/11)
$259,900
9A New Street, St. Albans City, VT 05478
3beds
1,676sqft
Duplex
Built in 1996
-- sqft lot
$259,900 Zestimate®
$155/sqft
$-- HOA
What's special
Formal dining areaCentral vacuumQuiet roadFinished basementPlenty of closet spaceOpen floorplanSouth facing home
- 47 days
- 626
- 41
Zillow last checked:
Listing updated:
Listed by:
Lisa Friedman,
Great American Dream Realty Cell:802-777-2345
Source: PrimeMLS,MLS#: 5105398
Facts & features
Interior
Bedrooms & bathrooms
- Bedrooms: 3
- Bathrooms: 2
- Full bathrooms: 2
Heating
- Natural Gas, Baseboard
Cooling
- None
Appliances
- Included: Dryer, Washer, Domestic Water Heater
Features
- Central Vacuum, Ceiling Fan(s)
- Flooring: Tile, Wood
- Basement: Daylight,Finished,Interior Stairs,Walkout,Walk-Out Access
Interior area
- Total structure area: 1,724
- Total interior livable area: 1,676 sqft
- Finished area above ground: 1,676
- Finished area below ground: 0
Property
Parking
- Total spaces: 2
- Parking features: Gravel, Parking Spaces 2
Features
- Levels: Two
- Stories: 2
- Exterior features: Shed
- Frontage length: Road frontage: 67
Lot
- Size: 5,663 Square Feet
- Features: City Lot
Details
- Zoning description: residential
- Special conditions: Standard
Construction
Type & style
- Home type: MultiFamily
- Architectural style: Raised Ranch
- Property subtype: Duplex
Materials
- Wood Frame, Vinyl Exterior
- Foundation: Concrete
- Roof: Asphalt Shingle
Condition
- New construction: No
- Year built: 1996
Utilities & green energy
- Electric: Circuit Breakers
- Sewer: Public Sewer
- Utilities for property: Phone, Cable Available
Community & HOA
HOA
- Services included: Maintenance Grounds, Plowing, For Reserves
- Additional fee info: Fee: $200
Location
- Region: Saint Albans
Financial & listing details
- Price per square foot: $155/sqft
- Annual tax amount: $6,631
- Date on market: 8/17/2026
- Road surface type: Paved
Estimated market value
$259,900
$247,000 - $273,000
$2,861/mo
Price history
| Date | Event | Price |
|---|---|---|
| 9/11/2026 | Price change | $259,900-10.3%$155/sqft |
Source:  PrimeMLS #5105398 Report a problem PrimeMLS #5105398 Report a problem | ||
| 8/24/2026 | Price change | $289,900-6.5%$173/sqft |
Source: PrimeMLS #5105398 Report a problem | ||
| 8/17/2026 | Listed for sale | $309,900$185/sqft |
Source: PrimeMLS #5105398 Report a problem | ||
Public tax history
Tax history is unavailable.
Monthly payment
Est. payment
Payment breakdown
Explore the cost of this home by adjusting the details. Changes won't be saved.Climate risks
Neighborhood: 05478
Nearby schools
Schools provided by the listing agent
- Elementary: St Albans City School
- Middle: St. Albans City School
- High: Bellows Free Academy
- District: Franklin Northwest
Source: PrimeMLS. This data may not be complete. We recommend contacting the local school district to confirm school assignments for this home.

Similar homes
- $--4 bd2 ba2.1k sqft10 Savage St, Saint Albans, VT 05478Auction
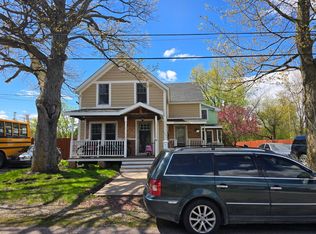 ServiceLink Auction
 - $264,9003 bd2 ba1.2k sqft104 Nason Street, St. Albans Town, VT 05478Active
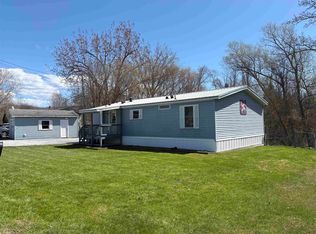 MLS ID #5085938, Renee Patterson. PrimeMLS
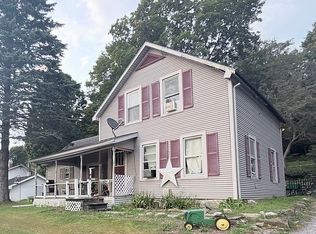
 - $290,0003 bd2 ba1.6k sqft123 Fairfield Hill Rd, Saint Albans, VT 05478For Sale By Owner
- $--4 bd2 ba1.4k sqft5 Best Ct, Saint Albans, VT 05478Auction
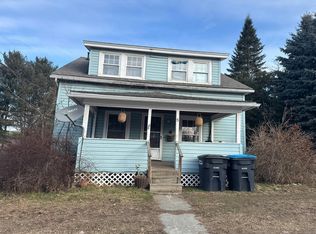 Auction.com 2
