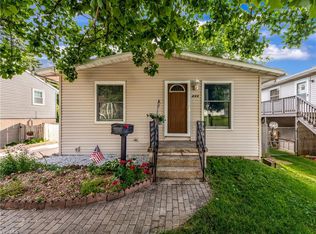
Welcome home to 448 Boyd Ave, Akron, OH 44305 a charming 3-bedroom, 1-bath home tucked away on a quiet dead-end street, offering privacy, minimal traffic, and a peaceful setting you'll love coming home to.
Step inside and be greeted by beautiful original hardwood floors that add warmth and character throughout the home. The inviting layout features a bright living room that flows seamlessly into the dining area, creating the perfect space for everyday living and entertaining. The well-designed kitchen offers an abundance of countertop space and cabinetry, and all appliances stay, making this home truly move-in ready.
Outside, you'll find one of the property's standout features a fully fenced backyard complete with a large storage shed, providing plenty of room for pets, gardening, outdoor gatherings, or extra storage. Need space for hobbies, vehicles, or a workshop? You'll appreciate the oversized garage area, offering endless possibilities for storage, projects, or recreational equipment.
Enjoy added peace of mind with several important updates, including a new roof (2021), water heater (2024), new privacy fence (2026), and central air professionally serviced (2026).
Whether you're a first-time homebuyer, looking to downsize, or searching for a home with charm, character, and functionality, this property checks all the boxes. Conveniently located near shopping, dining, parks, and major highways while still enjoying the tranquility of a dead-end street, this is a home you won't want to miss.
Don't miss your opportunity to own this move-in-ready gem schedule your private showing of 448 Boyd Ave today!
Active
$165,000
Akron, OH 44305
3beds
--sqft
Single Family Residence
Built in 1977
5,227 Square Feet Lot
$-- Zestimate®
$--/sqft
$-- HOA
What's special
Large storage shedInviting layoutQuiet dead-end streetOversized garage areaFully fenced backyardAll appliances stayWell-designed kitchen
- 5 days |
- 291 |
- 25 |
Zillow last checked:
Listing updated:
Listed by:
Katelin Burgess 330-414-5084 Katie@kremerrealty.com,
Kremer Realty Inc.
Source: MLS Now,MLS#: 5225298 Originating MLS: Akron Cleveland Association of REALTORS
Originating MLS: Akron Cleveland Association of REALTORSLoading...
Facts & features
Interior
Bedrooms & bathrooms
- Bedrooms: 3
- Bathrooms: 1
- Full bathrooms: 1
- Main level bathrooms: 1
- Main level bedrooms: 3
Primary bedroom
- Description: Flooring: Carpet
- Level: First
- Dimensions: ND x ND
Bedroom
- Description: The spacious second bedroom features a large closet, ceiling fan, and plenty of room for family, guests, or a home office.,Flooring: Carpet
- Level: First
- Dimensions: ND x ND
Bedroom
- Description: Comfortable third bedroom featuring a closet, ceiling fan, and plenty of flexibility to suit your needs.,Flooring: Carpet
- Level: First
- Dimensions: ND x ND
Bathroom
- Description: The full bathroom features a functional layout with a tub/shower combination, vanity with storage, and everything you need for everyday comfort and convenience.,Flooring: Luxury Vinyl Tile
- Level: First
- Dimensions: ND x ND
Dining room
- Description: Open-concept dining room with a seamless flow into the living room, creating an inviting space for dining, entertaining, and everyday living.,Flooring: Hardwood
- Level: First
- Dimensions: ND x ND
Kitchen
- Description: Don't let the size fool you! This well-designed kitchen maximizes every inch with generous counter space, ample cabinet storage, and a full appliance package that stays with the home.,Flooring: Hardwood
- Level: First
- Dimensions: ND x ND
Laundry
- Description: The basement utility room provides a dedicated space for the home's mechanical systems while offering additional storage potential and room for organization.,Flooring: Concrete
- Level: Lower
- Dimensions: ND x ND
Living room
- Description: Bright, cozy living room with abundant natural light and an efficient layout that maximizes space while offering a comfortable place to relax or entertain.,Flooring: Hardwood
- Level: First
- Dimensions: ND x ND
Heating
- Forced Air
Cooling
- Central Air
Appliances
- Included: Dishwasher, Range, Refrigerator
- Laundry: Washer Hookup, Gas Dryer Hookup, In Basement, Lower Level, Laundry Tub, Sink
Features
- Pantry
- Windows: Double Pane Windows
- Basement: Full,Walk-Up Access,Walk-Out Access
- Has fireplace: No
Video & virtual tour
Property
Parking
- Total spaces: 2
- Parking features: Attached, Driveway, Garage
- Attached garage spaces: 2
Features
- Levels: One
- Stories: 1
- Patio & porch: Porch
- Exterior features: Fire Pit, Private Yard, Storage
- Fencing: Privacy
- Has view: Yes
- View description: City
Lot
- Size: 5,227 Square Feet
- Features: Back Yard, Dead End
Details
- Additional structures: Shed(s)
- Parcel number: 6823248
Construction
Type & style
- Home type: SingleFamily
- Architectural style: Ranch
- Property subtype: Single Family Residence
Materials
- Vinyl Siding
- Foundation: Block
- Roof: Shingle
Condition
- Year built: 1977
Details
- Warranty included: Yes
Utilities & green energy
- Sewer: Public Sewer
- Water: Public
Community & HOA
Community
- Subdivision: Eastlawn
HOA
- Has HOA: No
Location
- Region: Akron
Financial & listing details
- Annual tax amount: $2,347
- Date on market: 7/7/2026
- Cumulative days on market: 7 days
- Listing terms: Cash,Conventional,FHA
Estimated market value
Not available
Estimated sales range
Not available
Not available
Price history
| Date | Event | Price |
|---|---|---|
| 7/7/2026 | Listed for sale | $165,000+154.2% |
Source:  MLS Now #5225298 Report a problem MLS Now #5225298 Report a problem | ||
| 9/22/2017 | Listing removed | $64,900 |
Source: Twin Oaks Realty #3925649 Report a problem | ||
| 9/14/2017 | Pending sale | $64,900 |
Source: Twin Oaks Realty #3925649 Report a problem | ||
| 9/12/2017 | Sold | $64,900 |
Source: MLS Now #3925649 Report a problem | ||
| 4/17/2017 | Price change | $64,900-7.2% |
Source: Twin Oaks Realty #3868173 Report a problem | ||
| 3/29/2017 | Price change | $69,900-2.8% |
Source: Twin Oaks Realty #3868173 Report a problem | ||
| 3/15/2017 | Price change | $71,900-4% |
Source: Twin Oaks Realty #3868173 Report a problem | ||
| 2/1/2017 | Price change | $74,900-6.3% |
Source: Twin Oaks Realty #3868173 Report a problem | ||
| 1/8/2017 | Listed for sale | $79,900+8.7% |
Source: Twin Oaks Realty #3868173 Report a problem | ||
| 8/31/1998 | Sold | $73,500 |
Source: Public Record Report a problem | ||
Public tax history
| Year | Property taxes | Tax assessment |
|---|---|---|
| 2025 | $2,348 +0.2% | $35,480 |
| 2024 | $2,344 +19.9% | $35,480 |
| 2023 | $1,956 +19.4% | $35,480 +47.5% |
| 2022 | $1,638 -0.1% | $24,056 |
| 2021 | $1,639 | $24,056 |
| 2020 | -- | $24,056 -11.2% |
| 2019 | $1,985 +1.4% | $27,101 +0% |
| 2018 | $1,959 -4.2% | $27,100 |
| 2017 | $2,044 | $27,100 |
| 2016 | $2,044 | $27,100 |
| 2015 | $2,044 +0.8% | $27,100 |
| 2014 | $2,028 -2.2% | $27,100 -4.3% |
| 2013 | $2,073 +0.6% | $28,330 |
| 2012 | $2,061 +15% | $28,330 0% |
| 2011 | $1,792 -6.8% | $28,336 -11.2% |
| 2010 | $1,923 | $31,913 |
| 2009 | -- | $31,913 |
| 2008 | $1,965 +3.1% | $31,913 -1.8% |
| 2007 | $1,906 +0.8% | $32,508 |
| 2006 | $1,892 +19% | $32,508 |
| 2005 | $1,590 | $32,508 +8.3% |
| 2004 | -- | $30,006 |
| 2003 | $1,482 -33.9% | $30,006 |
| 2002 | $2,241 +14.8% | $30,006 +22.8% |
| 2001 | $1,952 +69.4% | $24,434 |
| 2000 | $1,152 | $24,434 |
Monthly payment
Est. payment$--/mo
Payment breakdown
Explore the cost of this home by adjusting the details. Changes won't be saved.All calculations are estimates and provided by Zillow, Inc. for informational purposes only. Actual amounts may vary.
HOA fees may include property taxes on listings classified as Co-Ops. Contact the listing agent and/or owner for fee details.
Mortgage interest rates are dependent on a number of factors, including credit score, down payment, and repayment length. Interest rate data provided by Zillow Group Marketplace, Inc. as of 1/1/1970 from various mortgage lenders with which we have lead or other similar arrangements; the Estimated Payment is an average of those rates.
See how much you could borrow to make a competitive offer.
Climate risks
Neighborhood: Goodyear Heights
Nearby schools
GreatSchools rating
- 3/10Betty Jane Community Learning CenterGrades: K-5Distance: 0.5 mi
- 3/10Hyre Community Learning CenterGrades: 6-8Distance: 1.3 mi
- 6/10Ellet Community Learning CenterGrades: 9-12Distance: 1.2 mi
Schools provided by the listing agent
- District: Akron CSD - 7701
Source: MLS Now. This data may not be complete. We recommend contacting the local school district to confirm school assignments for this home.
- $177,1003 bd2 ba1.2k sqft444 Boyd Ave, Akron, OH 44305Off Market
- $158,0003 bd1 ba1.1k sqft2200 Congo St, Akron, OH 44305Off Market
- $164,6003 bd1 ba1.5k sqft440 Boyd Ave, Akron, OH 44305Off Market
- $147,9002 bd2 ba1.2k sqft439 Seaman Ave, Akron, OH 44305Off Market
- $13,760-- bd-- ba-- sqft439 Seaman Ave, Akron, OH 44305Off Market
- $161,0003 bd1 ba1k sqft2190 Congo St, Akron, OH 44305Off Market
- $159,5003 bd2 ba1.1k sqft2199 Congo St, Akron, OH 44305Off Market
- $164,3003 bd1 ba1k sqft432 Boyd Ave, Akron, OH 44305Off Market
- $113,4002 bd1 ba960 sqft431 Seaman Ave, Akron, OH 44305Off Market
A local agent can set up tours, give advice and negotiate with sellers.
Similar homes
- $157,0003 bd2 ba930 sqft274 E Park Blvd, Akron, OH 44305For Sale
 MLS ID #5222367, Eric Cooper, Plum Tree Realty, LLC. MLS Now
 - $184,0003 bd2 ba1.6k sqft289 Middlefield Dr, Akron, OH 44312For Sale
 MLS ID #5224921, Barbara Snyder, Snyder & Snyder Real Estate. MLS Now
 - $169,9003 bd2 ba1.1k sqft586 Brittain Rd, Akron, OH 44305For Sale
 MLS ID #5214429, Stacey Jewell, McDowell Homes Real Estate Services. MLS Now
 - $150,0003 bd2 ba1.5k sqft400 Baldwin Rd, Akron, OH 44312For Sale
 MLS ID #5225824, Mike Love, Great Move Realty. MLS Now
 - $195,0003 bd1 ba1k sqft1935 Quayle Dr, Akron, OH 44312For SaleMLS ID #5226118, Nicole Osborne, XRE. MLS Now
- $149,0003 bd2 ba1.4k sqft117 Dodge Ave, Akron, OH 44302For SaleMLS ID #5224540, Barbara Snyder, Snyder & Snyder Real Estate. MLS Now
- $114,9002 bd1 ba-- sqft1919 Tonawanda Ave, Akron, OH 44305For SaleMLS ID #5224687, Ryan M Carter, Carter Real Estate Company. MLS Now
- $159,9003 bd1 ba1.3k sqft350 Oxford Ave, Akron, OH 44310For SaleMLS ID #5221775, Ryan Shaffer, EXP Realty, LLC.. MLS Now
- $179,9003 bd2 ba1.3k sqft1699 Redwood Ave, Akron, OH 44301For SaleMLS ID #5223031, Denise D Martin, EXP Realty, LLC.. MLS Now
- $158,0003 bd2 ba1.1k sqft1004 Bellows St, Akron, OH 44311For SaleMLS ID #5222237, Daniel Beirne, Opendoor Brokerage LLC. MLS Now
- $157,5004 bd2 ba-- sqft1235 Roslyn Ave, Akron, OH 44320For SaleMLS ID #5225159, Monica A Graham, Berkshire Hathaway HomeServices Professional Realty. MLS Now
- $124,9002 bd1 ba720 sqft425 Frazier Ave, Akron, OH 44305For SaleMLS ID #5209896, Cole Belter, RE/MAX Crossroads Properties. MLS Now
- $102,5003 bd1 ba864 sqft1296 Ottawa Ave, Akron, OH 44305For SaleMLS ID #5212314, Jamila Smith, Eberhardt Realty LLC. MLS Now
- $185,0003 bd1 ba1.4k sqft1042 Newton St, Tallmadge, OH 44278For SaleMLS ID #5214669, Tyson T Hartzler, Real of Ohio. MLS Now
- $149,9003 bd2 ba1.4k sqft1504 White Ave, Akron, OH 44307For SaleMLS ID #5220493, Amanda Mercier, EXP Realty, LLC.. MLS Now
- $159,5004 bd2 ba1.9k sqft458 Crestwood Ave, Akron, OH 44302For SaleMLS ID #5215410, Chad Lee, Keller Williams Legacy Group Realty. MLS Now
- $219,9003 bd1 ba1k sqft3261 Dewalt Dr, Akron, OH 44312For SaleMLS ID #5226331, Debbie L Ferrante, RE/MAX Edge Realty. MLS Now
- $149,9003 bd1 ba1.3k sqft944 Donald Ave, Akron, OH 44306For SaleMLS ID #5212698, Randy S Hull, McDowell Homes Real Estate Services. MLS Now
- $194,9004 bd1 ba1k sqft1435 Slagle Dr, Akron, OH 44312For SaleMLS ID #5219380, Karlie R Burns Santoferraro, Berkshire Hathaway HomeServices Stouffer Realty. MLS Now
- $159,0004 bd1 ba1.4k sqft1574 East Ave, Akron, OH 44314For SaleMLS ID #5210258, Ashley Z Hill, Prettyman & Associates. MLS Now
Nearby cities
Nearby neighborhoods
Nearby zip codes
Other Akron Topics
