Welcome to 1935 Quayle Dr, Akron, OH. This property offers 3 beds, 1 bath and 1,040 above ground square feet and 1,040 below living space with endless opportunity for you and your family to enjoy! Some features you will love about this home is the spacious rooms throughout, the beautiful new LVT floors and first floor living. One of the hidden gems of this house is your main living areas are on the south facing side of the house which means tons of natural light throughout the day too. The kitchen has been updated and has plenty of counter and cabinet space. The bathroom has also been updated along with all new plumbing. You will love spending time throughout your days and enjoying your evenings on the perfect size deck that overlooks the fenced in backyard. The backyard also has a shed that was put up in 2017. This property also features a 2-car attached garage that connects to the beautiful basement for convenience. The basement is also ready to be finished off into the perfect man cave or additional living space. Imagine the possibilities with this home! Need More? Have peace of mind knowing that many major items on this home have been recently updated. Major Updates Include: Furnace & AC (2019) Vinyl Windows, Exterior Doors, Hot Water Tank (2023) Roof (2023). If you are looking for the perfect home for you or your family, then this is it! Schedule your private showing today so you can make 1935 Quayle Dr, Akron, OH your new home!
Pending
$195,000
1935 Quayle Dr, Akron, OH 44312
3beds
1,040sqft
:
Get pre-qualified$1,416/mo
Single Family Residence
Built in 1960
6,499 Square Feet Lot
$-- Zestimate®
$188/sqft
$-- HOA
What's special
First floor livingSpacious rooms throughoutBeautiful new lvt floorsFenced in backyardBeautiful basement
- 15 days |
- 1,233 |
- 95 |
Likely to sell faster than
Zillow last checked:
Listing updated:
Listed by:
Nicole Osborne 330-232-0418 nicole.osborne@xrerealty.net,
XRE
Source: MLS Now,MLS#: 5226118 Originating MLS: Akron Cleveland Association of REALTORS
Originating MLS: Akron Cleveland Association of REALTORSFacts & features
Interior
Bedrooms & bathrooms
- Bedrooms: 3
- Bathrooms: 1
- Full bathrooms: 1
- Main level bathrooms: 1
- Main level bedrooms: 3
Primary bedroom
- Description: Flooring: Luxury Vinyl Tile
- Level: First
- Dimensions: ND x ND
Bedroom
- Description: Flooring: Luxury Vinyl Tile
- Level: First
- Dimensions: ND x ND
Bedroom
- Description: Flooring: Luxury Vinyl Tile
- Level: First
- Dimensions: ND x ND
Bathroom
- Description: Flooring: Linoleum
- Level: First
- Dimensions: ND x ND
Eat in kitchen
- Description: Flooring: Luxury Vinyl Tile
- Level: First
- Dimensions: ND x ND
Living room
- Description: Flooring: Luxury Vinyl Tile
- Level: First
- Dimensions: ND x ND
Heating
- Forced Air, Gas
Cooling
- Central Air
Appliances
- Included: Dishwasher, Disposal, Microwave, Range, Refrigerator
Features
- Ceiling Fan(s), Eat-in Kitchen
- Basement: Full,Unfinished,Walk-Out Access
- Has fireplace: No
Interior area
- Total structure area: 1,040
- Total interior livable area: 1,040 sqft
- Finished area above ground: 1,040
Video & virtual tour
Property
Parking
- Total spaces: 2
- Parking features: Additional Parking, Attached, Concrete, Electricity, Garage, Garage Door Opener
- Attached garage spaces: 2
Features
- Levels: One
- Stories: 1
- Patio & porch: Deck
- Fencing: Fenced
Lot
- Size: 6,499 Square Feet
Details
- Additional structures: Shed(s)
- Parcel number: 6825632
- Special conditions: Standard
Construction
Type & style
- Home type: SingleFamily
- Architectural style: Ranch
- Property subtype: Single Family Residence
Materials
- Brick, Vinyl Siding
- Roof: Asphalt,Fiberglass
Condition
- Updated/Remodeled
- Year built: 1960
Utilities & green energy
- Sewer: Public Sewer
- Water: Public
Community & HOA
Community
- Security: Smoke Detector(s)
- Subdivision: East Market Acres
HOA
- Has HOA: No
Location
- Region: Akron
Financial & listing details
- Price per square foot: $188/sqft
- Tax assessed value: $129,580
- Annual tax amount: $3,039
- Date on market: 7/9/2026
- Cumulative days on market: 14 days
- Listing terms: Cash,Conventional,FHA,VA Loan
Estimated market value
Not available
Estimated sales range
Not available
Not available
Price history
| Date | Event | Price |
|---|---|---|
| 7/14/2026 | Pending sale | $195,000$188/sqft |
Source:  MLS Now #5226118 Report a problem MLS Now #5226118 Report a problem | ||
| 7/9/2026 | Listed for sale | $195,000+57.3%$188/sqft |
Source: MLS Now #5226118 Report a problem | ||
| 1/12/2021 | Sold | $124,000-0.7%$119/sqft |
Source: MLS Now #4243201 Report a problem | ||
| 12/5/2020 | Pending sale | $124,900$120/sqft |
Source: Keller Williams Chervenic Rlty #4243201 Report a problem | ||
| 12/2/2020 | Listed for sale | $124,900+8.7%$120/sqft |
Source: Keller Williams Chervenic Rlty #4243201 Report a problem | ||
| 10/3/2017 | Sold | $114,900$110/sqft |
Source: MLS Now #3929943 Report a problem | ||
| 8/16/2017 | Price change | $114,900-4.2%$110/sqft |
Source: Howard Hanna - Akron/Fairlawn #3929943 Report a problem | ||
| 8/8/2017 | Listed for sale | $119,900+22.3%$115/sqft |
Source: Howard Hanna - Akron/Fairlawn #3929943 Report a problem | ||
| 3/15/2002 | Sold | $98,000$94/sqft |
Source: Public Record Report a problem | ||
Public tax history
| Year | Property taxes | Tax assessment |
|---|---|---|
| 2025 | $3,039 +0.2% | $45,350 |
| 2024 | $3,034 +19.6% | $45,350 |
| 2023 | $2,538 +5.1% | $45,350 +34.4% |
| 2022 | $2,415 -0.3% | $33,751 -0.3% |
| 2021 | $2,422 | $33,849 |
| 2020 | -- | $33,849 +20.1% |
| 2019 | $2,207 +1.3% | $28,186 0% |
| 2018 | $2,179 -8% | $28,190 |
| 2017 | $2,369 | $28,190 -5.2% |
| 2016 | $2,369 | $29,740 |
| 2015 | $2,369 +0.7% | $29,740 |
| 2014 | $2,351 -2.5% | $29,740 -4.9% |
| 2013 | $2,411 +3.3% | $31,260 |
| 2012 | $2,335 +21.3% | $31,260 +0% |
| 2011 | $1,925 +0% | $31,256 -4.7% |
| 2010 | $1,924 | $32,789 |
| 2009 | -- | $32,789 |
| 2008 | $2,063 +4.5% | $32,789 -0.9% |
| 2007 | $1,974 +1% | $33,090 |
| 2006 | $1,956 +18.4% | $33,090 |
| 2005 | $1,651 | $33,090 +5.3% |
| 2004 | -- | $31,431 |
| 2003 | $1,585 -0.7% | $31,431 |
| 2002 | $1,595 +9.4% | $31,431 +21.9% |
| 2001 | $1,458 +16% | $25,792 |
| 2000 | $1,257 | $25,792 |
Find assessor info on the county website
Monthly payment
Est. payment
Payment breakdown
Explore the cost of this home by adjusting the details. Changes won't be saved.Climate risks
Neighborhood: Ellet
Nearby schools
GreatSchools rating
- 3/10Hatton Elementary SchoolGrades: K-5Distance: 0.3 mi
- 3/10Hyre Community Learning CenterGrades: 6-8Distance: 0.8 mi
- 6/10Ellet Community Learning CenterGrades: 9-12Distance: 1.5 mi
Schools provided by the listing agent
- District: Akron CSD - 7701
Source: MLS Now. This data may not be complete. We recommend contacting the local school district to confirm school assignments for this home.
- $157,2003 bd1 ba1k sqft568 Hillman Rd, Akron, OH 44312Off Market
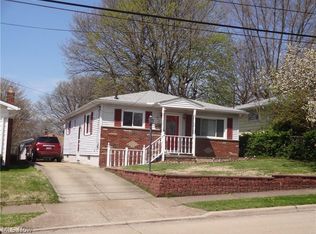
- $203,8004 bd2 ba1.7k sqft1936 Quayle Dr, Akron, OH 44312Off Market
- $150,0003 bd2 ba1.1k sqft562 Hillman Rd, Akron, OH 44312Sold
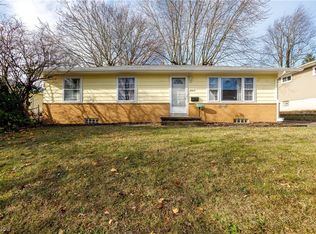
- $170,9003 bd2 ba1.4k sqft1925 Quayle Dr, Akron, OH 44312Sold

- $134,1003 bd1 ba988 sqft567 Stephens Rd, Akron, OH 44312Off Market
- $199,9003 bd2 ba-- sqft586 Hillman Rd, Akron, OH 44312Sold
- $181,0003 bd2 ba1.4k sqft563 Stephens Rd, Akron, OH 44312Off Market
- $184,1003 bd2 ba1.1k sqft558 Hillman Rd, Akron, OH 44312Off Market
A local agent can set up tours, give advice and negotiate with sellers.
Similar homes
- $199,9003 bd2 ba1.5k sqft2253 Hi Vue Dr, Akron, OH 44312For Sale
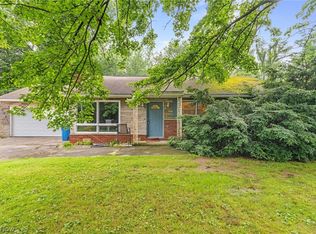 MLS ID #5224757, Brian Jackson, High Point Real Estate Group. MLS Now
 - $194,9004 bd1 ba1k sqft1435 Slagle Dr, Akron, OH 44312For Sale
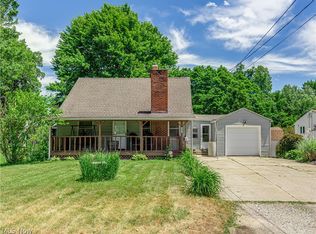 MLS ID #5219380, Karlie R Burns Santoferraro, Berkshire Hathaway HomeServices Stouffer Realty. MLS Now
 - $189,9003 bd1 ba1.3k sqft184 Edgehill Dr, Akron, OH 44312For Sale
 MLS ID #5212746, Ryan Berry, High Point Real Estate Group. MLS Now
 - $219,0004 bd2 ba1.4k sqft2564 Woodmere Ave, Akron, OH 44312For Sale
 MLS ID #5224455, Katie Locke, Key Realty. MLS Now
 - $199,9002 bd1 ba960 sqft409 Edith Ave, Akron, OH 44312For SaleMLS ID #5212814, Shelley Parsons, REMAX Diversity Real Estate Group LLC. MLS Now
- $219,9003 bd1 ba1k sqft3261 Dewalt Dr, Akron, OH 44312For SaleMLS ID #5226331, Debbie L Ferrante, RE/MAX Edge Realty. MLS Now
- $199,0004 bd1 ba1.1k sqft2256 E Bailey Rd, Cuyahoga Falls, OH 44221For SaleMLS ID #5225976, Diane L Kell, RE/MAX Edge Realty. MLS Now
- $218,0003 bd2 ba1.5k sqft2611 Canvasback Cir, Akron, OH 44319For SaleMLS ID #5230352, Shakira Daniels, Keller Williams Legacy Group Realty. MLS Now
- $169,9003 bd1 ba1.3k sqft2116 Newton St, Akron, OH 44305For SaleMLS ID #5226629, Jose Medina, Keller Williams Legacy Group Realty. MLS Now
- $179,9003 bd2 ba1.3k sqft1699 Redwood Ave, Akron, OH 44301For SaleMLS ID #5223031, Denise D Martin, EXP Realty, LLC.. MLS Now
- $214,9003 bd1 ba1.2k sqft33 Pierce Ave, Cuyahoga Falls, OH 44221For SaleMLS ID #5229327, Tony Formisano, XRE. MLS Now
- $174,9003 bd1 ba992 sqft1153 Janis Ave, Akron, OH 44314For SaleMLS ID #5200689, Aaron Peterson, SOGO Homes LLC. MLS Now
- $265,0003 bd1 ba1.2k sqft3250 Mayfair Rd, Akron, OH 44312For SaleMLS ID #5213190, Jan Kremer, Kremer Realty Inc.. MLS Now
- $144,9002 bd1 ba776 sqft679 Saint Andrews Ct, Akron, OH 44312For SaleMLS ID #5222416, Glenda S Willis, Plum Tree Realty, LLC. MLS Now
- $159,9004 bd2 ba970 sqft364 Rexford St, Akron, OH 44314For SaleMLS ID #5226381, Julia Collins, XRE. MLS Now
- $159,9003 bd1 ba864 sqft1585 Norledge Rd, Akron, OH 44305For SaleMLS ID #5217867, Sarah Alhassani, Keller Williams Chervenic Rlty. MLS Now
- $170,0003 bd1 ba1.5k sqft1899 Edwards Dr, Akron, OH 44306For SaleMLS ID #5147811, Asa A Cox, Glasshouse Realty Group, LLC. MLS Now
- $234,9003 bd1 ba1.1k sqft2992 Walbridge Dr, Akron, OH 44319For SaleMLS ID #5213216, Adriane D Acquaviva-Beris, EXP Realty, LLC.. MLS Now
- $229,9003 bd1 ba1k sqft5768 Nolley Rd, Akron, OH 44319For SaleMLS ID #5222457, Gwendolyn J Petway, Plum Tree Realty, LLC. MLS Now
- $212,0003 bd2 ba1.4k sqft851 Orlando Ave, Akron, OH 44320For SaleMLS ID #5216707, Daniel Rohrbaugh, EXP Realty, LLC.. MLS Now
