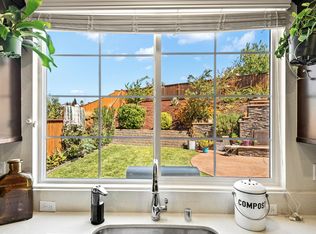
Imagine gathering around the granite island as dinner comes together and sunlight fills the open living spaces. This spacious home offers 4 bedrooms, 3 full bathrooms, and room for everyone. The well-appointed kitchen features granite countertops, a gas cooktop, built-in microwave, oven range, dishwasher, refrigerator, and a large island with a sink, complemented by a breakfast bar and adjacent dining area.
A main-level bedroom and full bath offer flexible living options. Upstairs, the peaceful primary suite features a walk-in closet, oversized soaking tub, and separate stall shower, while two additional bedrooms share an adjoining bathroom. A versatile bonus/family room with vaulted ceilings offers more space to relax, gather, or enjoy movie nights.
Step outside to a private backyard ready for barbecues, gardening, and relaxing evenings. Everyday comforts include central HVAC, double-pane windows, energy-efficient appliances and lighting, plus an upstairs laundry area with washer and dryer included. A two-car garage and 6,615-square-foot lot add convenience and room to enjoy.
Conveniently located near parks, schools, shopping, Highway 4, and BART, this home offers a welcoming blend of space, comfort, and accessibility. Come see all the possibilities waiting for you!
For sale
$699,000
Antioch, CA 94531
4beds
2,661sqft
Single Family Residence, Residential
Built in 2014
6,615 Square Feet Lot
$-- Zestimate®
$263/sqft
$-- HOA
What's special
- 1 day
- 156
- 4
Zillow last checked:
Listing updated:
Listed by:
Cat d'Aquino-Greely 01426208 650-937-9885,
Coldwell Banker Realty 408-996-1100
Source: MLSListings Inc,MLS#: ML82061359
Facts & features
Interior
Bedrooms & bathrooms
- Bedrooms: 4
- Bathrooms: 3
- Full bathrooms: 3
Rooms
- Room types: Great Room
Bedroom
- Features: GroundFloorBedroom, PrimarySuiteRetreat, WalkinCloset
Bathroom
- Features: DoubleSinks, JackandJill, PrimaryStallShowers, ShoweroverTub1, StallShower, FullonGroundFloor, PrimaryOversizedTub
Dining room
- Features: BreakfastBar, DiningArea
Family room
- Features: SeparateFamilyRoom
Kitchen
- Features: Countertop_Granite, Island, IslandwithSink
Heating
- Central Forced Air
Cooling
- Central Air
Appliances
- Included: Gas Cooktop, Dishwasher, Disposal, Microwave, Other, Gas Oven/Range, Refrigerator, Washer/Dryer
- Laundry: Other, Upper Floor, Inside, In Utility Room
Features
- Vaulted Ceiling(s), Video Audio System, Walk-In Closet(s)
- Flooring: Carpet, Tile, Vinyl Linoleum
- Number of fireplaces: 1
Interior area
- Total structure area: 2,661
- Total interior livable area: 2,661 sqft
Property
Parking
- Total spaces: 2
- Parking features: Attached, On Street, Tandem
- Attached garage spaces: 2
Features
- Stories: 2
- Patio & porch: Balcony/Patio
- Exterior features: Fenced
- Fencing: Wood
Lot
- Size: 6,615 Square Feet
- Features: Mostly Level
Details
- Parcel number: 0533620746
- Zoning: Single Family Residential
- Special conditions: Standard
Construction
Type & style
- Home type: SingleFamily
- Architectural style: Craftsman
- Property subtype: Single Family Residence, Residential
Materials
- Foundation: Slab
- Roof: Tile
Condition
- New construction: No
- Year built: 2014
Utilities & green energy
- Gas: PublicUtilities
- Sewer: Public Sewer
- Water: Public
- Utilities for property: Public Utilities, Water Public
Community & HOA
Location
- Region: Antioch
Financial & listing details
- Price per square foot: $263/sqft
- Date on market: 10/13/2026
- Listing agreement: ExclusiveRightToSell
Estimated market value
Not available
Estimated sales range
Not available
Not available
Price history
| Date | Event | Price |
|---|---|---|
| 10/13/2026 | Listed for sale | $699,000+54.6%$263/sqft |
Source:  MLSListings Inc #ML82061359 Report a problem MLSListings Inc #ML82061359 Report a problem | ||
| 12/24/2014 | Sold | $452,000$170/sqft |
Source: Public Record Report a problem | ||
Public tax history
| Year | Property taxes | Tax assessment |
|---|---|---|
| 2026 | -- | $553,968 +2% |
| 2025 | $6,494 +2.3% | $543,107 +2% |
| 2024 | $6,349 +3.6% | $532,459 +2% |
| 2023 | $6,127 +1.6% | $522,020 +2% |
| 2022 | $6,033 +3% | $511,785 +2% |
| 2021 | $5,858 +0.9% | $501,751 +1% |
| 2020 | $5,808 +1.2% | $496,607 +2% |
| 2019 | $5,737 +3.8% | $486,870 +2% |
| 2018 | $5,525 +2% | $477,324 +2% |
| 2017 | $5,417 +2.3% | $467,965 +2% |
| 2016 | $5,296 +133.6% | $458,791 +1.5% |
| 2015 | $2,267 | $451,900 +758.4% |
| 2014 | $2,267 | $52,647 +0.5% |
| 2013 | -- | $52,410 +2% |
| 2012 | -- | $51,383 +2% |
| 2011 | -- | $50,376 +109.9% |
| 2010 | -- | $24,000 +20% |
| 2009 | -- | $20,000 -72.7% |
| 2008 | -- | $73,128 +2% |
| 2007 | -- | $71,695 +2% |
| 2006 | -- | $70,290 +41% |
| 2005 | -- | $49,853 +1621.4% |
| 2004 | -- | $2,896 |
Monthly payment
Est. payment
Payment breakdown
Explore the cost of this home by adjusting the details. Changes won't be saved.Climate risks
Neighborhood: 94531
Nearby schools
Schools provided by the listing agent
- District: AntiochUnified
Source: MLSListings Inc. This data may not be complete. We recommend contacting the local school district to confirm school assignments for this home.
Similar homes
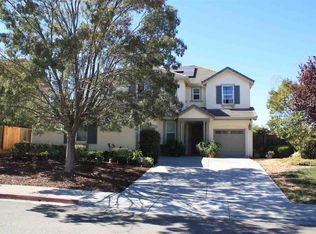
- $749,9004 bd3 ba2.6k sqft1839 Mount Conness Way, Antioch, CA 94531For Sale
 MLS ID #41146661, Melissa Saunders. Bay East AOR
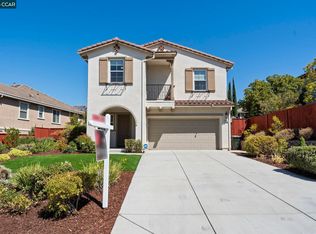
 - $--3 bd3 ba1.7k sqft1629 Mount Silliman Way, Antioch, CA 94531Auction
 Xome
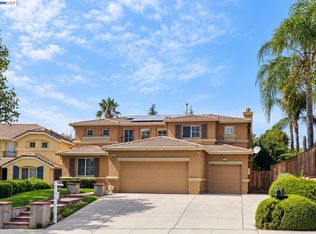
Xome - $739,0004 bd3 ba2.2k sqft5619 Howell Mountain Ln, Antioch, CA 94531For Sale
 MLS ID #41141332, Annette Taylor. CCAR
 - $695,0004 bd3 ba3k sqft161 Monet Dr, Oakley, CA 94561For Sale
 MLS ID #41150100, Laurie Wexner. bridgeMLS/CCAR/Bay East AOR
