123 Flatrock Court delivers one-level living and prime location for those who want to simplify and enjoy convenience. Everything is right where you need it, including a neighborhood pool and clubhouse. Enjoy the sidewalks for exercise, visiting with neighbors, or just strolling and breathing in the fresh air. Life in a Paired-Villa neighborhood is all one might expect.
Brand new roof, flooring and paint in September 2026, Home warranty as well. HVAC is approximately a year old.
The three bedrooms offer roomy space, and the primary suite features both a shower and a soaking tub. The living area boasts an open floor plan with flexible space that can be used for dining or additional living area. The kitchen connects to a breakfast area — larger than just a nook — and the flow throughout the home is easy to maneuver. Vaulted ceilings make the great room feel even more spacious, especially enjoying the large gas log fireplace.The laundry room connects the two-car garage to the kitchen, keeping utility work conveniently out of the way. Pergo floors throughout the house make for quick and easy cleaning, too. Come have a closer look and see why this neighborhood is in such demand.
For sale
$389,900
Athens, GA 30605
3beds
1,894sqft
Single Family Residence
Built in 2001
5,868 Square Feet Lot
$381,900 Zestimate®
$206/sqft
$200/mo HOA
What's special
Large gas log fireplaceTwo-car garageOne-level livingNeighborhood pool and clubhouse
- 2 days
- 212
- 15
Zillow last checked:
Listing updated:
Listed by:
Alexander Sams 770-316-1100,
BHHS Georgia Properties (Athen
Source: Hive MLS,MLS#: CL364101 Originating MLS: Athens Area Association of REALTORS
Originating MLS: Athens Area Association of REALTORSFacts & features
Interior
Bedrooms & bathrooms
- Bedrooms: 3
- Bathrooms: 2
- Full bathrooms: 2
Heating
- Central, Natural Gas
Cooling
- Central Air, Electric
Appliances
- Included: Some Electric Appliances, Some Gas Appliances, Dishwasher, Disposal, Gas Water Heater, Oven, Range, Dryer, Refrigerator, Washer
- Laundry: Laundry Room
Features
- Breakfast Area, Tray Ceiling(s), Ceiling Fan(s), Double Vanity, Garden Tub/Roman Tub, High Ceilings, Main Level Primary, Pantry, Pull Down Attic Stairs, Recessed Lighting, Vaulted Ceiling(s), Fireplace
- Windows: Double Pane Windows
- Attic: Pull Down Stairs
- Number of fireplaces: 1
- Fireplace features: Gas, Great Room, Gas Log
- Common walls with other units/homes: 1 Common Wall
Interior area
- Total interior livable area: 1,894 sqft
Video & virtual tour
Property
Parking
- Parking features: Underground, Garage Door Opener, Kitchen Level
- Has garage: Yes
Features
- Patio & porch: Deck
- Exterior features: Deck
- Pool features: In Ground
- Has view: Yes
- View description: Panoramic
Lot
- Size: 5,868 Square Feet
- Features: Cul-De-Sac
Details
- Parcel number: 243B3A013
- Zoning: RS-8
- Zoning description: Single Family
- Special conditions: Standard
Construction
Type & style
- Home type: SingleFamily
- Architectural style: A-Frame,Bungalow
- Property subtype: Single Family Residence
- Attached to another structure: Yes
Materials
- Brick, Frame
- Roof: Asphalt
Condition
- Year built: 2001
Details
- Warranty included: Yes
Utilities & green energy
- Electric: 220 Volts
- Sewer: Public Sewer
- Water: Public
- Utilities for property: Cable Available, Underground Utilities
Green energy
- Energy efficient items: Windows
Community & HOA
Community
- Subdivision: Greystone Sub
HOA
- Has HOA: Yes
- HOA fee: $200 monthly
Location
- Region: Athens
Financial & listing details
- Price per square foot: $206/sqft
- Annual tax amount: $3,931
- Date on market: 9/11/2026
- Listing agreement: Exclusive Right To Sell
- Listing terms: Cash,Conventional,1031 Exchange,FHA,VA Loan
- Inclusions: Alarm-Smoke/Fire, Ceiling Fans, Dryer, Gas Logs, Refrigerator, Washer
- Ownership type: Homeowner/Owner
- Road surface type: Asphalt
Estimated market value
$381,900
$363,000 - $401,000
$2,203/mo
Price history
| Date | Event | Price |
|---|---|---|
| 9/11/2026 | Listed for sale | $389,900+97.9%$206/sqft |
Source:  Hive MLS #CL364101 Report a problem Hive MLS #CL364101 Report a problem | ||
| 8/22/2005 | Sold | $197,000+13.2%$104/sqft |
Source: Public Record Report a problem | ||
| 8/25/2000 | Sold | $174,000$92/sqft |
Source: Hive MLS #CM104224 Report a problem | ||
Public tax history
| Year | Property taxes | Tax assessment |
|---|---|---|
| 2025 | $3,931 +3.3% | $145,624 +5.7% |
| 2024 | $3,805 +2.4% | $137,748 +2.1% |
| 2023 | $3,717 +17.5% | $134,908 +23.6% |
| 2022 | $3,163 +4.7% | $109,166 +9.6% |
| 2021 | $3,020 +1.3% | $99,622 +1.9% |
| 2020 | $2,981 +0.9% | $97,803 +0.8% |
| 2019 | $2,955 +6.5% | $97,045 +5.8% |
| 2018 | $2,775 | $91,742 +17.2% |
| 2017 | $2,775 +19.7% | $78,264 -1.5% |
| 2016 | $2,318 -1.7% | $79,434 +4.4% |
| 2015 | $2,357 +4.9% | $76,067 +1.8% |
| 2014 | $2,247 | $74,697 |
| 2013 | -- | -- |
| 2012 | -- | -- |
| 2011 | -- | -- |
| 2010 | -- | -- |
| 2009 | -- | -- |
| 2008 | -- | -- |
| 2007 | -- | -- |
| 2006 | -- | -- |
| 2005 | -- | -- |
| 2004 | -- | -- |
| 2003 | -- | -- |
| 2002 | -- | -- |
| 2001 | -- | -- |
Monthly payment
Est. payment
Payment breakdown
Explore the cost of this home by adjusting the details. Changes won't be saved.Climate risks
Neighborhood: 30605


Similar homes
- $379,9003 bd2 ba2.1k sqft304 Old Kings Xing, Athens, GA 30605Active

 MLS ID #10843577, Jane Greenway, Coldwell Banker Upchurch Realty. GAMLS
 - $385,0005 bd2 ba2.2k sqft115 Crestwood Drive, Athens, GA 30605For Sale

 MLS ID #CL360980, Tip Whatley, Joiner & Associates, REALTORS. Hive MLS
 - $289,9003 bd2 ba1.1k sqft119 Richmond Ct, Athens, GA 30605Active
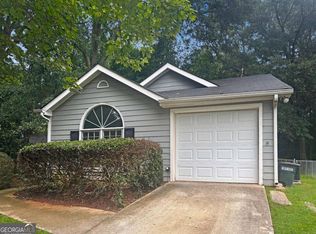 MLS ID #10822112, Ashleigh Baker, Coldwell Banker Upchurch Realty. GAMLS
 - $389,0003 bd2 ba2.2k sqft160 Kirkwood Dr, Athens, GA 30606Active
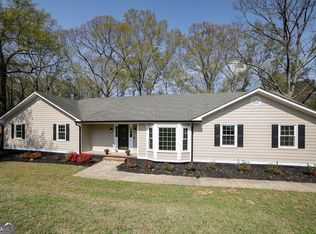 MLS ID #10805812, Kathy Pollock, BHHS Georgia Properties. GAMLS
 - $298,9003 bd2 ba1.1k sqft123 Onyx Place, Athens, GA 30605For SaleMLS ID #CL358266, Jennifer Wenner, Jennifer Wenner Realty. Hive MLS
- $350,0003 bd3 ba1.5k sqft320 River Chase Dr, Athens, GA 30605ActiveMLS ID #10792884, Eterno Realty Group, The Rezerve. GAMLS
- $425,0003 bd3 ba2k sqft517 Cheyenne Avenue, Athens, GA 30601For SaleMLS ID #CL359981, Daniel Ussery, 5Market Realty. Hive MLS
- $425,0004 bd4 ba2.4k sqft201 Township Ln, Athens, GA 30606ActiveMLS ID #10839675, Pamela Jessurum, Corcoran Classic Living. GAMLS
- $454,9003 bd2 ba1.8k sqft645 Saint Ives Dr, Athens, GA 30605ActiveMLS ID #10795029, Jane Greenway, Coldwell Banker Upchurch Realty. GAMLS
- $350,0003 bd2 ba1.7k sqft121 Summerplace Dr, Winterville, GA 30683ActiveMLS ID #10837135, Christine Tucker, C Tucker & Co. GAMLS
- $359,9003 bd3 ba1.6k sqft117 Chadds Ln, Athens, GA 30606Active Under ContractMLS ID #10784883, Angela L Clark, Coldwell Banker Upchurch Realty. GAMLS
- $529,9003 bd3 ba2k sqft100 Williamsburg Ln, Athens, GA 30605ActiveMLS ID #10818193, Ethan A Atkinson IV, Greater Athens Properties. GAMLS
- $419,0003 bd3 ba2.6k sqft630 Kings Rd, Athens, GA 30606ActiveMLS ID #10805937, Heather J McElroy, BHHS Georgia Properties. GAMLS
- $409,0004 bd3 ba2.1k sqft248 Huntington Shoals Dr, Athens, GA 30606ActiveMLS ID #10778608, Lynn Brogdon, RE/MAX Living. GAMLS
- $425,0003 bd3 ba2.2k sqft280 Valleybrook Dr, Athens, GA 30606ActiveMLS ID #10775821, Jennifer Westmoreland, Coldwell Banker Upchurch Realty. GAMLS
- $499,0003 bd3 ba2.2k sqft301 Edgewater Dr, Athens, GA 30605ActiveMLS ID #10792332, Holly Purcell, Ansley RE|Christie's Int'l RE. GAMLS
- $330,0003 bd2 ba1.4k sqft231 Lucas Way, Statham, GA 30666ActiveMLS ID #10843609, Paul Thaxton, Greater Athens Properties. GAMLS
- $264,9003 bd3 ba1.3k sqft211 Oconee River Cir, Athens, GA 30605For Sale
 MLS ID #7779019, Derick Mauldin, Asher Realty, Inc. FMLS GA
 - $320,0003 bd3 ba2.6k sqft179 S Stratford Drive, Athens, GA 30605For SaleMLS ID #CL352306, Lisa Langford, Coldwell Banker Upchurch Realty. Hive MLS
- $420,0004 bd4 ba1.9k sqft560 Rosa Nell Howard St, Athens, GA 30601ActiveMLS ID #10724548, Joey Tucker, BHHS Georgia Properties. GAMLS
