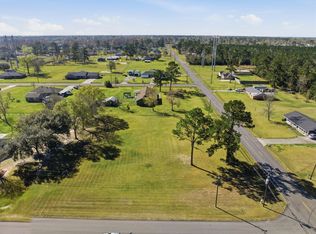
Welcome to the home that makes building from scratch unnecessary! Located in the heart of Moss Bluff, just minutes from Highway 171, top rated schools, shopping, restaurants, and everything that makes this community so desirable, this nearly completed new construction was thoughtfully designed to impress from the moment you arrive. Soaring ceilings, an expansive open concept layout, custom cabinetry, warm wood look flooring, and carefully curated designer finishes create a home that feels both timeless and inviting. The chef inspired kitchen flows effortlessly into the spacious living area, making it the perfect place to entertain, celebrate, or simply enjoy everyday life. Escape to the luxurious primary suite featuring a spa inspired walk-in shower and an impressive custom closet, while the functional mudroom, abundant built-in storage, and quality craftsmanship make daily living effortless. Every detail has been intentionally selected to create a home that’s as beautiful as it is practical. Nearly complete and ready for its very first owners, this is more than a new construction…it’s where your next chapter begins. Call today for a copy of the floor plan and the plat to be sent to you.
New construction
$379,125
Augustine Dr, Lake Charles, LA 70611
4beds
2,022sqft
Single Family Residence, Residential
Built in 2026
0.92 Acres Lot
$378,500 Zestimate®
$188/sqft
$-- HOA
What's special
Abundant built-in storageFunctional mudroomCustom cabinetryImpressive custom closetQuality craftsmanshipSpa inspired walk-in showerLuxurious primary suite
- 13 days |
- 679 |
- 37 |
Likely to sell faster than
Zillow last checked:
Listing updated:
Listed by:
Lydia L Holland 337-794-7848,
RE/MAX ONE 337-725-4663
Source: SWLAR,MLS#: SWL26003210
Facts & features
Interior
Bedrooms & bathrooms
- Bedrooms: 4
- Bathrooms: 2
- Full bathrooms: 2
- Main level bathrooms: 2
- Main level bedrooms: 4
Primary bedroom
- Level: Lower
- Dimensions: 14.0x15.6
Bedroom
- Level: Lower
- Dimensions: 10.10x11.10
Bedroom
- Level: Lower
- Dimensions: 10.8x12.6
Bedroom
- Level: Lower
- Dimensions: 10.8x12.6
Primary bathroom
- Level: Lower
- Dimensions: 13.4x9.2
Bathroom
- Level: Lower
- Dimensions: 5x11
Dining room
- Level: Lower
- Dimensions: 14.10x10
Kitchen
- Level: Lower
- Dimensions: 14.10x10.4
Laundry
- Level: Lower
- Dimensions: 5.8x9.2
Living room
- Level: Lower
- Dimensions: 18.8x20.4
Heating
- Central, Electric, High Efficiency
Cooling
- One, Central Air, Ceiling Fan(s), Electric
Features
- Has basement: No
- Has fireplace: No
- Fireplace features: None
- Common walls with other units/homes: No Common Walls
Interior area
- Total structure area: 2,810
- Total interior livable area: 2,022 sqft
Property
Parking
- Total spaces: 2
- Parking features: Garage - Attached
- Attached garage spaces: 2
Features
- Patio & porch: Front Porch, Rear Porch
- Fencing: None
- Has view: Yes
- View description: Neighborhood
Lot
- Size: 0.92 Acres
- Dimensions: 200 x 201
- Features: 0-1 Unit/Acre, Rectangular Lot
Details
- Parcel number: 00788120
- Special conditions: Standard
Construction
Type & style
- Home type: SingleFamily
- Architectural style: Craftsman
- Property subtype: Single Family Residence, Residential
Materials
- Roof: Shingle
Condition
- New Construction
- New construction: Yes
- Year built: 2026
Utilities & green energy
- Gas: None
- Sewer: Mechanical
- Water: Public
- Utilities for property: Electricity Connected, Sewer Connected, Water Connected
Community & HOA
Community
- Subdivision: MOSS BLUFF EST
HOA
- Has HOA: No
Location
- Region: Lake Charles
Financial & listing details
- Price per square foot: $188/sqft
- Tax assessed value: $27,000
- Annual tax amount: $295
- Date on market: 7/9/2026
- Cumulative days on market: 13 days
- Electric utility on property: Yes
- Road surface type: Maintained, Paved
Estimated market value
$378,500
$360,000 - $397,000
$2,471/mo
Price history
| Date | Event | Price |
|---|---|---|
| 7/9/2026 | Listed for sale | $379,125$188/sqft |
Source: SWLAR #SWL26003210 Report a problem | ||
| 1/16/2026 | Sold | -- |
Source: SWLAR #SWL26000241 Report a problem | ||
| 8/13/2021 | Sold | -- |
Source: SWLAR #194291 Report a problem | ||
| 10/27/1997 | Sold | -- |
Source: SWLAR #70135 Report a problem | ||
Public tax history
| Year | Property taxes | Tax assessment |
|---|---|---|
| 2025 | $295 +1.6% | $2,700 |
| 2024 | $290 +0.8% | $2,700 |
| 2023 | $288 +0.9% | $2,700 |
| 2022 | $285 -4.7% | $2,700 |
| 2021 | $299 +6.1% | $2,700 +4.2% |
| 2020 | $282 +3.2% | $2,590 +3.6% |
| 2019 | $273 | $2,500 |
| 2018 | $273 -0.2% | $2,500 |
| 2017 | $274 -1.4% | $2,500 |
| 2016 | $277 +12.9% | $2,500 +13.6% |
| 2015 | $246 | $2,200 |
Find assessor info on the county website
Monthly payment
Est. payment
Payment breakdown
Explore the cost of this home by adjusting the details. Changes won't be saved.Climate risks
Neighborhood: 70611
Nearby schools
GreatSchools rating
- 8/10Gillis Elementary SchoolGrades: PK-5Distance: 3.1 mi
- 8/10Moss Bluff Middle SchoolGrades: 6-8Distance: 1.9 mi
- 6/10Sam Houston High SchoolGrades: 9-12Distance: 2.2 mi
- $--0.92 AcresAugustine Dr, Lake Charles, LA 70611Sold
- $113,400-- bd-- ba-- sqft689 Augustine Dr, Lake charles, LA 70611Off Market
- $264,500-- bd-- ba1.9k sqft689 Augustine Dr, Lake Charles, LA 70611Off Market
- $186,100-- bd-- ba-- sqft696 Augustine Dr, Lake charles, LA 70611Off Market
- $186,100-- bd-- ba-- sqft696 Augustine Dr, Lake charles, LA 70611Off Market
- $186,100-- bd-- ba-- sqft696 Augustine Dr, Lake Charles, LA 70611Off Market
- $186,100-- bd-- ba-- sqft696 Augustine Dr, Lake Charles, LA 70611Off Market
- $297,500-- bd-- ba2.2k sqft696 Augustine Dr, Lake Charles, LA 70611Off Market
A local agent can set up tours, give advice and negotiate with sellers.
Similar homes
- $354,2054 bd2 ba1.8k sqft776 Cooley Rd, Lake Charles, LA 70611New Construction
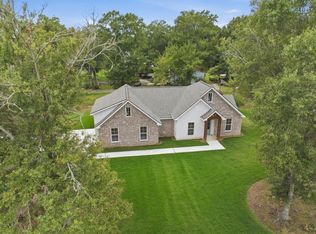 MLS ID #SWL26000955, Hannah Arrant. SWLAR
 - $315,0003 bd3 ba1.9k sqft521 Josh St, Lake Charles, LA 70611For Sale
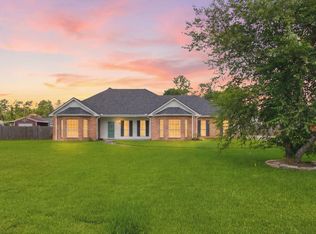 MLS ID #SWL26003232, Haley Bonin. SWLAR
 - $344,0404 bd2 ba1.8k sqft1450 Rivers Ct, Lake Charles, LA 70611New Construction
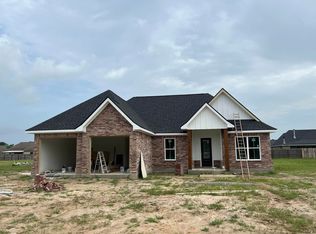 MLS ID #SWL26002683, Lydia L Holland. SWLAR
 - $270,0003 bd3 ba2.1k sqft331 Santa Anna Dr, Lake Charles, LA 70611For Sale
 MLS ID #SWL26002246, Michael Guidry. SWLAR
 - $439,0004 bd4 ba2.5k sqft4176 Hickory Branch Rd, Lake Charles, LA 70611For SaleMLS ID #SWL26002795, Kurt E Clements. SWLAR
- $325,0003 bd2 ba2.1k sqft4194 Camryn Rd, Lake Charles, LA 70611For SaleMLS ID #SWL25102510, Sharel Hebert. SWLAR
- $465,0004 bd4 ba2.5k sqft938 Northlake Ct, Lake Charles, LA 70611New ConstructionMLS ID #SWL25102574, Robbie Ingle. SWLAR
- $215,0003 bd3 ba1.9k sqft438 N Kingston Sq, Lake Charles, LA 70611For SaleMLS ID #SWL26002077, Jill D Morris. SWLAR
- $289,5003 bd2 ba1.8k sqft4100 Bertie Ann Rd, Lake Charles, LA 70611New ConstructionMLS ID #SWL26001547, Steve Floyd. SWLAR
- $323,0003 bd2 ba2k sqft132 Ridgeway Dr, Ragley, LA 70657For SaleMLS ID #SWL26003377, Morgan Denman. SWLAR
- $220,0003 bd2 ba1.7k sqft1158 Belfield Rd, Lake Charles, LA 70611For Sale By Owner
- $340,0004 bd2 ba1.8k sqft133 Plantation Trce, Longville, LA 70652For SaleMLS ID #45-749, Mccall Thibodeaux Nixon. Greater Fort Polk Area Realtors
- $340,0004 bd2 ba1.8k sqft133 Plantation Trace Dr, Longville, LA 70652For SaleMLS ID #SWL26003191, McCall Nixon. SWLAR
- $225,0003 bd2 ba2.1k sqft670 Abby Ln, Lake Charles, LA 70611For SaleMLS ID #SWL25102035, Jo Ann Fisette. SWLAR
- $371,8994 bd2 ba2k sqft317 Lauren Ln, Longville, LA 70652New ConstructionMLS ID #18-6918, Donna Dowden. Greater Fort Polk Area Realtors
- $267,0004 bd2 ba1.9k sqft1493 Hamlet Ln, Lake Charles, LA 70611New ConstructionSWLAR
- $349,9004 bd2 ba2.2k sqft1425 N Chateau Cir, Lake Charles, LA 70605For SaleMLS ID #SWL26000528, Debbie Holt. SWLAR
- $379,5003 bd2 ba2.4k sqft212 Andrew Mouhot Rd, Ragley, LA 70657For SaleMLS ID #SWL26002126, Lydia L Holland. SWLAR
- $408,7204 bd2 ba2k sqft174 Domingue Rd, Ragley, LA 70657New ConstructionMLS ID #SWL26000880, Lydia L Holland. SWLAR
- $400,0004 bd4 ba3k sqft8755 Bud Stell Rd, Lake Charles, LA 70605For SaleMLS ID #SWL26001829, Kym A DiGiovanni. SWLAR
