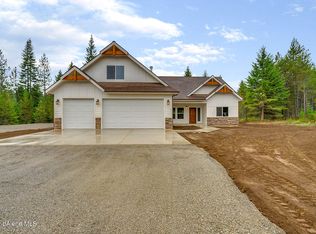
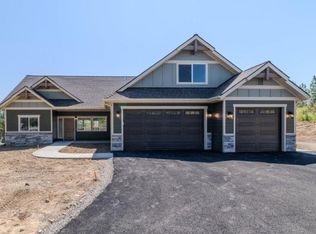
This beautiful single-level home on almost 5 acres is all about quality, tranquility, and functionality. The kitchen features luxury quartzite countertops, full quartzite backsplash, premium cabinetry, stainless steel Frigidaire Gallery appliances, a huge island, and a spacious walk-in pantry. White oak flooring and elegant fixtures will flow throughout the home, surrounding a wood-burning fireplace as the centerpiece. The primary suite features a walk-in shower with a full glass enclosure, a freestanding tub, and a massive walk-in closet. An extended covered patio provides outdoor comfort for you to enjoy your picturesque views and landscaping. With over 2000 Sq feet of open-concept living, extra high ceilings, and an oversized 3-car garage, you'll feel the abundance of space upon stepping into this premium custom home. It's still early enough in the build process to modify the plans and features to accommodate your every need and desire, so don't wait to reach out!
Active
$950,000
B1l1 Sylvan Rd, Athol, ID 83801
3beds
3baths
2,020sqft
Single Family Residence
Built in 2026
4.83 Acres Lot
$946,100 Zestimate®
$470/sqft
$-- HOA
What's special
Elegant fixturesPremium cabinetryFull quartzite backsplashExtended covered patioLuxury quartzite countertopsHuge islandExtra high ceilings
- 10 days |
- 437 |
- 23 |
Likely to sell faster than
Zillow last checked:
Listing updated:
Listed by:
Cody Fenske 208-719-1331,
eXp Realty
Source: Coeur d'Alene MLS,MLS#: 26-8273
Facts & features
Interior
Bedrooms & bathrooms
- Bedrooms: 3
- Bathrooms: 3
- Main level bathrooms: 4
- Main level bedrooms: 3
Heating
- Fireplace(s), Electric, Forced Air, Furnace
Appliances
- Included: Electric Water Heater, Refrigerator, Microwave, Freezer, Disposal, Dishwasher, Cooktop
Features
- Fireplace, High Speed Internet, Smart Thermostat
- Flooring: Wood, Carpet
- Has basement: No
- Has fireplace: Yes
- Common walls with other units/homes: No Common Walls
Interior area
- Total structure area: 2,020
- Total interior livable area: 2,020 sqft
Property
Parking
- Parking features: Garage - Attached
- Has attached garage: Yes
Features
- Exterior features: Lighting, Rain Gutters
- Has view: Yes
- View description: Mountain(s), Territorial
Lot
- Size: 4.83 Acres
- Features: Open Lot, Level, Southern Exposure, Wooded
Details
- Parcel number: 0L9260010010
- Zoning: County-RUR - Ru
Construction
Type & style
- Home type: SingleFamily
- Property subtype: Single Family Residence
Materials
- Fiber Cement, Frame
- Foundation: Concrete Perimeter
- Roof: Composition
Condition
- Year built: 2026
Utilities & green energy
- Water: Private, Well
Green energy
- Energy efficient items: Appliances, Countertops
Community & HOA
Community
- Subdivision: Arthurs Sylvanian Ac
HOA
- Has HOA: No
Location
- Region: Athol
Financial & listing details
- Price per square foot: $470/sqft
- Annual tax amount: $2,498
- Date on market: 8/11/2026
- Road surface type: Paved
Estimated market value
$946,100
$899,000 - $993,000
$3,176/mo
Price history
| Date | Event | Price |
|---|---|---|
| 8/11/2026 | Listed for sale | $950,000$470/sqft |
Source:  Coeur d'Alene MLS #26-8273 Report a problem Coeur d'Alene MLS #26-8273 Report a problem | ||
| 8/1/2026 | Listing removed | $950,000$470/sqft |
Source: eXp Realty #26-4588 Report a problem | ||
| 5/8/2026 | Listed for sale | $950,000$470/sqft |
Source: Coeur d'Alene MLS #26-4588 Report a problem | ||
Public tax history
Tax history is unavailable.
Monthly payment
Est. payment
Payment breakdown
Explore the cost of this home by adjusting the details. Changes won't be saved.Climate risks
Neighborhood: 83801
Nearby schools
GreatSchools rating
- 6/10Athol Elementary SchoolGrades: PK-5Distance: 0.8 mi
- 2/10Timberlake Junior High SchoolGrades: 6-8Distance: 8.1 mi
- 9/10Timberlake Senior High SchoolGrades: 9-12Distance: 8.1 mi
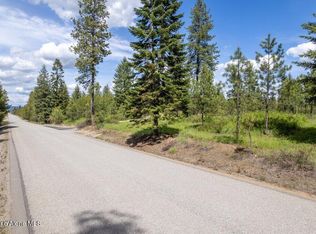
- $--4.85 acresNka N Sylvan Rd, Athol, ID 83801Sold
- $750,4003 bd2 ba1.9k sqft29078 N Sylvan Rd, Athol, ID 83801Off Market
- $557,800-- bd-- ba-- sqft28925 N Sylvan Rd, Athol, ID 83801Off Market
- $946,3004 bd3 ba2.8k sqft29142 N Sylvan Rd, Athol, ID 83801Off Market
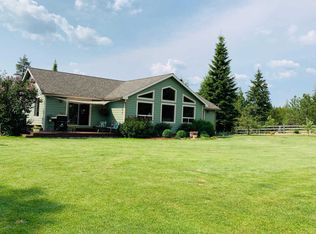
- $896,8003 bd2 ba1.8k sqft28994 N Sylvan Rd, Athol, ID 83801Off Market
- $668,500-- bd-- ba1.7k sqft29234 N Sylvan Rd, Athol, ID 83801Off Market
- $931,3003 bd2 ba2k sqft29140 N Sylvan Rd, Athol, ID 83801Off Market
- $126,8523 bd2 ba1.4k sqft29234 N Sylvan Rd, Athol, ID 83801Off Market
A local agent can set up tours, give advice and negotiate with sellers.
Similar homes
- $1,198,0003 bd3 ba2.4k sqft25817 N Dickens Rd, Athol, ID 83801For Sale
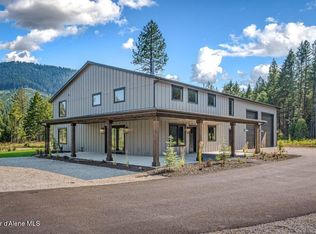 MLS ID #26-7632, Kaitlyn Jordan, Berkshire Hathaway HomeServices Jacklin Real Estate. Coeur d'Alene MLS
 - $1,072,7203 bd2 ba2.2k sqftL1b8 N Eclipse Rd, Rathdrum, ID 83858New Construction
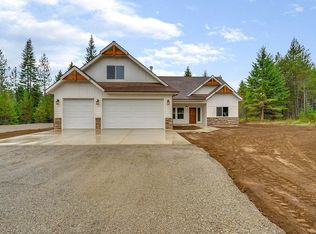
 MLS ID #20261924, Chad Salsbury, WINDERMERE HAYDEN LLC. SELMLS
 - $1,072,7203 bd2 ba2.2k sqftL1b8 N Eclipse Rd, Rathdrum, ID 83858For Sale
 MLS ID #26-7750, Chad Michel Salsbury, Windermere/Hayden, LLC. Coeur d'Alene MLS
 - $933,2643 bd2 ba2.2k sqft1475 W Remmick St, Hayden Lake, ID 83835New Construction
 MLS ID #20262069, Chad Salsbury, WINDERMERE HAYDEN LLC. SELMLS
 - from $999,0003 bd2 ba2.3k sqftR-2359 Plan, CedarBrook Estates, Athol, ID 83801New ConstructionTimbered Ridge Homes
- $1,106,9913 bd2 ba2.5k sqftL2b8 N Eclipse Rd, Rathdrum, ID 83858New ConstructionMLS ID #20260389, Chad Salsbury, WINDERMERE HAYDEN LLC. SELMLS
- $1,198,0003 bd3 ba2.4k sqft25817 Dickens, Athol, ID 83801For SaleBHHS broker feed
- from $999,0003 bd2 ba2.3k sqftR-2359 Plan, Lone Mountain Estates, Rathdrum, ID 83858New ConstructionTimbered Ridge Homes
- from $999,0003 bd2 ba2.3k sqftR-2359 Plan, Round Mountain Estates, Rathdrum, ID 83858New ConstructionTimbered Ridge Homes
- from $999,0003 bd2 ba2.3k sqftR-2359 Plan, Trail Creek Estates, Hayden, ID 83835New ConstructionTimbered Ridge Homes
- $1,195,0004 bd3 ba2.3k sqft115 Graham Ave, Priest River, ID 83856For SaleMLS ID #26-8361, Tony Mills, Best Choice Realty LLC. Coeur d'Alene MLS
- $774,0003 bd3 ba2.2k sqft2448 E Salvation Ct, Post Falls, ID 83854For SaleMLS ID #26-8537, Lora Pindel, eXp Realty. Coeur d'Alene MLS
- from $965,1253 bd2 ba1.5k sqftCambria Plan, Amethyst Lane | OLO Builders, Cocolalla, ID 83813New ConstructionOLO Builders
- from $973,1253 bd2 ba1.5k sqftAldin Plan, Amethyst Lane | OLO Builders, Cocolalla, ID 83813New ConstructionOLO Builders
- from $964,1253 bd2 ba1.8k sqftHighland+ Plan, Trail Ridge, Hayden, ID 83835New ConstructionAnthem Pacific Homes
- from $948,1253 bd2 ba1.2k sqftMilton Plan, Amethyst Lane | OLO Builders, Cocolalla, ID 83813New ConstructionOLO Builders
- $651,9003 bd2 ba1.5k sqft8892 W Swather Ave, Rathdrum, ID 83858For SaleMLS ID #26-8647, Bret Minzghor, Windermere/Coeur d'Alene Realty Inc. Coeur d'Alene MLS
- from $1,004,1253 bd2 ba1.6k sqftScottsford Plan, Amethyst Lane | OLO Builders, Cocolalla, ID 83813New ConstructionOLO Builders
- from $1,001,1253 bd2 ba1.7k sqftDenford Plan, Amethyst Lane | OLO Builders, Cocolalla, ID 83813New ConstructionOLO Builders
- $789,0003 bd3 ba2.2k sqft4497 E Savea Ln, Post Falls, ID 83854For SaleMLS ID #26-8301, Graham Hanson, Kelly Right Real Estate. Coeur d'Alene MLS
