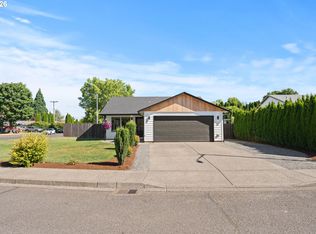
Immaculate home with recent updates including LVP flooring throughout, new trim and paint. Updated Hall bathroom, new toilet and fixtures. Living room with gas fireplace and bay window. Primary bedroom has large closet and bathroom. Kitchen has vaulted ceilings with plant shelves, eating area and slider to patio. Backyard recently renovated with new retaining wall, steps to greenbelt, new sod and landscaping, new fence. Tranquil setting with greenspace and creek views.
Active
$450,000
1000 SE 3rd Ave, Battle Ground, WA 98604
3beds
1,102sqft
:
Get pre-qualified$2,777/mo
Residential, Single Family Residence
Built in 1999
5,227 Square Feet Lot
$-- Zestimate®
$408/sqft
$-- HOA
What's special
Slider to patioUpdated hall bathroomNew trim and paintBay windowNew sod and landscapingSteps to greenbeltLvp flooring throughout
- 2 days |
- 483 |
- 17 |
Likely to sell faster than
Zillow last checked:
Listing updated:
Listed by:
Linda Brewer 360-936-1591,
Maple Realty, Inc.
Source: RMLS (OR),MLS#: 159651970
Facts & features
Interior
Bedrooms & bathrooms
- Bedrooms: 3
- Bathrooms: 2
- Full bathrooms: 2
- Main level bathrooms: 2
Rooms
- Room types: Bedroom 2, Bedroom 3, Dining Room, Family Room, Kitchen, Living Room, Primary Bedroom
Primary bedroom
- Features: Bathroom, Closet, Laminate Flooring
- Level: Main
Bedroom 2
- Features: Closet, Laminate Flooring
- Level: Main
Bedroom 3
- Features: Closet, Laminate Flooring
- Level: Main
Kitchen
- Features: Dishwasher, Disposal, Eating Area, Free Standing Range
- Level: Main
Living room
- Features: Bay Window, Fireplace, Laminate Flooring
- Level: Main
Heating
- Fireplace(s)
Cooling
- None
Appliances
- Included: Dishwasher, Disposal, Free-Standing Range, Gas Water Heater
Features
- Closet, Eat-in Kitchen, Bathroom
- Flooring: Laminate, Luxury Vinyl Plank
- Windows: Vinyl Frames, Bay Window(s)
- Basement: Crawl Space
- Number of fireplaces: 1
- Fireplace features: Gas
Interior area
- Total structure area: 1,102
- Total interior livable area: 1,102 sqft
Property
Parking
- Total spaces: 2
- Parking features: Driveway, Attached
- Attached garage spaces: 2
- Has uncovered spaces: Yes
Features
- Levels: One
- Stories: 1
- Patio & porch: Patio, Porch
- Exterior features: Yard
- Has view: Yes
- View description: Creek/Stream, Park/Greenbelt, Trees/Woods
- Has water view: Yes
- Water view: Creek/Stream
- Waterfront features: Creek, Stream
- Body of water: Woodin Creek
Lot
- Size: 5,227 Square Feet
- Features: Greenbelt, SqFt 5000 to 6999
Details
- Parcel number: 192187150
Construction
Type & style
- Home type: SingleFamily
- Architectural style: Ranch
- Property subtype: Residential, Single Family Residence
Materials
- Vinyl Siding
- Foundation: Concrete Perimeter
- Roof: Composition
Condition
- Updated/Remodeled
- New construction: No
- Year built: 1999
Utilities & green energy
- Gas: Gas
- Sewer: Public Sewer
- Water: Public
- Utilities for property: Cable Connected
Community & HOA
Community
- Subdivision: Clover Meadows
HOA
- Has HOA: No
Location
- Region: Battle Ground
Financial & listing details
- Price per square foot: $408/sqft
- Tax assessed value: $354,596
- Annual tax amount: $546
- Date on market: 7/30/2026
- Listing terms: Cash,Conventional,FHA,VA Loan
- Road surface type: Paved
Estimated market value
Not available
Estimated sales range
Not available
Not available
Price history
| Date | Event | Price |
|---|---|---|
| 7/30/2026 | Listed for sale | $450,000+378.7%$408/sqft |
Source:  RMLS (OR) #159651970 Report a problem RMLS (OR) #159651970 Report a problem | ||
| 2/14/2014 | Sold | $94,000-15.8%$85/sqft |
Source: Public Record Report a problem | ||
| 8/2/1999 | Sold | $111,600$101/sqft |
Source: Public Record Report a problem | ||
Public tax history
| Year | Property taxes | Tax assessment |
|---|---|---|
| 2024 | $547 +9.4% | $354,596 +1% |
| 2023 | $500 -15.9% | $351,128 -3% |
| 2022 | $594 -5.8% | $361,803 +15.2% |
| 2021 | $631 -72.8% | $314,156 +14.3% |
| 2020 | $2,316 | $274,797 +3% |
| 2019 | $2,316 +23.7% | $266,746 +5.6% |
| 2018 | $1,872 -15.2% | $252,481 +15.5% |
| 2017 | $2,208 +22.5% | $218,612 +12.5% |
| 2016 | $1,802 -0.1% | $194,368 +8.9% |
| 2015 | $1,803 +2.3% | $178,464 +7.8% |
| 2014 | $1,763 | $165,557 +9.2% |
| 2013 | $1,763 +7.8% | $151,549 +11% |
| 2012 | $1,635 +3.7% | $136,471 -6.2% |
| 2011 | $1,576 +18.8% | $145,473 -1.3% |
| 2010 | $1,327 -5.4% | $147,430 -4.8% |
| 2009 | $1,402 | $154,812 -23% |
| 2008 | -- | $201,100 |
| 2007 | -- | $201,100 +52.5% |
| 2005 | -- | $131,900 |
| 2004 | -- | $131,900 +17.2% |
| 2001 | $1,149 +9.8% | $112,500 +12.2% |
| 2000 | $1,046 | $100,300 |
Find assessor info on the county website
Monthly payment
Est. payment
Payment breakdown
Explore the cost of this home by adjusting the details. Changes won't be saved.Climate risks
Neighborhood: 98604
Nearby schools
GreatSchools rating
- 6/10Tukes Valley Primary SchoolGrades: PK-4Distance: 1.8 mi
- 5/10Tukes Valley Middle SchoolGrades: 5-8Distance: 1.8 mi
- 6/10Battle Ground High SchoolGrades: 9-12Distance: 0.8 mi
Schools provided by the listing agent
- Elementary: Tukes Valley
- Middle: Tukes Valley
- High: Battle Ground
Source: RMLS (OR). This data may not be complete. We recommend contacting the local school district to confirm school assignments for this home.
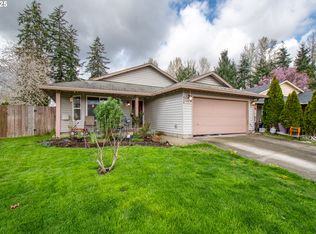
- $415,0003 bd2 ba1.1k sqft916 SE 3rd Ave, Battle Ground, WA 98604Sold
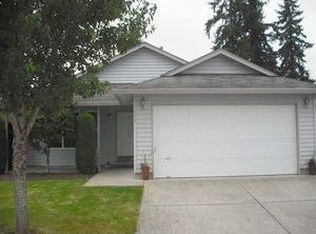
- $420,8003 bd2 ba1k sqft1008 SE 3rd Ave, Battle Ground, WA 98604Off Market
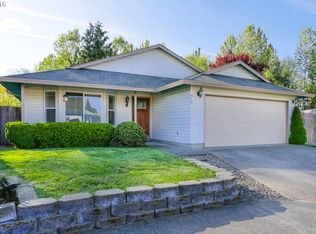
- $429,0003 bd2 ba1.1k sqft910 SE 3rd Ave, Battle Ground, WA 98604Off Market
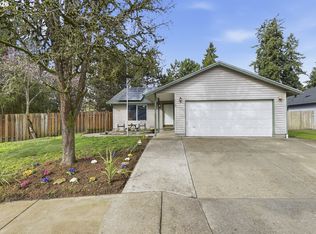
- $419,0003 bd2 ba1k sqft1010 SE 3rd Ave, Battle Ground, WA 98604Sold
- $461,7003 bd2 ba1.5k sqft309 SE 9th St, Battle Ground, WA 98604Off Market
- $406,3003 bd1 ba1.2k sqft1001 SE 3rd Ave, Battle Ground, WA 98604Off Market
- $424,1003 bd2 ba1.1k sqft1007 SE 3rd Ave, Battle Ground, WA 98604Off Market
- $417,5003 bd2 ba1k sqft300 SE 9th St, Battle Ground, WA 98604Sold
A local agent can set up tours, give advice and negotiate with sellers.
Similar homes
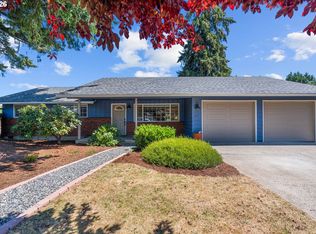
- $450,0003 bd2 ba1k sqft200 SE 5th Cir, Battle Ground, WA 98604Active
 MLS ID #221395630, Jared Stewart, eXp Realty LLC. RMLS (OR)
 - $450,0003 bd2 ba1k sqft1310 NW 4th St, Battle Ground, WA 98604Active
 MLS ID #531462281, Oksana Berezhnoy, Keller Williams Realty. RMLS (OR)
 - $479,9003 bd2 ba1.4k sqft217 SW 2nd Ct, Battle Ground, WA 98604Active
 MLS ID #594000536, Lori Howard, Keller Williams Realty. RMLS (OR)
 - $469,9003 bd2 ba1.5k sqft625 NW 18th St, Battle Ground, WA 98604Active
 MLS ID #736368551, Johan Henriksbo, Knipe Realty ERA Powered. RMLS (OR)
 - $430,0003 bd2 ba1.3k sqftWinchester, Battle Ground, WA 98684ActiveMLS ID #2563160, Colleen Davies. NWMLS as distributed by MLS GRID
- $425,0003 bd2 ba1k sqft513 SE 10th St, Battle Ground, WA 98604ActiveMLS ID #178073507, Brandon Fox, Keller Williams Realty. RMLS (OR)
- $394,9003 bd1 ba968 sqft708 NE 1st Ct, Battle Ground, WA 98604ActiveMLS ID #744173679, Jeffrey Sarault, Keller Williams Realty. RMLS (OR)
- $425,0003 bd2 ba1.1k sqft308 SE 9th Street, Battle Ground, WA 98604ActiveMLS ID #2506778, Frederick M. Sanchez. NWMLS as distributed by MLS GRID
- $465,0003 bd2 ba1.2k sqft2520 NW 3rd Way, Battle Ground, WA 98604ActiveMLS ID #2559818, Leinani McGinnity. NWMLS as distributed by MLS GRID
- $470,0003 bd2 ba1.5k sqft1304 NW 19 Court, Battle Ground, WA 98604ActiveMLS ID #2558001, Pamela Jensen. NWMLS as distributed by MLS GRID
- $496,0003 bd2 ba1.3k sqft1607 NW 12th St, Battle Ground, WA 98604ActiveMLS ID #394167998, Angie Forrester, Premiere Property Group, LLC. RMLS (OR)
- $465,0003 bd2 ba1.4k sqft619 NW 27th Ave, Battle Ground, WA 98604ActiveMLS ID #352609887, Angie Forrester, Premiere Property Group, LLC. RMLS (OR)
- $430,0003 bd1 ba1.5k sqft216 NE Clark Ave, Battle Ground, WA 98604ActiveMLS ID #111142051, James Dean Lucas, Keller Williams Realty. RMLS (OR)
- $489,0003 bd2 ba1.3k sqft1506 NE 18th Ave, Battle Ground, WA 98604ActiveMLS ID #421503889, Tatyana Gavrilyuk, MORE Realty, Inc. RMLS (OR)
- $480,0003 bd2 ba1.5k sqft700 NW 24th St, Battle Ground, WA 98604ActiveMLS ID #299110176, Kristin Babby, John L. Scott Real Estate. RMLS (OR)
- $417,5003 bd3 ba1.4k sqft518 SE 14th Ave, Battle Ground, WA 98604ActiveMLS ID #257728022, Cary Minden, CJM Realty, LLC. RMLS (OR)
- $489,9003 bd3 ba1.6k sqft556 SW 23rd St, Battleground, WA 98604ActiveMLS ID #410721611, Ken Harding, Premiere Property Group, LLC. RMLS (OR)
- $--3 bd2 ba1k sqft312 NE 4th St, Battle Ground, WA 98604AuctionAuction.com 2
- $410,0003 bd3 ba1.5k sqft1414 SW 7th Court, Battle Ground, WA 98604ActiveMLS ID #409035964, Lucas Walters, Keller Williams Realty. RMLS (OR)
- $464,9003 bd2 ba1.4k sqft2520 NW 6th St, Battle Ground, WA 98604ActiveMLS ID #623351364, Daniel Brooks, Coldwell Banker Cascade Real Estate. RMLS (OR)
