October Savings: Make it yours for less! Berks Homes will match your first $10,000 in the Selection Gallery. You pay half and we pay half on up to $20,000 in selections, for savings of up to $10,000 on this To-Be-Built Home. Offer expires 10/31/26. See Sales Consultant for full details. 🏠 Step into modern living with this home, boasting 4 bedrooms and 2.5 bathrooms. Designed for seamless flow and effortless elegance, the Black Cherry features an open floor plan that seamlessly blends the kitchen, breakfast area, and family room, creating an inviting space for gatherings and daily living. The kitchen is equipped with a walk-in pantry for ample storage and convenience. Additionally, the first floor offers a flex/study space option, providing versatility to cater to your specific needs and lifestyle. As you ascend to the second floor, you're greeted by a spacious loft area, perfect for relaxation or entertainment. Convenience is essential with the laundry room conveniently located on this level, making chores a breeze. The primary suite is a true retreat, including a luxurious bathroom and a generous walk-in closet, providing functionality and style. Three additional bedrooms on this floor offer space for guests, ensuring everyone's comfort and privacy. Looking to expand and customize further? Finishing the basement provides additional space to create the ultimate entertainment zone, home gym, or hobby space, allowing you to tailor your home to your unique vision and needs. Don't miss out on the opportunity to make this home your own and experience the perfect blend of style, comfort, and functionality that it offers! 📢This listing represents a base home plan that can be built in this community. The listed price reflects the base price only and does not include optional upgrades, lot premiums, or additional features, which may be available at an additional cost. Pricing, features, and availability are subject to change without notice.🚧 📸 Photos are of a similar model and may display upgrades not included in the listed price.
New construction
Price increase: $3K (7/28)
$382,990
Black Cherry Plan At Hills At Valley Vw, Spring Grove, PA 17362
4beds
2,362sqft
Single Family Residence
Built in 2026
-- sqft lot
$382,700 Zestimate®
$162/sqft
$25/mo HOA
What's special
- 256 days
- 49
- 6
Zillow last checked:
Listing updated:
Listed by:
Kenzie Stanford 484-401-6945,
Berks Homes Realty, LLC (484) 339-4747
Source: Bright MLS,MLS#: PAYK2097084
Facts & features
Interior
Bedrooms & bathrooms
- Bedrooms: 4
- Bathrooms: 3
- Full bathrooms: 2
- 1/2 bathrooms: 1
- Main level bathrooms: 1
Rooms
- Room types: Kitchen, Family Room
Family room
- Level: Main
- Area: 225 Square Feet
- Dimensions: 15 X 15
Kitchen
- Features: Kitchen Island, Pantry, Lighting - Pendants, Recessed Lighting
- Level: Main
- Area: 224 Square Feet
- Dimensions: 16 X 14
Heating
- Forced Air, Heat Pump, Programmable Thermostat, Natural Gas
Cooling
- Central Air, Heat Pump, Programmable Thermostat, Electric
Appliances
- Included: Dishwasher, Disposal, Energy Efficient Appliances, Microwave, Oven/Range - Electric, Electric Water Heater
- Laundry: Hookup
Features
- Breakfast Area, Combination Dining/Living, Combination Kitchen/Dining, Combination Kitchen/Living, Family Room Off Kitchen, Open Floorplan, Primary Bath(s), Bathroom - Stall Shower, Bathroom - Tub Shower, Walk-In Closet(s), Dry Wall
- Flooring: Carpet, Vinyl
- Doors: Insulated
- Windows: Double Pane Windows, Energy Efficient, Low Emissivity Windows, Screens, Vinyl Clad
- Basement: Full,Interior Entry,Unfinished
- Has fireplace: No
Interior area
- Total structure area: 3,228
- Total interior livable area: 2,362 sqft
- Finished area above ground: 2,362
- Finished area below ground: 0
Property
Parking
- Total spaces: 4
- Parking features: Garage Faces Front, Inside Entrance, Built In, Asphalt, Attached, Driveway
- Attached garage spaces: 2
- Uncovered spaces: 2
- Details: Garage Sqft: 431
Accessibility
- Accessibility features: None
Features
- Levels: Two
- Stories: 2
- Patio & porch: Porch
- Exterior features: Lighting
- Pool features: None
Details
- Additional structures: Above Grade, Below Grade
- Parcel number: NO TAX RECORD
- Zoning: R
- Special conditions: Standard
Construction
Type & style
- Home type: SingleFamily
- Architectural style: Traditional
- Property subtype: Single Family Residence
Materials
- Batts Insulation, Blown-In Insulation, Concrete, Frame, Rough-In Plumbing, Stick Built, Vinyl Siding
- Foundation: Concrete Perimeter, Passive Radon Mitigation
- Roof: Architectural Shingle,Asphalt,Fiberglass
Condition
- Excellent
- New construction: Yes
- Year built: 2026
Details
- Builder model: Black Cherry
- Builder name: Berks Homes
Utilities & green energy
- Electric: 200+ Amp Service, Circuit Breakers
- Sewer: Public Sewer
- Water: Public
- Utilities for property: Electricity Available, Cable Available, Natural Gas Available, Sewer Available, Underground Utilities, Water Available, Cable, Fiber Optic
Community & HOA
Community
- Security: Carbon Monoxide Detector(s), Smoke Detector(s)
- Subdivision: Hills At Valley View
HOA
- Has HOA: Yes
- Services included: Common Area Maintenance
- HOA fee: $300 annually
Location
- Region: Spring Grove
- Municipality: CODORUS TWP
Financial & listing details
- Price per square foot: $162/sqft
- Date on market: 2/1/2026
- Listing agreement: Exclusive Right To Sell
- Listing terms: Conventional,FHA,Cash,VA Loan,Bank Portfolio
- Inclusions: Oven / Range, Dishwasher, Microwave & Disposal
- Ownership: Fee Simple
Estimated market value
$382,700
$364,000 - $402,000
$2,273/mo
Price history
| Date | Event | Price |
|---|---|---|
| 7/28/2026 | Price change | $382,990+0.8%$162/sqft |
Source:  Bright MLS #PAYK2097084 Report a problem Bright MLS #PAYK2097084 Report a problem | ||
| 4/10/2026 | Price change | $379,990+1.3%$161/sqft |
Source: Bright MLS #PAYK2097084 Report a problem | ||
| 3/4/2026 | Price change | $374,990-1.1%$159/sqft |
Source: Bright MLS #PAYK2097084 Report a problem | ||
| 2/18/2026 | Price change | $378,990-1.3%$160/sqft |
Source: Bright MLS #PAYK2097084 Report a problem | ||
| 2/1/2026 | Listed for sale | $383,990$163/sqft |
Source: Bright MLS #PAYK2097084 Report a problem | ||
| 2/1/2026 | Listing removed | $383,990$163/sqft |
Source: Bright MLS #PAYK2082012 Report a problem | ||
| 1/14/2026 | Price change | $383,990-1.3%$163/sqft |
Source: Bright MLS #PAYK2082012 Report a problem | ||
| 1/2/2026 | Price change | $388,990+2.6%$165/sqft |
Source: Bright MLS #PAYK2082012 Report a problem | ||
| 8/28/2025 | Price change | $378,990+1.3%$160/sqft |
Source: Bright MLS #PAYK2082012 Report a problem | ||
| 7/31/2025 | Price change | $373,990+1.6%$158/sqft |
Source: Bright MLS #PAYK2082012 Report a problem | ||
| 5/14/2025 | Listed for sale | $367,990$156/sqft |
Source: Bright MLS #PAYK2082012 Report a problem | ||
| 5/13/2025 | Listing removed | $367,990$156/sqft |
Source: Bright MLS #PAYK2076740 Report a problem | ||
| 4/1/2025 | Price change | $367,990+2.2%$156/sqft |
Source: Bright MLS #PAYK2076740 Report a problem | ||
| 3/21/2025 | Price change | $359,990+1.4%$152/sqft |
Source: Bright MLS #PAYK2076740 Report a problem | ||
| 2/20/2025 | Listed for sale | $354,990$150/sqft |
Source: Bright MLS #PAYK2076740 Report a problem | ||
Public tax history
Tax history is unavailable.
Monthly payment
Est. payment
Payment breakdown
Explore the cost of this home by adjusting the details. Changes won't be saved.Climate risks
Neighborhood: 17362
Nearby schools
Schools provided by the listing agent
- Elementary: Friendship
- Middle: Southern
- High: Susquehannock
- District: Southern York County
Source: Bright MLS. This data may not be complete. We recommend contacting the local school district to confirm school assignments for this home.
- $348,9903 bd2 ba1.3k sqftSugar Maple Plan At Hills At Valley Vw, Spring Grove, PA 17362New Construction
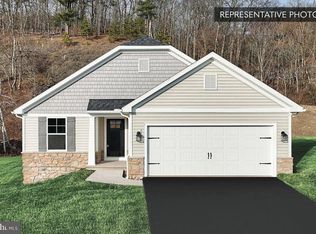
- $348,9903 bd2 ba1.6k sqftRedbud Plan At Hills At Valley Vw, Spring Grove, PA 17362New Construction

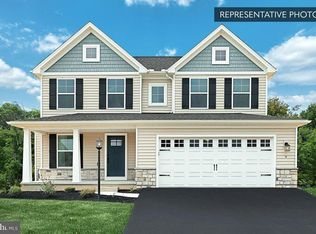
- $373,9904 bd3 ba2.1k sqftEmily Plan At Hills At Valley Vw, Spring Grove, PA 17362New Construction
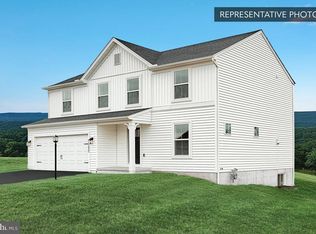
- $377,9905 bd3 ba2k sqftPin Oak Plan At Hills At Valley Vw, Spring Grove, PA 17362New Construction
Similar homes
- $373,9904 bd3 ba2.1k sqftEmily Plan At Hills At Valley Vw, Spring Grove, PA 17362New Construction
 MLS ID #PAYK2097098, Kenzie Stanford, Berks Homes Realty, LLC. Bright MLS
 - $377,9905 bd3 ba2k sqftPin Oak Plan At Hills At Valley Vw, Spring Grove, PA 17362New ConstructionMLS ID #PAYK2097100, Kenzie Stanford, Berks Homes Realty, LLC. Bright MLS

- $362,9904 bd3 ba1.9k sqftSweet Birch Plan At Hills At Valley Vw, Spring Grove, PA 17362New Construction
 MLS ID #PAYK2097110, Kenzie Stanford, Berks Homes Realty, LLC. Bright MLS
 - $389,9905 bd3 ba2k sqft6311 Liam Dr Lot 63, Spring Grove, PA 17362New Construction
 MLS ID #PAYK2107452, Kenzie Stanford, Berks Homes Realty, LLC. Bright MLS
 - $357,9903 bd3 ba1.6k sqftWillow Plan At Hills At Valley Vw, Spring Grove, PA 17362New ConstructionMLS ID #PAYK2097114, Kenzie Stanford, Berks Homes Realty, LLC. Bright MLS
- $348,9903 bd2 ba1.6k sqftRedbud Plan At Hills At Valley Vw, Spring Grove, PA 17362New ConstructionMLS ID #PAYK2097104, Kenzie Stanford, Berks Homes Realty, LLC. Bright MLS
- $348,9903 bd2 ba1.3k sqftSugar Maple Plan At Hills At Valley Vw, Spring Grove, PA 17362New ConstructionMLS ID #PAYK2097108, Kenzie Stanford, Berks Homes Realty, LLC. Bright MLS
- $351,9903 bd3 ba1.7k sqftSassafras Plan At Hills At Valley Vw, Spring Grove, PA 17362New ConstructionMLS ID #PAYK2097106, Kenzie Stanford, Berks Homes Realty, LLC. Bright MLS
- $439,9004 bd3 ba3.4k sqft562 Monocacy Trl, Spring Grove, PA 17362For SaleMLS ID #PAYK2099218, FRAN VALERIO, Coldwell Banker Realty. Bright MLS
- $374,9003 bd3 ba1.6k sqft430 Ripple Dr #53, Hanover, PA 17331New ConstructionMLS ID #PAYK2112772, Austin Waechter, Joseph A Myers Real Estate, Inc.. Bright MLS
- $414,9004 bd3 ba2.1k sqft3720 Belmont Ave, Dover, PA 17315For SaleMLS ID #PAYK2113036, Jacob Whitton, Keller Williams Keystone Realty. Bright MLS
- $446,9004 bd3 ba2k sqft41 Friar Rd #33, York, PA 17408New ConstructionMLS ID #PAYK2110116, Austin Waechter, Joseph A Myers Real Estate, Inc.. Bright MLS
- $399,0004 bd3 ba2k sqft251 Piedmont Way, Hanover, PA 17331For SaleMLS ID #PAAD2022732, Suzanne H Christianson, RE/MAX of Gettysburg. Bright MLS
- $391,9004 bd3 ba2k sqft322 Valley View Cir #138, York, PA 17408For SaleMLS ID #PAYK2101570, Gregg Clymer, Coldwell Banker Realty. Bright MLS
- $409,9003 bd3 ba1.6k sqft34 Friar Rd #46, York, PA 17408New ConstructionMLS ID #PAYK2111750, Austin Waechter, Joseph A Myers Real Estate, Inc.. Bright MLS
- $399,9004 bd3 ba1.8k sqft32 Eneface Crst, Hanover, PA 17331For SaleMLS ID #PAYK2110742, Dawn Kane, Redfin Corporation. Bright MLS
- $442,9004 bd3 ba1.9k sqft35 Friar Rd #36, York, PA 17408New ConstructionMLS ID #PAYK2109748, Austin Waechter, Joseph A Myers Real Estate, Inc.. Bright MLS
- $369,9004 bd3 ba2.6k sqft2031 Paperback Way, York, PA 17408For SaleMLS ID #PAYK2103340, Emillie Albrecht, Real of Pennsylvania. Bright MLS
- $424,8703 bd2 ba2.2k sqft2058 Paperback Way, York, PA 17408New ConstructionBright MLS
