Presenting 252 Lake Drive in Burgaw, North Carolina, a distinguished residential property established in 2006. Spanning 2,171 square feet, this colonial-style residence is offering a harmonious blend of traditional architecture and functional modern living. The living room serves as the heart of the home, centered around an inviting fireplace that provides a focal point for relaxation and seasonal comfort. This space is thoughtfully integrated to facilitate an effortless flow throughout the primary gathering areas. The residence provides four well-proportioned bedrooms, offering flexible space for rest, professional home offices, or hobbies. Supplementing these accommodations are two full bathrooms and a convenient half-bathroom, all positioned to provide optimal accessibility for residents and guests alike. The exterior of the property reflects the classic elegance of colonial architecture, further enhanced by an attached garage that offers secure parking and additional storage utility. The residence also includes a porch, extending the living space outdoors and providing an ideal transition between the interior of the home and the surrounding grounds. We invite you to experience the refined character and thoughtful design of this Burgaw residence by scheduling a private viewing today.
For sale
$360,000
Burgaw, NC 28425
4beds
2,171sqft
Single Family Residence
Built in 2006
1 Acres Lot
$-- Zestimate®
$166/sqft
$-- HOA
What's special
Inviting fireplaceConvenient half-bathroomFour well-proportioned bedrooms
- 10 days
- 553
- 55
Likely to sell faster than
Zillow last checked:
Listing updated:
Listed by:
Sheila M Garcia 910-238-6341,
ERA Live Moore - Jacksonville
Source: Hive MLS,MLS#: 100615927 Originating MLS: Jacksonville Board of Realtors
Facts & features
Interior
Bedrooms & bathrooms
- Bedrooms: 4
- Bathrooms: 3
- Full bathrooms: 2
- 1/2 bathrooms: 1
Rooms
- Room types: Bedroom 1, Bedroom 2, Bedroom 3, Basement, Living Room, Dining Room
Bedroom 1
- Level: Second
- Dimensions: 15.5 x 18.5
Bedroom 2
- Level: Second
- Dimensions: 11.5 x 10
Bedroom 3
- Level: Second
- Dimensions: 10 x 10
Bathroom 4
- Level: Second
- Dimensions: 21 x 16
Dining room
- Level: First
- Dimensions: 11 x 10
Kitchen
- Level: First
- Dimensions: 19 x 11.5
Living room
- Level: First
- Dimensions: 21 x 11.5
Heating
- Electric, Heat Pump
Cooling
- Central Air
Appliances
- Included: Built-In Microwave, Refrigerator, Dishwasher, Electric Range
Features
- Walk-in Closet(s), Vaulted Ceiling(s), Ceiling Fan(s), Pantry, Walk-in Shower, Blinds/Shades, Eat-in Kitchen, Walk-In Closet(s)
- Flooring: Carpet, Laminate, Vinyl
- Basement: None
- Has fireplace: Yes
Interior area
- Total structure area: 2,171
- Total interior livable area: 2,171 sqft
Property
Parking
- Total spaces: 4
- Parking features: Garage Faces Rear
- Attached garage spaces: 4
Features
- Levels: Two
- Patio & porch: Patio, Front Porch
- Fencing: Wood
- View description: None
- Frontage type: See Remarks
Lot
- Size: 1 Acres
- Dimensions: 137' x 317' x 137' x 317'
Details
- Parcel number: 32476103390000
- Lease amount: $0
- Zoning: RA
- Special conditions: Standard
Construction
Type & style
- Home type: SingleFamily
- Property subtype: Single Family Residence
Materials
- Vinyl Siding, Wood Frame
- Foundation: Slab
- Roof: Shingle
Condition
- New construction: No
- Year built: 2006
Utilities & green energy
- Sewer: Septic Tank
- Utilities for property: Cable Available
Community & HOA
Community
- Subdivision: Morgan Cove Plantation
HOA
- Has HOA: No
Location
- Region: Burgaw
Financial & listing details
- Price per square foot: $166/sqft
- Tax assessed value: $206,427
- Annual tax amount: $2,120
- Date on market: 11/11/2026
- Cumulative days on market: 10 days
- Listing agreement: Exclusive Right To Sell
- Listing terms: Cash,Conventional
Estimated market value
Not available
Estimated sales range
Not available
Not available
Price history
| Date | Event | Price |
|---|---|---|
| 11/11/2026 | Listed for sale | $360,000+132.3%$166/sqft |
Source:  Hive MLS #100615927 Report a problem | ||
| 4/11/2014 | Sold | $155,000-3.1%$71/sqft |
Source: Hive MLS #40201505 Report a problem | ||
| 3/12/2014 | Pending sale | $159,900$74/sqft |
Source: HomeTeam Real Estate #148108 Report a problem | ||
| 1/30/2014 | Price change | $159,900-11.1%$74/sqft |
Source: HomeTeam Real Estate #148108 Report a problem | ||
| 12/26/2013 | Price change | $179,900-7.7%$83/sqft |
Source: HomeTeam Real Estate #148108 Report a problem | ||
| 11/19/2013 | Price change | $194,900-7.1%$90/sqft |
Source: HomeTeam Real Estate #148108 Report a problem | ||
| 10/12/2013 | Listed for sale | $209,900+13.8%$97/sqft |
Source: HomeTeam Real Estate #148108 Report a problem | ||
| 7/5/2013 | Sold | $184,519-24.8%$85/sqft |
Source: Public Record Report a problem | ||
| 6/19/2007 | Sold | $245,500$113/sqft |
Source: Public Record Report a problem | ||
Public tax history
| Year | Property taxes | Tax assessment |
|---|---|---|
| 2025 | $2,120 | $419,380 +103.2% |
| 2024 | $2,120 | $206,427 |
| 2023 | $2,120 +8.8% | $206,427 |
| 2022 | $1,949 | $206,427 |
| 2021 | $1,949 | $206,427 |
| 2020 | -- | $206,427 |
| 2019 | $1,923 | $206,427 +4.7% |
| 2018 | $1,923 -0.2% | $197,238 |
| 2017 | $1,926 +1% | $197,238 |
| 2016 | $1,906 | $197,238 |
| 2015 | $1,906 +1.9% | $197,238 |
| 2014 | $1,871 | $197,238 |
| 2013 | $1,871 +27% | $197,238 |
| 2012 | $1,474 | $197,238 |
| 2011 | -- | $197,238 +31.1% |
| 2010 | -- | $150,472 |
Monthly payment
Est. payment
Payment breakdown
Explore the cost of this home by adjusting the details. Changes won't be saved.Climate risks
Neighborhood: 28425
Nearby schools
Schools provided by the listing agent
- Elementary: Cape Fear
- Middle: Cape Fear
- High: Heide Trask
Source: Hive MLS. This data may not be complete. We recommend contacting the local school district to confirm school assignments for this home.
Similar homes
- $385,0003 bd3 ba1.9k sqft55 Morgan Cove Drive, Burgaw, NC 28425For Sale
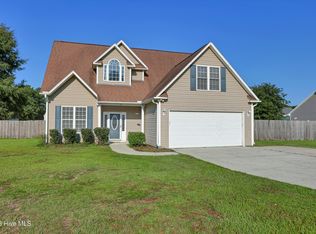
 MLS ID #100601209, Mollie M Barrett, Berkshire Hathaway HomeServices Carolina Premier Properties. Hive MLS
- $350,0003 bd2 ba1.5k sqft2330 N Nc 53 Highway W, Burgaw, NC 28425For Sale
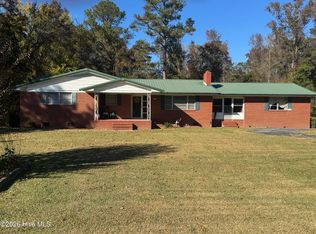 MLS ID #100617031, Keonna Newton, Fathom Realty NC LLC. Hive MLS
- $365,0002 bd2 ba1.4k sqft7147 Stag Park Road, Burgaw, NC 28425For Sale
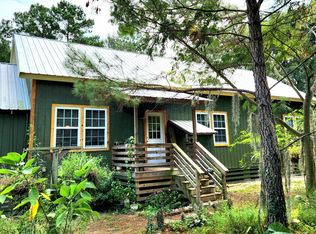 MLS ID #100604526, Team Harris Group, Keller Williams Innovate-Wilmington. Hive MLS
- $379,9003 bd3 ba1.7k sqft202 Et Batson Road, Burgaw, NC 28425New Construction
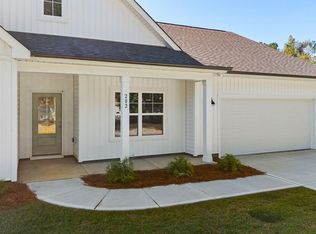 MLS ID #100612075, April L Swafford, Coldwell Banker Sea Coast Advantage-Midtown. Hive MLS
- $369,9003 bd2 ba1.6k sqft109 Eddie Drive, Burgaw, NC 28425New ConstructionMLS ID #100612431, April L Swafford, Coldwell Banker Sea Coast Advantage-Midtown. Hive MLS
- $379,9004 bd4 ba2k sqft73 S Lord Wallace Court, Rocky Point, NC 28457For SaleMLS ID #100611503, Bryan Edwin Rhoads, LKV REALTY, LLC. Hive MLS
- $379,9003 bd3 ba1.7k sqft110 Eddie Drive, Burgaw, NC 28425New ConstructionMLS ID #100612070, April L Swafford, Coldwell Banker Sea Coast Advantage-Midtown. Hive MLS
- $361,9003 bd2 ba1.5k sqft108 Eddie Drive, Burgaw, NC 28425New ConstructionMLS ID #100614608, April L Swafford, Coldwell Banker Sea Coast Advantage-Midtown. Hive MLS
- $365,0003 bd2 ba1.9k sqft1017 Bally Bunion Lane, Burgaw, NC 28425For SaleMLS ID #100614269, Jamie Lynn Crist, BlueCoast Realty Corporation. Hive MLS
- $361,9003 bd2 ba1.5k sqft200 Et Batson Road, Burgaw, NC 28425New ConstructionMLS ID #100612388, April L Swafford, Coldwell Banker Sea Coast Advantage-Midtown. Hive MLS
- $370,0003 bd2 ba1.9k sqft500 E Fremont Street, Burgaw, NC 28425For SaleMLS ID #100613833, Chris Roper, Berkshire Hathaway HomeServices Carolina Premier Properties. Hive MLS
- $356,9003 bd2 ba1.4k sqft303 Riva Ridge, Burgaw, NC 28425New ConstructionMLS ID #100612278, April L Swafford, Coldwell Banker Sea Coast Advantage-Midtown. Hive MLS
- $374,9003 bd4 ba1.6k sqft404 Alice Lane, Burgaw, NC 28425New ConstructionMLS ID #100612306, April L Swafford, Coldwell Banker Sea Coast Advantage-Midtown. Hive MLS
- $374,9003 bd4 ba1.6k sqft302 Riva Ridge, Burgaw, NC 28425New ConstructionMLS ID #100612289, April L Swafford, Coldwell Banker Sea Coast Advantage-Midtown. Hive MLS
- $400,0003 bd3 ba2k sqft1125 River Bend Drive, Burgaw, NC 28425For SaleMLS ID #100612879, Thaddeus N Kerrin, eXp Realty. Hive MLS
- $399,9003 bd2 ba1.8k sqft107 Eddie Drive, Burgaw, NC 28425New ConstructionMLS ID #100612430, April L Swafford, Coldwell Banker Sea Coast Advantage-Midtown. Hive MLS
- $370,0003 bd3 ba1.7k sqft302 W Wilmington Street, Burgaw, NC 28425For SaleMLS ID #100566509, Terry W Milam, Berkshire Hathaway HomeServices Carolina Premier Properties. Hive MLS
- $340,0003 bd3 ba1.6k sqft445 Jasmine Way, Burgaw, NC 28425For SaleMLS ID #100612233, Richard Evans II, Our Town Properties Inc.. Hive MLS
- $380,0003 bd2 ba1.7k sqft975 River Bend Drive, Burgaw, NC 28425For SaleMLS ID #100584304, Atlantic Edge Partners, Intracoastal Realty Corporation. Hive MLS
