This spacious 3-bedroom, 2.5-bathroom home offers 2,459 square feet of living space in the sought-after Vizcaya Community. A grand entry welcomes you with 22-foot ceilings, a sweeping curved staircase, and floor-to-ceiling windows that fill the home with natural light. The formal living room is framed by decorative columns and a designer chandelier, and the welcoming dining area is ideal for entertaining. The kitchen is well-equipped with granite countertops, stainless steel appliances, double ovens, abundant cabinetry, an island, and a casual everyday dining area. Kitchen opens to the family room with sliding glass doors leading to the backyard patio. Upstairs, the generous primary suite features a fireplace, hardwood flooring, en-suite bath with a soaking tub, separate glass-enclosed shower and dual-sink vanity, and oversized walk-in closet with custom built-ins. Outside, the fenced patio is framed by mature landscaping, a vine-covered pergola, and relaxing fountain. Just around the corner, residents have access to a community pool and hot tub. An attached two-car garage rounds out the home. Across the street is Lunardi's Market. Close proximity to Whole Foods, The Pruneyard, Downtown Campbell, Downtown Los Gatos, Santana Row and convenient freeway access. Sought-after schools
For sale
$1,775,000
Campbell, CA 95008
3beds
2,459sqft
Townhouse, Residential
Built in 1994
3,484 Square Feet Lot
$-- Zestimate®
$722/sqft
$545/mo HOA
What's special
- 1 day
- 100
- 4
Zillow last checked:
Listing updated:
Listed by:
Greg Simpson 01449209 408-560-9017,
KW Bay Area Estates 408-560-9000
Source: MLSListings Inc,MLS#: ML82060827
Facts & features
Interior
Bedrooms & bathrooms
- Bedrooms: 3
- Bathrooms: 3
- Full bathrooms: 2
- 1/2 bathrooms: 1
Bedroom
- Features: PrimarySuiteRetreat, WalkinCloset
Bathroom
- Features: DoubleSinks, PrimaryStallShowers, ShoweroverTub1, TubwJets, Tubs2plus, OversizedTub
Dining room
- Features: DiningAreainLivingRoom, EatinKitchen, NoFormalDiningRoom
Family room
- Features: KitchenFamilyRoomCombo, SeparateFamilyRoom
Kitchen
- Features: ExhaustFan, Island, Pantry
Heating
- Forced Air, Gas
Cooling
- Central Air
Appliances
- Included: Dishwasher, Exhaust Fan, Freezer, Microwave, Built In Oven/Range, Gas Oven/Range, Refrigerator
- Laundry: Tub/Sink, Upper Floor, Inside
Features
- High Ceilings, One Or More Skylights, Vaulted Ceiling(s), Walk-In Closet(s)
- Flooring: Hardwood
- Number of fireplaces: 2
- Fireplace features: Family Room, Gas Log, Primary Bedroom
Interior area
- Total structure area: 2,459
- Total interior livable area: 2,459 sqft
Video & virtual tour
Property
Parking
- Total spaces: 2
- Parking features: Attached, Garage Door Opener, Guest
- Attached garage spaces: 2
Features
- Stories: 2
- Exterior features: Back Yard, Fenced
- Pool features: Community
Lot
- Size: 3,484 Square Feet
Details
- Parcel number: 41242019
- Zoning: A-PD
- Special conditions: Standard
Construction
Type & style
- Home type: Townhouse
- Property subtype: Townhouse, Residential
Materials
- Foundation: Slab
- Roof: Tile
Condition
- New construction: No
- Year built: 1994
Utilities & green energy
- Gas: PublicUtilities
- Water: Public
- Utilities for property: Public Utilities, Water Public
Community & HOA
HOA
- Has HOA: Yes
- Amenities included: Community Pool
- HOA fee: $545 monthly
Location
- Region: Campbell
Financial & listing details
- Price per square foot: $722/sqft
- Date on market: 9/15/2026
- Listing agreement: ExclusiveRightToSell
Estimated market value
Not available
Estimated sales range
Not available
Not available
Price history
| Date | Event | Price |
|---|---|---|
| 9/15/2026 | Listed for sale | $1,775,000$722/sqft |
Source:  MLSListings Inc #ML82060827 Report a problem MLSListings Inc #ML82060827 Report a problem | ||
Public tax history
Tax history is unavailable.
Monthly payment
Est. payment
Payment breakdown
Explore the cost of this home by adjusting the details. Changes won't be saved.Climate risks
Neighborhood: 95008
Nearby schools
Schools provided by the listing agent
- Elementary: BagbyElementary
- Middle: PriceCharterMiddle
- High: BranhamHigh
- District: CambrianElementary
Source: MLSListings Inc. This data may not be complete. We recommend contacting the local school district to confirm school assignments for this home.


Similar homes
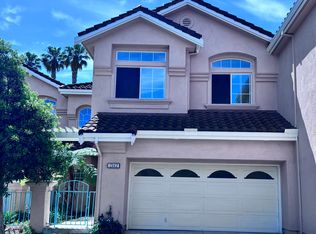
- $1,899,0003 bd3 ba1.8k sqft1745 Cambria Ct, San Jose, CA 95124For Sale
 MLS ID #ML82061205, Faranak Niazmandi. MLSListings Inc
 - $1,100,0003 bd3 ba1.5k sqft452 W Sunnyoaks Ave, Campbell, CA 95008For Sale
 MLS ID #ML82057258, Devin Schrock. MLSListings Inc
 - $1,775,0003 bd3 ba1.8k sqft4213 Verdigris Cir, San Jose, CA 95134For Sale
 MLS ID #ML82059815, Dustin L Gutierrez. MLSListings Inc
 - $1,399,0003 bd3 ba1.5k sqft1487 Carrington Cir, San Jose, CA 95125For Sale
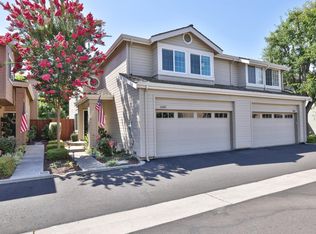 MLS ID #ML82057205, Ismar Maslic. MLSListings Inc
Local buyer's agents are ready to help
