Field View Cottage is a one of a kind vernacular greek revival architectural style residence reminiscent of 1850's design now under construction in the newest gated enclave of the prestigious New Bridge Polo and Country Club.
This custom home is the latest creation of builder Cooper Home & Stable in collaboration with architect Randy Zaic and designer Cipolla Gallery.
Situated in The Pitch section of New Bridge Polo this home exudes elegance, luxury and comfort.
A variety of curated features range from an antique front door and extra wide floors to reclaimed hand hewn timber beams repurposed from a New England barn to heirloom lighting.
There's a delightful oversized Isokern masonry fireplace perfect for the cooler months. Slate flooring in areas of heavy traffic, Newport Brass kitchen and bath fixtures Emtek Door hardware and an antique pedestal sink imported from Turkey to name just a few of the curated features you will see in this designer home!
Owners will enjoy all the amenities of New Bridge Polo Club which range from front row seats at polo matches during the spring and fall polo seasons to riding and boarding horses at The Stables or perhaps lounging by the pool or a fun game of tennis with friends on the clay court.
This lifestyle home offers endless possibilities for those who wish to call The Pitch at New Bridge Home!
A club membership certificate valued at $20,000 conveys with sale of this property which is subject to annual property owners association dues and annual club membership.
New construction
$1,160,000
Cavalo Ct, Aiken, SC 29805
4beds
3,086sqft
Single Family Residence
Built in 2027
0.76 Acres Lot
$1,140,300 Zestimate®
$376/sqft
$88/mo HOA
What's special
Oversized isokern masonry fireplaceEmtek door hardwareExtra wide floorsHeirloom lighting
- 78 days
- 133
- 11
Zillow last checked:
Listing updated:
Listed by:
Raza Kazmi 803-522-1898,
New Bridge Realty
Source: Aiken MLS,MLS#: 225058
Facts & features
Interior
Bedrooms & bathrooms
- Bedrooms: 4
- Bathrooms: 4
- Full bathrooms: 3
- 1/2 bathrooms: 1
Living room
- Level: Main
- Area: 392
- Dimensions: 28 x 14
Heating
- Propane, Electric, Fireplace(s), Forced Air, Heat Pump
Cooling
- Central Air, Electric, Heat Pump
Appliances
- Included: Microwave, Range, Self Cleaning Oven, Tankless Water Heater, Refrigerator, Propane Water Heater, Ice Maker, Gas Water Heater, Cooktop, Dishwasher, Disposal
Features
- Solid Surface Counters, Walk-In Closet(s), Bedroom on 1st Floor, Ceiling Fan(s), Kitchen Island, Primary Downstairs, Eat-in Kitchen, Second Kitchen, Pantry, Other, High Speed Internet
- Flooring: Ceramic Tile, Hardwood, Marble, Tile, Wood
- Basement: Crawl Space
- Number of fireplaces: 1
- Fireplace features: Living Room, Masonry, Propane, Wood Burning
- Common walls with other units/homes: End Unit
Interior area
- Total structure area: 3,086
- Total interior livable area: 3,086 sqft
- Finished area above ground: 3,086
- Finished area below ground: 0
Property
Parking
- Total spaces: 2
- Parking features: Attached, Driveway, Garage Door Opener
- Attached garage spaces: 2
- Has uncovered spaces: Yes
Features
- Levels: Two
- Patio & porch: Porch, Screened
- Pool features: Outdoor Pool, Pool Cover, Association, Community, Fenced, Filtered, Gunite, In Ground
- Fencing: Fenced
- Has view: Yes
Lot
- Size: 0.76 Acres
- Features: Views, Wooded, Corner Lot, Cul-De-Sac, Landscaped, Level, Sprinklers In Front
Details
- Additional structures: Stable(s), Tennis Court(s), Garage(s)
- Parcel number: 1690013017
- Special conditions: Standard
- Horses can be raised: Yes
- Horse amenities: Boarding Facilities, Bridle Path, Center Aisle, Community Riding Area, Community Stalls, Equine Riding Easement, Family Use, Feed Room, Fly System, Grass Field, Lounge, Mirror, Office, Paddocks, Polo, Regulation Dressage, Riding Stable(s), Ring, Tack Room, Training Track, Wash Rack, Washer/Dryer Hookup
Construction
Type & style
- Home type: SingleFamily
- Architectural style: Traditional
- Property subtype: Single Family Residence
- Attached to another structure: Yes
Materials
- Block, Drywall, Frame, HardiPlank Type, Stucco
- Foundation: Block, Concrete Perimeter, Permanent, Raised
- Roof: Metal,Shingle
Condition
- New construction: Yes
- Year built: 2027
Details
- Builder name: Cooper Home And Stable
- Warranty included: Yes
Utilities & green energy
- Sewer: Septic Tank
- Water: Private, Well
Community & HOA
Community
- Features: Country Club, Gated, Internet Available, Pool, Tennis Court(s)
- Subdivision: New Bridge Polo
HOA
- Has HOA: Yes
- HOA fee: $1,056 annually
Location
- Region: Aiken
Financial & listing details
- Price per square foot: $376/sqft
- Date on market: 8/18/2026
- Listing terms: Contract
- Road surface type: Gravel
Estimated market value
$1,140,300
$1.08M - $1.20M
$2,850/mo
Price history
| Date | Event | Price |
|---|---|---|
| 8/18/2026 | Listed for sale | $1,160,000$376/sqft |
Source:  Aiken MLS #225058 Report a problem | ||
Public tax history
Tax history is unavailable.
Monthly payment
Est. payment
Payment breakdown
Explore the cost of this home by adjusting the details. Changes won't be saved.Climate risks
Neighborhood: 29805
Similar homes
- $1,185,0004 bd5 ba4.4k sqft1112 Eastwood Ct, Aiken, SC 29801For Sale
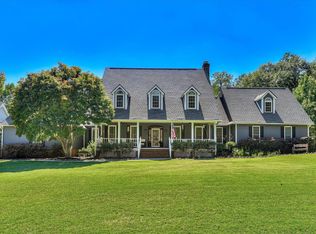 MLS ID #226200, Laura N. Williamson, Coldwell Banker Best Life Realty. Aiken MLS
- $1,175,0004 bd5 ba3.7k sqft1660 Chukker Creek Rd, Aiken, SC 29803For Sale
 MLS ID #646072, Zachary Kalinowski. Consolidated MLS
- $795,0004 bd4 ba2.4k sqft867 Lauren Cir, Aiken, SC 29805New Construction
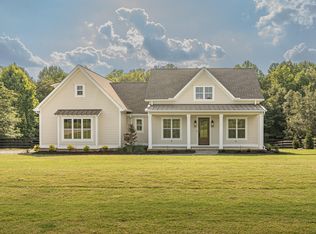 MLS ID #224253, Rachel Chandler, Weichert, Realtors - Pendarvis Co.. Aiken MLS
- $944,9994 bd3 ba2.7k sqft613 Dressage Ct, Aiken, SC 29805For Sale
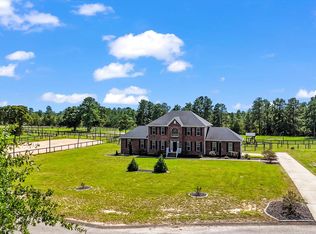 MLS ID #225513, Lea McCullough, Keller Williams Realty Aiken Partners. Aiken MLS
