Welcome home to this one of a kind 5 bedroom, 3 full and 2 half bathroom, 4,012 sq. ft. property located South of Lane in Upper Arlington. The blend of modern updates and original character found here is special. Expansive and bright family room and dining room spaces welcome both everyday living and entertaining. Highlights include a flowing, circular floor plan, soaring ceilings, gorgeous refinished oak floors, a bay window bench, sliding pocket doors and skylights. The dining area french doors overlook a well landscaped paver patio with a pergola, fire pit, built-in grill station as well as generous green space. The custom kitchen features a large island with waterfall quartz counters and double wall ovens and opens seamlessly to an informal eating space, a functional laundry/ mudroom area as well as a powder bathroom. A cozy den offers additional living space and a functional fireplace. The main floor bedroom offers excellent accommodation as an in-law or au-pair suite, or an efficient office space due to its exterior access door and attached full bathroom. Upstairs the owners suite is grand with double closets and a marble bathroom with soaking tub. Opposite are 3 additional generous bedrooms and an updated hall bathroom. Over 8' ceilings, large windows and a wall of built-ins make the basement well suited for a playroom, gym and media room. This homes' premier location is near Barrington elementary(.4 mi), Jones middle school (.6 mi), the Mallway shops, Devon pool, tennis courts and provides convenient access to Lane Ave. amenities and the highway.
Contingent
$1,450,000
Columbus, OH 43221
5beds
4,012sqft
:
Get pre-qualified$10,123/mo
Single Family Residence
Built in 1892
6,969 Square Feet Lot
$-- Zestimate®
$361/sqft
$-- HOA
What's special
Flowing circular floor planFire pitUpdated hall bathroomLarge windowsSoaring ceilingsSliding pocket doorsWell landscaped paver patio
- 76 days |
- 58 |
- 1 |
Zillow last checked:
Listing updated:
Listed by:
Karleya S Chard 614-949-0245,
The Brokerage House
Source: Columbus and Central Ohio Regional MLS ,MLS#: 226016102
Facts & features
Interior
Bedrooms & bathrooms
- Bedrooms: 5
- Bathrooms: 5
- Full bathrooms: 3
- 1/2 bathrooms: 2
- Main level bedrooms: 1
Heating
- Forced Air
Cooling
- Central Air
Appliances
- Included: Dishwasher, Gas Range, Gas Water Heater, Microwave, Refrigerator
Features
- Flooring: Wood, Carpet, Ceramic/Porcelain
- Windows: Insulated Windows
- Basement: Cellar,Partial
- Number of fireplaces: 1
- Fireplace features: Wood Burning, One
- Common walls with other units/homes: No Common Walls
Interior area
- Total structure area: 3,388
- Total interior livable area: 4,012 sqft
Property
Parking
- Total spaces: 2
- Parking features: Garage Door Opener, Detached
- Garage spaces: 2
Features
- Levels: Two
- Patio & porch: Porch, Patio, Deck
- Fencing: Fenced
Lot
- Size: 6,969 Square Feet
Details
- Parcel number: 070003575
- Special conditions: Standard
Construction
Type & style
- Home type: SingleFamily
- Architectural style: Traditional
- Property subtype: Single Family Residence
Materials
- Foundation: Block
Condition
- New construction: No
- Year built: 1892
Details
- Warranty included: Yes
Utilities & green energy
- Sewer: Public Sewer
- Water: Public
Community & HOA
Community
- Subdivision: South of Lane
HOA
- Has HOA: No
- Amenities included: Park, Sidewalk
Location
- Region: Columbus
Financial & listing details
- Price per square foot: $361/sqft
- Annual tax amount: $15,603
- Date on market: 5/8/2026
- Listing terms: Conventional
Estimated market value
Not available
Estimated sales range
Not available
Not available
Price history
| Date | Event | Price |
|---|---|---|
| 5/10/2026 | Contingent | $1,450,000$361/sqft |
Source:  Columbus and Central Ohio Regional MLS #226016102 Report a problem Columbus and Central Ohio Regional MLS #226016102 Report a problem | ||
| 5/8/2026 | Listed for sale | $1,450,000+90.8%$361/sqft |
Source: Columbus and Central Ohio Regional MLS #226016102 Report a problem | ||
| 5/30/2019 | Sold | $760,000-1.9%$189/sqft |
Source: Columbus and Central Ohio Regional MLS #219009465 Report a problem | ||
| 4/6/2019 | Pending sale | $775,000$193/sqft |
Source: Keller Williams Classic Properties Realty #219009465 Report a problem | ||
| 3/29/2019 | Listed for sale | $775,000+132.7%$193/sqft |
Source: KW Classic Properties Realty #219009465 Report a problem | ||
| 3/1/2010 | Sold | $333,000+30.6%$83/sqft |
Source: Public Record Report a problem | ||
| 1/6/2010 | Sold | $255,000-16.4%$64/sqft |
Source: Public Record Report a problem | ||
| 6/8/2004 | Sold | $305,000$76/sqft |
Source: Public Record Report a problem | ||
Public tax history
| Year | Property taxes | Tax assessment |
|---|---|---|
| 2024 | $15,603 +1.3% | $269,510 |
| 2023 | $15,409 -10% | $269,510 +9.9% |
| 2022 | $17,130 +13% | $245,140 |
| 2021 | $15,164 +0.9% | $245,140 |
| 2020 | $15,029 +39.9% | $245,140 +58.2% |
| 2019 | $10,742 -2.7% | $154,910 |
| 2018 | $11,035 | $154,910 |
| 2017 | $11,035 +8.4% | $154,910 +0.6% |
| 2016 | $10,183 -1.6% | $154,010 |
| 2015 | $10,345 | $154,010 |
| 2014 | $10,345 +109% | $154,010 +10% |
| 2013 | $4,949 -46% | $140,000 |
| 2011 | $9,165 +22.5% | $140,000 +20.1% |
| 2010 | $7,480 +11.9% | $116,550 +11.2% |
| 2008 | $6,683 +3.8% | $104,825 |
| 2007 | $6,436 +11.3% | -- |
| 2006 | $5,782 +1.3% | -- |
| 2005 | $5,705 +37.3% | -- |
| 2004 | $4,157 +12.8% | -- |
| 2003 | $3,685 -0.2% | -- |
| 2002 | $3,691 +8.5% | -- |
| 2001 | $3,402 +10% | -- |
| 2000 | $3,091 | -- |
Monthly payment
Est. payment
Payment breakdown
Explore the cost of this home by adjusting the details. Changes won't be saved.Climate risks
Neighborhood: 43221
Nearby schools
GreatSchools rating
- 8/10Barrington Road Elementary SchoolGrades: K-5Distance: 0.4 mi
- 8/10Jones Middle SchoolGrades: 6-8Distance: 0.6 mi
- 9/10Upper Arlington High SchoolGrades: 9-12Distance: 1.2 mi
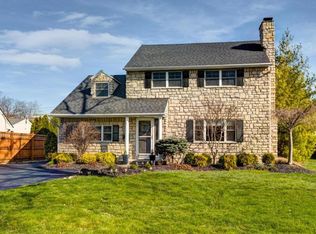
- $1,093,4004 bd4 ba2.6k sqft1524 Barrington Rd, Columbus, OH 43221Off Market
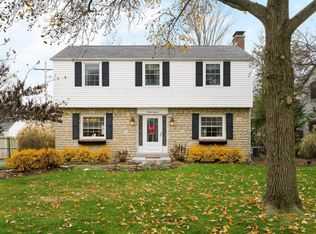
- $678,4003 bd2 ba1.9k sqft1511 Barrington Rd, Columbus, OH 43221Off Market
- $504,2004 bd1 ba740 sqft1521 Barrington Rd, Columbus, OH 43221Off Market
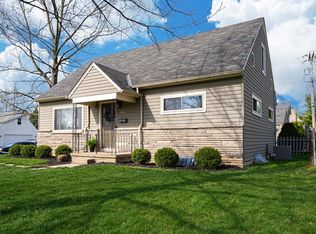
- $566,4004 bd2 ba1.8k sqft2065 N Star Rd, Columbus, OH 43221Off Market
- $507,7004 bd2 ba1.8k sqft2075 N Star Rd, Columbus, OH 43221Off Market
- $689,2004 bd3 ba2.9k sqft1529 Barrington Rd, Columbus, OH 43221Off Market
- $521,8003 bd2 ba1.2k sqft1532 Barrington Rd, Columbus, OH 43221Off Market
- $680,7004 bd2 ba2.2k sqft2051 N Star Rd, Columbus, OH 43221Off Market
- $1,072,5004 bd3 ba2.6k sqft2089 N Star Rd, Columbus, OH 43221Off Market
A local agent can set up tours, give advice and negotiate with sellers.
A local lender can help you make sure your offer is ready when you are.
Similar homes
- $1,500,0005 bd4 ba3.3k sqft1851 Berkshire Rd, Columbus, OH 43221For Sale

 MLS ID #226023163, Ian S Thickstun, Street Sotheby's International. Columbus and Central Ohio Regional MLS
 - $1,495,0005 bd3 ba3.9k sqft4499 Summit Ridge Dr, Columbus, OH 43220For Sale
 MLS ID #226024196, Rebecca M Warnement, Coldwell Banker Realty. Columbus and Central Ohio Regional MLS
 - $839,9004 bd4 ba2.7k sqft1285 Kingsgate Rd, Upper Arlington, OH 43221For Sale
 MLS ID #226023422, Kathryn Harr, RE/MAX ONE. Columbus and Central Ohio Regional MLS
 - $799,9004 bd2 ba2.2k sqft1792 Andover Rd, Columbus, OH 43212For Sale
 MLS ID #226023306, Roger E Willcut, Keller Williams Consultants. Columbus and Central Ohio Regional MLS
 - $1,349,0004 bd5 ba4.2k sqft1835 Dixon Rd, Blacklick, OH 43004For SaleMLS ID #226025338, Keri R Price, KW Classic Properties Realty. Columbus and Central Ohio Regional MLS
- $1,425,0004 bd4 ba4.6k sqft9387 Waterford Dr, Powell, OH 43065New ConstructionMLS ID #226025539, Jeffery L Alvis, Wagenbrenner Prof. Real Estate. Columbus and Central Ohio Regional MLS
- $849,9004 bd3 ba2.6k sqft4350 Crown Point Dr, Columbus, OH 43220For SaleMLS ID #226025446, Benjamin J Goodman, The Brokerage House . Columbus and Central Ohio Regional MLS
- $1,350,0004 bd4 ba3.6k sqft2724 Sherwood Rd, Columbus, OH 43209For SaleMLS ID #226023262, Eric W Gledhill, Cutler Real Estate. Columbus and Central Ohio Regional MLS
- $1,390,0004 bd5 ba4.1k sqft8323 Big Walnut Rd, Westerville, OH 43082For SaleMLS ID #226021830, Ling Q Hunter, Red 1 Realty. Columbus and Central Ohio Regional MLS
- $1,499,0005 bd5 ba4.9k sqft1763 Scenic Bluff Ct, Delaware, OH 43015For SaleMLS ID #226019097, Andrew W Robinson, Real of Ohio . Columbus and Central Ohio Regional MLS
- $1,375,0006 bd4 ba4.4k sqft7698 N Goodrich Sq, New Albany, OH 43054For SaleMLS ID #226024352, Mara Ackermann, RE/MAX Consultant Group. Columbus and Central Ohio Regional MLS
- $1,649,9004 bd5 ba5k sqft101 Lake Bluff Dr, Columbus, OH 43235For SaleMLS ID #226013153, Jacob Bates, Di Lusso Real Estate. Columbus and Central Ohio Regional MLS
- $1,149,0005 bd5 ba5.4k sqft5651 Lynbrook Ln, Westerville, OH 43082For SaleMLS ID #226027429, Sandy L Raines, The Raines Group, Inc.. Columbus and Central Ohio Regional MLS
- $1,550,0004 bd5 ba5k sqft4789 Yantis Dr, New Albany, OH 43054For SaleMLS ID #226025442, Erin Spalding, Cutler Real Estate. Columbus and Central Ohio Regional MLS
- $1,195,0004 bd4 ba2.6k sqft642 S 9th St, Columbus, OH 43206For SaleMLS ID #226024803, Karen B Page, Howard Hanna Real Estate Svcs. Columbus and Central Ohio Regional MLS
- $1,399,0007 bd6 ba5.7k sqft7386 Wellington Reserve Ct, Dublin, OH 43017For SaleMLS ID #226023862, Angie Tanner-Miller, Coldwell Banker Realty. Columbus and Central Ohio Regional MLS
- $1,225,0005 bd5 ba5k sqft2323 Colts Neck Rd, Blacklick, OH 43004For SaleMLS ID #226017125, Brian Breeckner, Beckett Realty Group. Columbus and Central Ohio Regional MLS
- $1,195,0005 bd4 ba3.4k sqft4916 Olentangy River Rd, Delaware, OH 43015For SaleMLS ID #226003227, Kathryn K Becker, Coldwell Banker Realty. Columbus and Central Ohio Regional MLS
- $1,050,0003 bd2 ba3.1k sqft5809 Olentangy Blvd, Columbus, OH 43085For SaleMLS ID #226023783, Michael Downey, Brokers & Associates, LLC. Columbus and Central Ohio Regional MLS
- $1,200,0004 bd3 ba2.8k sqft146 E Mithoff St, Columbus, OH 43206For SaleMLS ID #226022663, Taylor Walker, Red 1 Realty. Columbus and Central Ohio Regional MLS
