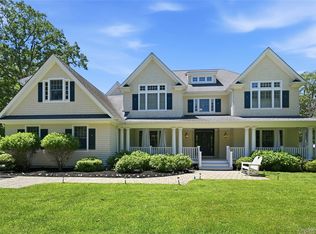
This magnificent Hamptons-style shingle and stone Center-Hall Colonial sits on 2 professionally landscaped acres, offering refined luxury and seamless indoor-outdoor living. The spectacular 2-story foyer with a curved staircase leads to formal spaces—a stately dining room with a butler’s pantry and wine refrigeration, and an elegant living room featuring a coffered ceiling, fireplace, and bay window. The heart of the home is the spacious great room, anchored by a fireplace with built-in shelving and sliding doors to the patio. French doors reveal a private study with rich wood paneling. The stunning chef’s kitchen features bespoke inset cabinetry, a marble backsplash, and a massive marble island. Professional-grade appliances from Thermador, Wolf, and Sub-Zero ensure peak performance, complemented by a walk-in pantry, breakfast area, laundry room, and 2 tastefully appointed powder rooms. The expansive master suite is a tranquil sanctuary boasting a tray ceiling, an incredible walk-in dressing room with a custom closet system, and a spa-inspired bath with a freestanding soaking tub, large shower, and radiant-heated floors. The remaining bedrooms offer private en-suites and convenient Jack-and-Jill layouts, all with generous closets. A beautifully finished bonus space complete with an additional bedroom and full bath is ideal for guest stays.
The finished walk-out lower level is an entertainer's dream with high ceilings, a full secondary kitchen serving the pool, a recreation room, home gym, temperature-controlled wine cellar, state-of-the-art movie theater, game room, and full bath. Outside, resort-style grounds feature a sparkling pool and multi-level bluestone patios. Modern comfort is ensured by a 6-zone HVAC, security system, and central vacuum. Near the historic towns of Cold Spring Harbor, Oyster Bay, and Huntington, this home is close to upscale shopping, fine dining, the LIRR, and the Oyster Bay Cove Residents' Beach. Entirely turnkey, this Gold Coast estate masterfully blends timeless character with today’s amenities.
For sale
$3,995,000
1184 Cove Edge Road, Oyster Bay Cove, NY 11791
5beds
6,214sqft
Single Family Residence, Residential
Built in 2008
2.03 Acres Lot
$-- Zestimate®
$643/sqft
$-- HOA
What's special
- 13 days
- 1,862
- 98
Zillow last checked:
Listing updated:
Listed by:
Daniel Gale Sothebys Intl Rlty 631-692-6770,
John W. Messina GRI 516-522-0132
Source: OneKey® MLS as distributed by MLS GRID,MLS#: 1054081
Facts & features
Interior
Bedrooms & bathrooms
- Bedrooms: 5
- Bathrooms: 7
- Full bathrooms: 5
- 1/2 bathrooms: 2
Heating
- Oil
Cooling
- Central Air
Appliances
- Included: Cooktop, Dishwasher, Dryer, Exhaust Fan, Microwave, Oven, Refrigerator, Stainless Steel Appliance(s), Washer, Wine Refrigerator
- Laundry: Laundry Room
Features
- Built-in Features, Central Vacuum, Eat-in Kitchen, Entertainment Cabinets, Entrance Foyer, Formal Dining, His and Hers Closets, In-Law Floorplan, Kitchen Island, Natural Woodwork, Pantry, Primary Bathroom, Soaking Tub, Storage, Tray Ceiling(s), Walk-In Closet(s)
- Flooring: Hardwood, Tile
- Windows: Bay Window(s), Oversized Windows
- Basement: Finished,Full,Storage Space,Walk-Out Access
- Attic: Unfinished
- Number of fireplaces: 2
Interior area
- Total structure area: 6,214
- Total interior livable area: 6,214 sqft
Property
Parking
- Total spaces: 3
- Parking features: Driveway, Garage
- Garage spaces: 3
- Has uncovered spaces: Yes
Features
- Levels: Three Or More
- Patio & porch: Patio, Porch
- Has private pool: Yes
- Pool features: In Ground
- Fencing: Fenced
Lot
- Size: 2.03 Acres
- Features: Back Yard, Front Yard, Landscaped, Near School, Near Shops, Private, Sprinklers In Front, Sprinklers In Rear
Details
- Parcel number: 241926A000413A/B
- Special conditions: None
- Other equipment: Generator
Construction
Type & style
- Home type: SingleFamily
- Architectural style: Colonial
- Property subtype: Single Family Residence, Residential
- Attached to another structure: Yes
Materials
- Cedar, Shingle Siding, Stone
- Foundation: Concrete Perimeter
Condition
- Actual
- Year built: 2008
Utilities & green energy
- Sewer: Cesspool
- Water: Public
- Utilities for property: Cable Connected, Electricity Connected, Phone Connected
Community & HOA
Community
- Security: Security System
HOA
- Has HOA: No
Location
- Region: Oyster Bay Cove
Financial & listing details
- Price per square foot: $643/sqft
- Tax assessed value: $253,000
- Annual tax amount: $45,467
- Date on market: 10/1/2026
- Cumulative days on market: 7 days
- Listing agreement: Exclusive Right To Sell
- Exclusions: Chandelier in foyer
- Electric utility on property: Yes
Estimated market value
Not available
Estimated sales range
Not available
Not available
Price history
| Date | Event | Price |
|---|---|---|
| 10/1/2026 | Listed for sale | $3,995,000+36.6%$643/sqft |
Source:  OneKey® MLS as distributed by MLS GRID #1054081 Report a problem OneKey® MLS as distributed by MLS GRID #1054081 Report a problem | ||
| 5/17/2010 | Sold | $2,925,000-7.1%$471/sqft |
Source: Agent Provided Report a problem | ||
| 12/17/2009 | Listed for sale | $3,150,000-14.7%$507/sqft |
Source: Daniel Gale Sotheby's International Realty #2232546 Report a problem | ||
| 1/1/2009 | Listing removed | $3,695,000$595/sqft |
Source: Daniel Gale #2085569 Report a problem | ||
| 11/3/2008 | Listed for sale | $3,695,000+5.7%$595/sqft |
Source: Daniel Gale #2085569 Report a problem | ||
| 4/7/2008 | Listing removed | $3,495,000$562/sqft |
Source: Coach Realtors Report a problem | ||
| 4/1/2008 | Listed for sale | $3,495,000$562/sqft |
Source: Coach Realtors Report a problem | ||
| 12/8/2007 | Listing removed | $3,495,000$562/sqft |
Source: VLS Homes #1983132 Report a problem | ||
| 11/16/2007 | Listed for sale | $3,495,000$562/sqft |
Source: VLS Homes #1983132 Report a problem | ||
Public tax history
| Year | Property taxes | Tax assessment |
|---|---|---|
| 2024 | -- | $220 +5.8% |
| 2023 | -- | $208 |
| 2022 | -- | $208 |
| 2021 | $2,008 +26.4% | -- |
| 2020 | $1,589 +12.8% | $176 |
| 2019 | $1,409 | $176 |
| 2018 | $1,409 +2.8% | $176 |
| 2017 | $1,370 +7.3% | $176 |
| 2016 | $1,277 +420.8% | $176 |
| 2015 | $245 +6.6% | $176 |
| 2013 | $230 +6.8% | $176 |
| 2012 | $215 -73% | $176 -3.8% |
| 2011 | $797 -78.5% | $183 -80% |
| 2010 | $3,711 | $913 |
| 2009 | -- | $913 -44.6% |
| 2008 | -- | $1,648 +2.6% |
| 2006 | -- | $1,606 -40% |
| 2005 | -- | $2,678 -40.2% |
| 2004 | -- | $4,478 |
| 2003 | -- | $4,478 -64.3% |
| 2002 | -- | $12,560 |
| 2001 | -- | $12,560 |
| 2000 | -- | $12,560 |
Find assessor info on the county website
Monthly payment
Climate risks
Neighborhood: 11791
Nearby schools
Schools provided by the listing agent
- Elementary: West Side School
- Middle: Cold Spring Harbor High School
- High: Cold Spring Harbor High School
Source: OneKey® MLS as distributed by MLS GRID. This data may not be complete. We recommend contacting the local school district to confirm school assignments for this home.
- $1,707,5005 bd3 ba3.9k sqft1200 Cove Edge Rd, Laurel Hollow, NY 11791Off Market
- $2,875,0003 bd4 ba2.6k sqft203 Sunset Rd, Oyster Bay, NY 11771Sold

- $3,637,0005 bd6 ba7k sqft1180 Cove Edge, Oyster Bay cove, NY 11771Off Market

- $1,148,7004 bd3 ba-- sqft1200 Cove Edge Rd LOT 265D, Syosset, NY 11791Off Market
Similar homes
- $3,950,0006 bd6 ba4.7k sqft27 Amber Lane, Oyster Bay Cove, NY 11771For Sale
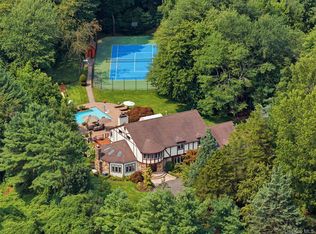
 MLS ID #1038903, Julia L. Blaker CBR, Listing by: Daniel Gale Sothebys Intl Rlty. OneKey® MLS as distributed by MLS GRID
 - $3,995,0005 bd6 ba7k sqft192 Burtis Lane, Muttontown, NY 11791For Sale
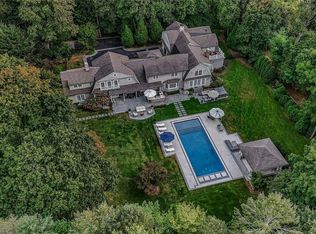 MLS ID #1018900, Brian T. Fagen, Listing by: Compass Greater NY LLC. OneKey® MLS as distributed by MLS GRID
 - $3,450,0005 bd5 ba5k sqft75 Belvedere Drive, Syosset, NY 11791For Sale
 MLS ID #1056191, Jing Sun, Listing by: Douglas Elliman Real Estate. OneKey® MLS as distributed by MLS GRID
 - $2,995,0005 bd5 ba5.5k sqft1330 Ridge Road, Laurel Hollow, NY 11791For Sale
 MLS ID #1003277, Janine Gleusner, Listing by: Signature Premier Properties. OneKey® MLS as distributed by MLS GRID
 - $2,988,0006 bd7 ba6.1k sqft3 White Birch Road, Oyster Bay Cove, NY 11791For SaleMLS ID #1046012, Neena Chowdhary, Listing by: Daniel Gale Sothebys Intl Rlty. OneKey® MLS as distributed by MLS GRID
- $3,699,0006 bd5 ba6k sqft4 Wawapek Road, Cold Spring Harbor, NY 11724For SaleMLS ID #1051011, Lisa Kiefer CBR, Listing by: Daniel Gale Sothebys Intl Rlty. OneKey® MLS as distributed by MLS GRID
- $4,590,0005 bd6 ba6.5k sqft136 Cove Neck Road, Cove Neck, NY 11771For SaleMLS ID #1058118, Kathryn K. Zoller CBR, Listing by: Daniel Gale Sothebys Intl Rlty. OneKey® MLS as distributed by MLS GRID
- $3,695,0006 bd8 ba6.2k sqft1862 Muttontown Road, Muttontown, NY 11791For SaleMLS ID #1010916, Margaret Trautmann GRI, Listing by: Compass Greater NY LLC. OneKey® MLS as distributed by MLS GRID
- $3,995,0005 bd6 ba4.8k sqft1780 Route 106 #C, Muttontown, NY 11791For SaleMLS ID #1004527, Jason P. Friedman, Listing by: Daniel Gale Sothebys Intl Rlty. OneKey® MLS as distributed by MLS GRID
- $3,680,0005 bd6 ba6.6k sqft5 Westgate Road, Muttontown, NY 11791For SaleMLS ID #1016748, Baimei Wan, Listing by: Winzone Realty Inc. OneKey® MLS as distributed by MLS GRID
- $2,890,0006 bd7 ba5.5k sqft80 Tall Oak Crescent, Syosset, NY 11791For SaleMLS ID #999082, Lei Liu, Listing by: Signature Premier Properties. OneKey® MLS as distributed by MLS GRID
- $3,480,0005 bd6 ba7.9k sqft10 Redmond Lane, Oyster Bay, NY 11771For SaleMLS ID #983376, Gloria L. Li CBR, Listing by: Signature Premier Properties. OneKey® MLS as distributed by MLS GRID
- $3,985,0006 bd7 ba7k sqft158 E Shore Road, Huntington Bay, NY 11743For SaleMLS ID #968618, Maria H. Lanzisero, Listing by: Compass Greater NY LLC. OneKey® MLS as distributed by MLS GRID
- $3,999,0006 bd9 ba7.4k sqft5 Carol Lane, Upper Brookville, NY 11545For SaleMLS ID #1045340, Stuart G. Caspi, Listing by: Douglas Elliman Real Estate. OneKey® MLS as distributed by MLS GRID
- $2,888,0004 bd3 ba3.1k sqft230 Willis Avenue, Syosset, NY 11791For SaleMLS ID #1056692, Catherine V. Horan, Listing by: Signature Premier Properties. OneKey® MLS as distributed by MLS GRID
- $2,575,0005 bd4 ba3.4k sqft15 Tiber Road, Oyster Bay Cove, NY 11791For SaleMLS ID #1022670, Frances Mazer CBR, Listing by: Compass Greater NY LLC. OneKey® MLS as distributed by MLS GRID
- $3,550,0004 bd5 ba4.9k sqft5 Buckingham Court, Muttontown, NY 11791For SaleMLS ID #1016622, Linda H. Freedman, Listing by: Douglas Elliman Real Estate. OneKey® MLS as distributed by MLS GRID
- $3,900,0005 bd7 ba6.6k sqft5 Victorian Lane, Brookville, NY 11545For SaleMLS ID #1017067, Lois Kirschenbaum, Listing by: Daniel Gale Sothebys Intl Rlty. OneKey® MLS as distributed by MLS GRID
- $4,200,0006 bd8 ba8.2k sqft10 Laurel Woods Drive, Upper Brookville, NY 11771For SaleMLS ID #1043804, Theodoros Kritikos, Listing by: Daniel Gale Sothebys Intl Rlty. OneKey® MLS as distributed by MLS GRID
- $3,545,0005 bd6 ba5k sqft32 Pine Road, Syosset, NY 11791New ConstructionMLS ID #1025444, Valerie A. Rosenblatt PSA, Listing by: Daniel Gale Sothebys Intl Rlty. OneKey® MLS as distributed by MLS GRID
