Welcome to this beautifully reimagined 4-bedroom, 2.5-bath home, completely renovated from top to bottom and offering the perfect blend of contemporary style, comfort, and convenience.
Bright, sun-filled interiors feature soaring cathedral ceilings and a wonderful open, airy feel throughout. The thoughtfully designed layout includes a beautiful kitchen with stainless steel appliances, formal living and dining rooms, a warm and inviting family room with a wood-burning fireplace, butler’s pantry and laundry room.
No detail has been overlooked in this extensive renovation, with a new roof, new windows, floors and doors, new central air conditioning, and all-new plumbing and electrical systems.
Set on a beautifully landscaped half-acre, park-like property, the fully fenced backyard is a private retreat featuring a brand-new in-ground pool, in-ground sprinklers, and a large paver patio with plenty of space for relaxing and entertaining. Additional highlights include a two-car garage and full basement offering excellent storage and endless possibilities.
Located in Syosset School District and close to town, shopping, dining, and the LIRR, this exceptional home combines a fresh contemporary aesthetic with an outstanding location. Completely renovated, beautifully appointed, and truly move-in ready.
For sale
$2,888,000
230 Willis Avenue, Syosset, NY 11791
4beds
3,198sqft
Single Family Residence, Residential
Built in 1993
0.52 Acres Lot
$-- Zestimate®
$903/sqft
$-- HOA
What's special
- 15 days
- 892
- 27
Zillow last checked:
Listing updated:
Listed by:
Signature Premier Properties 516-921-1400,
Catherine V. Horan,
Kathryn Pezza 516-380-6474,
Signature Premier Properties
Source: OneKey® MLS as distributed by MLS GRID,MLS#: 1056692
Facts & features
Interior
Bedrooms & bathrooms
- Bedrooms: 4
- Bathrooms: 3
- Full bathrooms: 2
- 1/2 bathrooms: 1
Other
- Description: Living Room, Dining Room, Eat In Kitchen w Butlers Pantry, Family Room, Laundry Room, Powder Room
- Level: First
Other
- Description: Master bedroom w Full Bath & Meditation Room, 3 Bedrooms, Full Bath
- Level: Second
Basement
- Description: Full Basement
- Level: Basement
Heating
- Hydro Air, Natural Gas
Cooling
- Central Air
Appliances
- Included: Other
- Laundry: Washer/Dryer Hookup, Laundry Room
Features
- Cathedral Ceiling(s), Ceiling Fan(s), Eat-in Kitchen, Entertainment Cabinets, Formal Dining, High Ceilings, Kitchen Island, Open Floorplan, Pantry, Primary Bathroom, Recessed Lighting, Soaking Tub
- Flooring: Hardwood
- Basement: Finished
- Attic: Partial
- Number of fireplaces: 1
- Fireplace features: Family Room, Wood Burning
Interior area
- Total structure area: 3,212
- Total interior livable area: 3,198 sqft
Property
Parking
- Total spaces: 2
- Parking features: Attached, Driveway, Garage
- Garage spaces: 2
- Has uncovered spaces: Yes
Features
- Patio & porch: Patio
- Has private pool: Yes
- Pool features: In Ground, Outdoor Pool
- Fencing: Back Yard,Full
Lot
- Size: 0.52 Acres
- Features: Back Yard, Cleared, Landscaped, Near Public Transit, Near Shops, Private, Sprinklers In Front, Sprinklers In Rear
Details
- Parcel number: 242915A002377A
- Special conditions: None
Construction
Type & style
- Home type: SingleFamily
- Architectural style: Contemporary
- Property subtype: Single Family Residence, Residential
Materials
- Frame
Condition
- Updated/Remodeled
- Year built: 1993
Utilities & green energy
- Sewer: Public Sewer
- Water: Public
- Utilities for property: Electricity Connected, Natural Gas Connected, Sewer Connected, Trash Collection Private, Water Connected
Community & HOA
HOA
- Has HOA: No
Location
- Region: Syosset
Financial & listing details
- Price per square foot: $903/sqft
- Tax assessed value: $1,037
- Annual tax amount: $28,450
- Date on market: 9/30/2026
- Cumulative days on market: 16 days
- Listing agreement: Exclusive Right To Sell
- Electric utility on property: Yes
Estimated market value
Not available
Estimated sales range
Not available
Not available
Price history
| Date | Event | Price |
|---|---|---|
| 9/30/2026 | Listed for sale | $2,888,000$903/sqft |
Source:  OneKey® MLS as distributed by MLS GRID #1056692 Report a problem OneKey® MLS as distributed by MLS GRID #1056692 Report a problem | ||
Public tax history
| Year | Property taxes | Tax assessment |
|---|---|---|
| 2024 | -- | $1,037 +4.9% |
| 2023 | -- | $989 -5.6% |
| 2022 | -- | $1,048 |
| 2021 | $24,536 +3.2% | -- |
| 2020 | $23,784 +19.1% | $1,492 -2.5% |
| 2019 | $19,971 | $1,530 |
| 2018 | $19,971 +5% | $1,530 |
| 2017 | $19,023 +7.3% | $1,530 |
| 2016 | $17,729 +493.5% | $1,530 |
| 2015 | $2,987 +2% | $1,530 -5% |
| 2013 | $2,929 -5.7% | $1,610 -9.1% |
| 2012 | $3,106 -78.3% | $1,771 -12% |
| 2011 | $14,309 -24.8% | $2,013 -26.8% |
| 2010 | $19,033 | $2,749 -8.1% |
| 2009 | -- | $2,990 -7.5% |
| 2008 | -- | $3,233 +6% |
| 2006 | -- | $3,050 -34.8% |
| 2005 | -- | $4,675 -44.1% |
| 2004 | -- | $8,360 -7.4% |
| 2003 | -- | $9,026 -54.5% |
| 2002 | -- | $19,820 +13.3% |
| 2001 | -- | $17,500 |
| 2000 | -- | $17,500 |
Find assessor info on the county website
Monthly payment
Climate risks
Neighborhood: 11791
Nearby schools
Schools provided by the listing agent
- Elementary: Robbins Lane Elementary School
- Middle: South Woods Middle School
- High: Syosset Senior High School
Source: OneKey® MLS as distributed by MLS GRID. This data may not be complete. We recommend contacting the local school district to confirm school assignments for this home.
Similar homes
- $1,999,0004 bd3 ba3.2k sqft59 Meadowbrook Road, Syosset, NY 11791For Sale
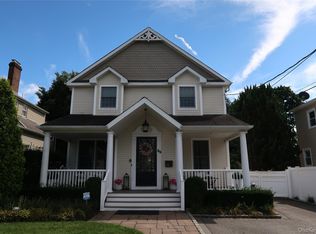
 MLS ID #1042523, Catherine V. Horan, Listing by: Signature Premier Properties. OneKey® MLS as distributed by MLS GRID
 - $1,848,0005 bd4 ba3.5k sqft249 Cold Spring Road, Syosset, NY 11791For Sale
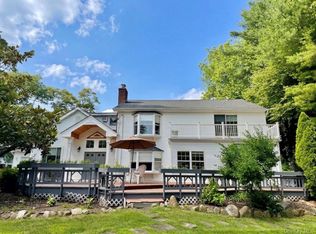 MLS ID #1006505, Hyun Gu Kang, Listing by: Block & Lot Services Inc. OneKey® MLS as distributed by MLS GRID
 - $1,780,0004 bd5 ba2.9k sqft35 Moss Lane, Jericho, NY 11753For Sale
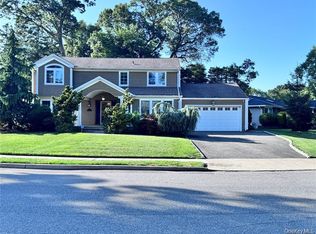 MLS ID #1060553, Qun D. Lin, Listing by: Sweet Key Realty Group Inc. OneKey® MLS as distributed by MLS GRID
 - $1,787,0004 bd3 ba2.8k sqft7 Shoreham Drive W, Dix Hills, NY 11746For Sale
 MLS ID #1063378, James H. Fuller Jr, Listing by: Home Search Realty Corp. OneKey® MLS as distributed by MLS GRID
 - $2,399,0004 bd4 ba4.2k sqft19 MICHAELS Lane, Old Brookville, NY 11545For SaleMLS ID #906140, Charles B. Fisher, Listing by: BH&G R E Realty Connect. OneKey® MLS as distributed by MLS GRID
- $1,448,0003 bd3 ba2.1k sqft134 Maytime Drive, Jericho, NY 11753For SaleMLS ID #1058550, Mark Leventhal, Listing by: Compass Greater NY LLC. OneKey® MLS as distributed by MLS GRID
- $2,770,0004 bd3 ba2.3k sqft11 Valley View Road, Great Neck, NY 11021For SaleMLS ID #977696, Hui Fang Chen, Listing by: AAA Young Shuen Realty Inc. OneKey® MLS as distributed by MLS GRID
- $1,990,0005 bd3 ba3.3k sqft3 South Run, Cold Spring Harbor, NY 11724For SaleMLS ID #1026452, Kenneth M. Coleman, Listing by: Signature Premier Properties. OneKey® MLS as distributed by MLS GRID
- $3,695,0004 bd3 ba2.5k sqft35 Turner Dr, Greenwich, CT 06831For Sale
 MLS ID #126053, Peter Janis, BHHS New England Properties. Greenwich MLS, Inc.
 - $1,498,0004 bd3 ba1.9k sqft10 Flower Lane, Jericho, NY 11753For SaleMLS ID #1057595, Tim Lau, Listing by: Daniel Gale Sothebys Intl Rlty. OneKey® MLS as distributed by MLS GRID
- $2,400,0004 bd2 ba2.5k sqft39 Seaman Neck Road #39, Dix Hills, NY 11746For SaleMLS ID #1027843, Monte G. Batchelor, Listing by: Mt Batchelor Real Estate Inc. OneKey® MLS as distributed by MLS GRID
- $2,199,0005 bd3 ba2.6k sqft1 Cornwells Beach Road, Port Washington, NY 11050For SaleMLS ID #1057244, Heidi Karagianis SRES, Listing by: Daniel Gale Sothebys Intl Rlty. OneKey® MLS as distributed by MLS GRID
- $1,575,0006 bd5 ba3.4k sqft37 Church Street, Syosset, NY 11791New ConstructionMLS ID #1012793, Catherine V. Horan, Listing by: Signature Premier Properties. OneKey® MLS as distributed by MLS GRID
- $1,595,0004 bd3 ba2.2k sqft29 Voorhis Drive, Old Bethpage, NY 11804For SaleMLS ID #1058927, John W. Messina GRI, Listing by: Daniel Gale Sothebys Intl Rlty. OneKey® MLS as distributed by MLS GRID
- $2,350,0006 bd5 ba4.2k sqft78 Poplar Street, Garden City, NY 11530For SaleMLS ID #1060484, Bin Yan, Listing by: Winzone Realty Inc. OneKey® MLS as distributed by MLS GRID
- $1,949,0004 bd3 ba2.9k sqft114 Tara Drive, East Hills, NY 11576For SaleMLS ID #1025274, Batul N. Morbi GRI, Listing by: Compass Greater NY LLC. OneKey® MLS as distributed by MLS GRID
- $2,645,0004 bd5 ba4.6k sqft169 Middle Neck Road, Sands Point, NY 11050For SaleMLS ID #921600, Emil Koniecko, Listing by: Signature Premier Properties. OneKey® MLS as distributed by MLS GRID
- $2,350,0003 bd3 ba2.7k sqft7 Flower Ln, Greenwich, CT 06831For SaleMLS ID #125992, Tracey Koorbusch, Sotheby's International Realty. Greenwich MLS, Inc.
- $1,899,0004 bd3 ba3.9k sqft752 Kensington Court, Westbury, NY 11590For SaleMLS ID #1061021, Ann Heaney, Listing by: Compass Greater NY LLC. OneKey® MLS as distributed by MLS GRID
- $1,450,0004 bd3 ba2.4k sqft118 Leahy Street, Jericho, NY 11753For SaleMLS ID #1035006, Max Xiaoning Ma, Listing by: Signature Premier Properties. OneKey® MLS as distributed by MLS GRID
