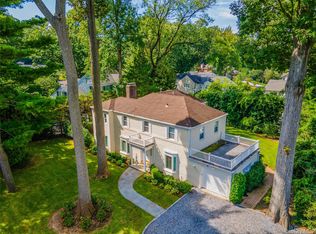
Set on a beautifully landscaped, level acre framed by mature specimen plantings, this five-bedroom, three-bath ranch offers a rare opportunity to create your dream home in Sands Point. Serenity, convenience, and location come together here, with membership available to the Village of Sands Point Club and a deeded beach association just down the street. Private. Effortless. Endless possibilities.
Pending
$2,199,000
1 Cornwells Beach Road, Port Washington, NY 11050
5beds
2,699sqft
Single Family Residence, Residential
Built in 1949
1.05 Acres Lot
$-- Zestimate®
$815/sqft
$15/mo HOA
What's special
Five-bedroom three-bath ranchBeautifully landscaped level acre
- 32 days
- 1,169
- 37
Likely to sell faster than
Zillow last checked:
Listing updated:
Listed by:
Daniel Gale Sothebys Intl Rlty 516-626-7600,
Heidi Karagianis SRES 516-467-9440
Source: OneKey® MLS as distributed by MLS GRID,MLS#: 1057244
Facts & features
Interior
Bedrooms & bathrooms
- Bedrooms: 5
- Bathrooms: 3
- Full bathrooms: 3
Primary bedroom
- Description: Primary ensuite bedroom with full bath and multiple closets
- Level: First
Bedroom 2
- Description: Bedroom 2
- Level: First
Bedroom 3
- Description: Bedroom 3
- Level: First
Bedroom 4
- Description: Bedroom 4
- Level: First
Bedroom 5
- Description: Bedroom 5 with ensuite full bath
- Level: First
Bathroom 3
- Description: Full hall bath
Basement
- Description: Storage, laundry, mechanicals
- Level: Lower
Den
- Description: Den/Mudroom with multiple closets and stone floor, exterior and 2 car garage access.
- Level: First
Dining room
- Description: Dining adjacent to kitchen with access to patio
- Level: First
Kitchen
- Description: Cook's kitchen with tons of cabinetry and prep space
- Level: First
Living room
- Description: Oversized living room with wood-burning fireplace and door to back patio
- Level: First
Office
- Description: Home office off entry foyer
- Level: First
Heating
- Oil
Cooling
- Central Air
Appliances
- Included: Dishwasher, Refrigerator
- Laundry: Washer/Dryer Hookup, In Basement
Features
- First Floor Bedroom, First Floor Full Bath, Built-in Features, Chandelier, Entrance Foyer, Formal Dining, Primary Bathroom, Master Downstairs, Soaking Tub, Storage
- Flooring: Carpet, Hardwood, Tile
- Basement: Partial,Unfinished
- Attic: Scuttle
- Number of fireplaces: 1
- Fireplace features: Living Room, Wood Burning
Interior area
- Total structure area: 2,699
- Total interior livable area: 2,699 sqft
Video & virtual tour
Property
Parking
- Total spaces: 2
- Parking features: Driveway, Garage, Private
- Garage spaces: 2
- Has uncovered spaces: Yes
Features
- Levels: One
- Patio & porch: Patio
- Fencing: Perimeter
- Waterfront features: Water Access
Lot
- Size: 1.05 Acres
Details
- Parcel number: 225104C0005120
- Special conditions: None
Construction
Type & style
- Home type: SingleFamily
- Architectural style: Ranch
- Property subtype: Single Family Residence, Residential
Materials
- Frame
Condition
- Actual
- Year built: 1949
Utilities & green energy
- Sewer: Septic Tank
- Water: Public
- Utilities for property: Electricity Connected, Trash Collection Public, Water Connected
Community & HOA
HOA
- Has HOA: Yes
- Amenities included: Other
- Services included: Common Area Maintenance
- HOA fee: $175 annually
Location
- Region: Port Washington
Financial & listing details
- Price per square foot: $815/sqft
- Tax assessed value: $1,334,000
- Annual tax amount: $30,184
- Date on market: 10/8/2026
- Cumulative days on market: 21 days
- Listing agreement: Exclusive Right To Sell
- Exclusions: None
- Electric utility on property: Yes
Estimated market value
Not available
Estimated sales range
Not available
Not available
Price history
| Date | Event | Price |
|---|---|---|
| 10/16/2026 | Pending sale | $2,199,000$815/sqft |
Source:  OneKey® MLS as distributed by MLS GRID #1057244 Report a problem | ||
| 10/8/2026 | Listed for sale | $2,199,000+22.2%$815/sqft |
Source: OneKey® MLS as distributed by MLS GRID #1057244 Report a problem | ||
| 12/30/2014 | Listing removed | $1,799,500$667/sqft |
Source: Coach Realtors #2720128 Report a problem | ||
| 11/22/2014 | Price change | $1,799,500-14.3%$667/sqft |
Source: Coach Realtors #2720128 Report a problem | ||
| 11/11/2014 | Listed for sale | $2,100,000$778/sqft |
Source: Coach Realtors #2720128 Report a problem | ||
Public tax history
| Year | Property taxes | Tax assessment |
|---|---|---|
| 2024 | -- | $1,334 -2.3% |
| 2023 | -- | $1,365 -1.2% |
| 2022 | -- | $1,382 |
| 2021 | $16,516 +9.7% | -- |
| 2020 | $15,052 -1.4% | $1,515 -6.7% |
| 2019 | $15,265 | $1,624 -6.2% |
| 2018 | $15,265 -1.6% | $1,732 -5.9% |
| 2017 | $15,518 -2.3% | $1,840 -5.6% |
| 2016 | $15,887 +502.2% | $1,949 -5.3% |
| 2015 | $2,638 -0.2% | $2,057 -5% |
| 2013 | $2,643 -12% | $2,165 -18.2% |
| 2012 | $3,002 -81% | $2,646 -12% |
| 2011 | $15,772 -9.8% | $3,007 -15.9% |
| 2010 | $17,478 | $3,577 -11.1% |
| 2009 | -- | $4,025 +6% |
| 2008 | -- | $3,798 -13% |
| 2006 | -- | $4,368 -21.7% |
| 2005 | -- | $5,581 -51.9% |
| 2004 | -- | $11,600 -8.6% |
| 2003 | -- | $12,686 -36.1% |
| 2002 | -- | $19,860 |
| 2001 | -- | $19,860 |
| 2000 | -- | $19,860 |
Find assessor info on the county website
Monthly payment
Climate risks
Neighborhood: 11050
Nearby schools
Schools provided by the listing agent
- Elementary: Manorhaven Elementary School
- Middle: Carrie Palmer Weber Middle School
- High: Paul D Schreiber Senio High School
Source: OneKey® MLS as distributed by MLS GRID. This data may not be complete. We recommend contacting the local school district to confirm school assignments for this home.
- $14,000-- bd-- ba-- sqftCornwells Beach Rd, Pt Washington, NY 11050Off Market
- $3,298,0005 bd6 ba3.8k sqft11 Cornwells Beach Rd, Port Washington, NY 11050Off Market
- $3,300,0006 bd7 ba-- sqft67 Barkers Point Rd, Sands Point, NY 11050Sold
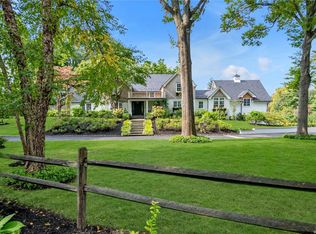
- $3,068,900-- bd4 ba3.5k sqft68 Barkers Point Rd, Port Washington, NY 11050Off Market
Similar homes
- $1,950,0008 bd3 ba3k sqft71 Horace Harding Boulevard, Great Neck, NY 11020For Sale
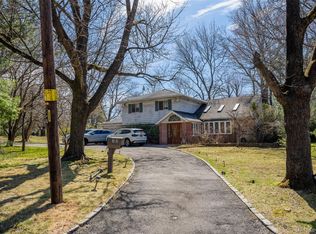
 MLS ID #1067816, Baimei Wan, Listing by: Winzone Realty Inc. OneKey® MLS as distributed by MLS GRID
- $2,499,0005 bd5 ba3.6k sqft85 Nassau Drive, Great Neck, NY 11021For Sale
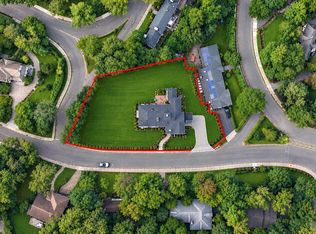 MLS ID #1045680, John H. Kim, Listing by: NEXTHOME PLATINUM PROPERTIES. OneKey® MLS as distributed by MLS GRID
- $2,250,0004 bd4 ba2.9k sqft27 Ridge Drive E, Great Neck, NY 11021For Sale
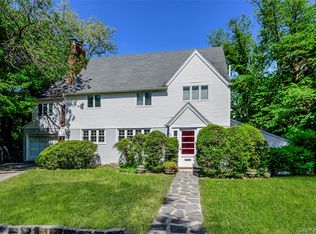 MLS ID #999153, Diana B. Sheena, Listing by: S Sharf Realty Inc. OneKey® MLS as distributed by MLS GRID
- $2,328,0005 bd4 ba3.4k sqft30 Old Field Lane, Great Neck, NY 11020For Sale
 MLS ID #1049250, Lin Pan, Listing by: Lin Pan Realty Group LLC. OneKey® MLS as distributed by MLS GRID
- $1,690,0004 bd3 ba2.8k sqft14 Fairway Drive, Great Neck, NY 11020For SaleMLS ID #1060694, David Lau CBR, Listing by: Keller Williams Realty Greater. OneKey® MLS as distributed by MLS GRID
- $2,200,0005 bd5 ba3.4k sqft21 Kodiak Drive, Woodbury, NY 11797For SaleMLS ID #992528, Orit Ofir, Listing by: Daniel Gale Sothebys Intl Rlty. OneKey® MLS as distributed by MLS GRID
- $2,150,0004 bd3 ba3k sqft26 Cherry Street, Douglaston, NY 11363For SaleMLS ID #L3482349, Anca L. Mistorica CBR, Listing by: Douglas Elliman Real Estate. OneKey® MLS as distributed by MLS GRID
- $2,199,0003 bd3 ba2.6k sqft190 Sussex Drive, Manhasset, NY 11030For SaleMLS ID #1010365, May Kappeli, Listing by: Kappeli Realty. OneKey® MLS as distributed by MLS GRID
- $2,188,8005 bd5 ba3.6k sqft1846 Muttontown Road, Syosset, NY 11791For SaleMLS ID #1036241, Alison De Rosa, Listing by: Rare Brokerage. OneKey® MLS as distributed by MLS GRID
- $2,195,0005 bd4 ba3.1k sqft257 Adams Lane, Hewlett Neck, NY 11557For SaleMLS ID #1034463, Samuel M. Horowitz, Listing by: Corcoran SRG Residential. OneKey® MLS as distributed by MLS GRID
- $2,499,9995 bd4 ba3.5k sqft19 Pheasant Hill Lane, Old Brookville, NY 11545For SaleMLS ID #1019434, Emil Koniecko, Listing by: Signature Premier Properties. OneKey® MLS as distributed by MLS GRID
- $2,599,9995 bd3 ba3.7k sqft19 Strawberry Lane, Roslyn Heights, NY 11577For SaleMLS ID #1063024, Christina L. Kish, Listing by: RE/MAX Best. OneKey® MLS as distributed by MLS GRID
- $1,990,0005 bd3 ba3.3k sqft3 South Run, Cold Spring Harbor, NY 11724For SaleMLS ID #1026452, Kenneth M. Coleman, Listing by: Signature Premier Properties. OneKey® MLS as distributed by MLS GRID
- $2,200,0002 bd3 ba3.4k sqft35 The Crossing At Blind Brook Brook, Purchase, NY 10577For SaleMLS ID #1062499, Francine Klingenstein, Listing by: Julia B Fee Sothebys Int. Rlty. OneKey® MLS as distributed by MLS GRID
- $2,100,0004 bd3 ba2.7k sqft150-129 Powells Cove Boulevard, Whitestone, NY 11357For SaleMLS ID #840383, Xiaoli Xie, Listing by: Keller Williams Rty Gold Coast. OneKey® MLS as distributed by MLS GRID
- $2,491,0005 bd4 ba3.5k sqft87 Susquehanna Avenue, Great Neck, NY 11021For SaleMLS ID #1017728, Ding Yu, Listing by: B Square Realty. OneKey® MLS as distributed by MLS GRID
- $2,099,0005 bd4 ba4k sqft70 Juniper Lane, Muttontown, NY 11791For SaleMLS ID #1041566, Batul N. Morbi GRI, Listing by: Compass Greater NY LLC. OneKey® MLS as distributed by MLS GRID
- $1,450,0004 bd3 ba2.3k sqft21 Oxford Boulevard, Great Neck, NY 11023For SaleMLS ID #1057886, Wenjing Feng, Listing by: Proagent Realty Gold Coast LLC. OneKey® MLS as distributed by MLS GRID
- $1,639,9995 bd4 ba3.1k sqft19 Hill Street, Floral Park, NY 11001For SaleMLS ID #1069269, Jaswinder Singh, Listing by: BH&G R E Realty Connect. OneKey® MLS as distributed by MLS GRID
- $1,968,0006 bd4 ba2.7k sqft103 Walworth Avenue, Scarsdale, NY 10583For SaleMLS ID #1065707, Iris Kalt, Listing by: Berkshire Hathaway HS NY Prop. OneKey® MLS as distributed by MLS GRID
