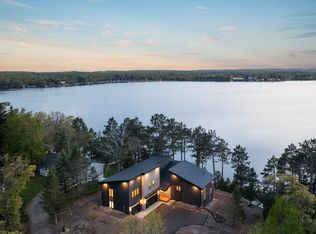
Introducing the next chapter of South Beach Cabins at Cragun's Resort — a newly built lakeside enclave perfectly positioned along the resort's coveted South shoreline on Gull Lake. The first phase of these brand-new cabins is currently underway on the main resort property, with the next phase planned to follow — extending a new level of lakeside elegance that pairs high-end finishes with warm Northwoods character and immediate access to sand, water, and premier resort amenities.
This is the only 4-bedroom cabin in the South Beach hillside collection.
Built by W. Gohman Construction, the South Beach Cabins are the result of trusted local collaboration with TWM Architecture, The Hearth Room, and Evolution Resort Real Estate — thoughtfully blending modern craftsmanship with the nearly 100-year South Beach legacy.
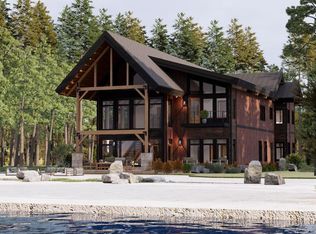
Designed for unforgettable lake life and effortless hosting, this expansive 4-bedroom, 4-bath cabin opens to panoramic views of Gull Lake through dramatic floor-to-ceiling windows framed by exposed timber. Generous gathering spaces invite connection throughout the home, anchored by a striking double-sided indoor/outdoor fireplace that bridges the living room and patio. The layout accommodates larger families and group gatherings with ease, and high-end finishes carry from front door to lakeside steps.
Ownership is whole ownership, fee title — not a timeshare, not fractional. Owners receive a turnkey experience through Cragun's Resort's professional rental management program, with Rental Income Potential through a 50/50 split. Optional Golf Memberships and Boat Club access extend the season on both lake and links. Owners and their guests enjoy resort amenities along with discounts on lodging, merchandise, marina rentals, and more, plus a lifetime Resort Club Membership when enrolled in the rental program.
Owner usage: up to 42 days May through October, and up to 100 days November through April.
As a Cragun's Resort home owner you are not purchasing an investment, but rather a vacation home that has a rental program available for you to take advantage of to decrease your total cost of ownership. We are prevented by law from making projections for yearly income from the rental home. We advise you consult with your financial advisor or tax professional.
Showings: Listing agent must be present for all showings. No showings permitted while guests are in residence. Photos are example of builder and decor finishes.
Active
$2,150,000
Craguns South Bch #709, Brainerd, MN 56401
4beds
2,636sqft
Single Family
Built in 2026
3,060 Square Feet Lot
$-- Zestimate®
$816/sqft
$450/mo HOA
What's special
- 48 days |
- 166 |
- 6 |
Zillow last checked:
Listing updated:
Listed by:
Carrie Lee 218-820-4432,
eXp Realty,
Mark Ronnei 218-831-8373
Source: NorthstarMLS as distributed by MLS GRID,MLS#: 7078004
Loading...
Facts & features
Interior
Bedrooms & bathrooms
- Bedrooms: 4
- Bathrooms: 4
- Full bathrooms: 2
- 3/4 bathrooms: 2
Bedroom
- Level: Main
- Area: 192 Square Feet
- Dimensions: 12x16
Bedroom 2
- Level: Main
- Area: 132 Square Feet
- Dimensions: 11x12
Bedroom 3
- Level: Upper
- Area: 192 Square Feet
- Dimensions: 12x16
Bedroom 4
- Level: Upper
- Area: 192 Square Feet
- Dimensions: 12x16
Primary bathroom
- Level: Main
- Area: 96 Square Feet
- Dimensions: 8x12
Primary bathroom
- Level: Upper
- Area: 88 Square Feet
- Dimensions: 8x11
Bathroom
- Level: Main
- Area: 55 Square Feet
- Dimensions: 5x11
Dining room
- Level: Main
- Area: 120 Square Feet
- Dimensions: 10x12
Family room
- Level: Upper
- Area: 304 Square Feet
- Dimensions: 19x16
Great room
- Level: Main
- Area: 266 Square Feet
- Dimensions: 14x19
Kitchen
- Level: Main
- Area: 143 Square Feet
- Dimensions: 11x13
Heating
- Forced Air, Fireplace(s)
Cooling
- Central Air, Zoned
Appliances
- Included: Dishwasher, Dryer, Exhaust Fan, Microwave, Other, Range, Refrigerator, Stainless Steel Appliance(s), Tankless Water Heater, Washer
- Laundry: Laundry Closet, Main Level
Features
- Basement: None
- Number of fireplaces: 1
- Fireplace features: Double Sided, Family Room, Gas, Other
Interior area
- Total structure area: 2,636
- Total interior livable area: 2,636 sqft
- Finished area above ground: 2,636
- Finished area below ground: 0
Property
Parking
- Parking features: Asphalt, Guest, Paved Lot, Open
- Has uncovered spaces: Yes
Accessibility
- Accessibility features: None
Features
- Levels: Two
- Stories: 2
- Patio & porch: Covered, Patio
- Has private pool: Yes
- Pool features: Indoor, Shared
- Has view: Yes
- View description: East, Lake, North, Panoramic, West
- Has water view: Yes
- Water view: Lake
- Waterfront features: Lake View, Waterfront Elevation(0-4), Lake Bottom(Hard, Excellent Sand)
Lot
- Size: 3,060 Square Feet
- Dimensions: 45 x 68
- Features: Accessible Shoreline
Details
- Foundation area: 1473
- Parcel number: 873750170
- Zoning description: Business/Commercial,Other,Shoreline
Construction
Type & style
- Home type: SingleFamily
- Property subtype: Single Family
Materials
- Post and Beam, Concrete, Frame, Stone
- Roof: Age 8 Years or Less,Asphalt,Metal
Condition
- New construction: No
- Year built: 2026
Details
- Builder name: W GOHMAN CONSTRUCTION CO
Utilities & green energy
- Electric: Circuit Breakers
- Gas: Electric, Natural Gas
- Sewer: City Sewer/Connected
- Water: Drilled, Shared System, Well
- Utilities for property: Underground Utilities
Community & HOA
Community
- Subdivision: South Beach 2 Craguns Resort
HOA
- Has HOA: Yes
- Services included: Beach Access, Controlled Access, Lawn Care, Other, Professional Mgmt, Sanitation, Security Staff, Shared Amenities, Snow Removal, Water
- HOA fee: $450 monthly
- HOA name: Craguns Resort
- HOA phone: 218-825-2700
Location
- Region: Brainerd
Financial & listing details
- Price per square foot: $816/sqft
- Date on market: 5/21/2026
- Date available: 09/15/2026
- Road surface type: Paved
Estimated market value
Not available
Estimated sales range
Not available
Not available
Price history
| Date | Event | Price |
|---|---|---|
| 5/21/2026 | Listed for sale | $2,150,000$816/sqft |
Source:  NorthstarMLS as distributed by MLS GRID #7078004 Report a problem NorthstarMLS as distributed by MLS GRID #7078004 Report a problem | ||
Public tax history
Tax history is unavailable.
Monthly payment
Est. payment$--/mo
Payment breakdown
Explore the cost of this home by adjusting the details. Changes won't be saved.All calculations are estimates and provided by Zillow, Inc. for informational purposes only. Actual amounts may vary.
HOA fees may include property taxes on listings classified as Co-Ops. Contact the listing agent and/or owner for fee details.
Mortgage interest rates are dependent on a number of factors, including credit score, down payment, and repayment length. Interest rate data provided by Zillow Group Marketplace, Inc. as of 1/1/1970 from various mortgage lenders with which we have lead or other similar arrangements; the Estimated Payment is an average of those rates.
See how much you could borrow to make a competitive offer.
Climate risks
Neighborhood: 56401
Nearby schools
GreatSchools rating
- 8/10Pillager Elementary SchoolGrades: PK-4Distance: 6.4 mi
- 5/10Pillager Middle SchoolGrades: 5-8Distance: 6.4 mi
- 7/10Pillager SecondaryGrades: 9-12Distance: 6.4 mi
A local agent can set up tours, give advice and negotiate with sellers.
A local lender can help you make sure your offer is ready when you are.



- Minnesota
- Cass County
- East Gull Lake
- 56401
- Craguns South Bch Unit 709
Nearby cities
Nearby zip codes
Other East Gull Lake Topics
