Stunning Custom-Designed Home on Lake Margaret – Gull Lake Chain
This gorgeous, architecturally designed 3-bedroom, 3-bathroom lake home is a rare find on the shores of Lake Margaret. Just two years old, this custom-built residence is loaded with high-end finishes and thoughtful design elements throughout.
Step inside to find luxury vinyl plank flooring, striking black Pella windows, and soaring 11-foot shiplap ceilings with rich alder wood beams. The spacious living area is anchored by a beautiful stone gas fireplace with a custom concrete mantel, offering warmth and ambiance.
The gourmet kitchen is a chef’s dream, featuring custom alder cabinetry, stainless steel appliances, granite countertops, under-cabinet lighting, and a large island perfect for entertaining.
A wall of lakeside windows floods the home with natural light and offers breathtaking southwest views of the lake. The primary suite is a peaceful retreat with 9-foot ceilings, an ensuite bath with a ceramic walk-in shower, and a large closet.
The main level includes a second lakeside bedroom, a full bathroom, a flex room/third bedroom, and a cozy family room that walks out to a large lakeside patio—ideal for indoor-outdoor living.
Enjoy gentle elevation to 50 feet of private shoreline, complete with a firepit area and level seating at the water’s edge. The heated 2-car garage includes additional utility space. Located in a prime location with easy access to town, upscale dining, paved walking/biking trails, and multiple holes of championship golf, this home offers the perfect blend of luxury, comfort, and outdoor recreation.
Pending
Price cut: $200.9K (6/30)
$1,299,000
1519 Allen A Dale Way, Nisswa, MN 56468
3beds
2,880sqft
:
Get pre-qualified$7,733/mo
Single Family
Built in 2023
0.4 Acres Lot
$1,258,100 Zestimate®
$451/sqft
$-- HOA
What's special
Thoughtful design elementsHigh-end finishesCustom alder cabinetryStriking black pella windowsStainless steel appliancesUnder-cabinet lightingGranite countertops
- 90 days |
- 1,875 |
- 74 |
Zillow last checked:
Listing updated:
Listed by:
Trista Oseland 218-839-5784,
LPT Realty, LLC.
Source: NorthstarMLS as distributed by MLS GRID,MLS#: 6764077
Facts & features
Interior
Bedrooms & bathrooms
- Bedrooms: 3
- Bathrooms: 3
- Full bathrooms: 1
- 3/4 bathrooms: 1
- 1/2 bathrooms: 1
Bedroom
- Level: Upper
- Area: 205.85 Square Feet
- Dimensions: 17.9x11.5
Bedroom 2
- Level: Main
- Area: 144.43 Square Feet
- Dimensions: 10.1x14.3
Bedroom 3
- Level: Main
- Area: 143.75 Square Feet
- Dimensions: 11.5x12.5
Dining room
- Level: Upper
- Area: 158.75 Square Feet
- Dimensions: 12.7x12.5
Family room
- Level: Main
- Area: 273.8 Square Feet
- Dimensions: 14.8x18.5
Foyer
- Level: Main
- Area: 155 Square Feet
- Dimensions: 5x31
Kitchen
- Level: Upper
- Area: 186.69 Square Feet
- Dimensions: 12.7x14.7
Living room
- Level: Upper
- Area: 250 Square Feet
- Dimensions: 10x25
Heating
- Forced Air
Cooling
- Central Air
Appliances
- Included: Dishwasher, Dryer, Exhaust Fan, Microwave, Range, Refrigerator, Stainless Steel Appliance(s), Washer
- Laundry: Upper Level
Features
- Basement: Block,Egress Window(s),Finished,Walk-Out Access
- Number of fireplaces: 1
- Fireplace features: Gas, Stone
Interior area
- Total structure area: 2,880
- Total interior livable area: 2,880 sqft
- Finished area above ground: 2,880
- Finished area below ground: 0
Video & virtual tour
Property
Parking
- Total spaces: 4
- Parking features: Attached, Tuckunder Garage
- Attached garage spaces: 2
- Carport spaces: 2
- Details: Garage Dimensions (21.5x24.5)
Accessibility
- Accessibility features: None
Features
- Levels: Two
- Stories: 2
- Patio & porch: Deck, Patio
- Has view: Yes
- View description: Lake
- Has water view: Yes
- Water view: Lake
- Waterfront features: Lake Front, Waterfront Elevation(15-26), Lake Bottom(Sand, Weeds)
- Frontage length: Water Frontage: 50
Lot
- Size: 0.4 Acres
- Dimensions: 50 x 278 x 61 x 226
Details
- Foundation area: 1440
- Parcel number: 904372220
- Zoning description: Residential-Single Family
Construction
Type & style
- Home type: SingleFamily
- Property subtype: Single Family
Materials
- Frame
- Roof: Asphalt
Condition
- New construction: No
- Year built: 2023
Utilities & green energy
- Electric: 200+ Amp Service
- Gas: Natural Gas
- Sewer: Septic System Compliant - Yes, Tank with Drainage Field
- Water: Drilled, Private, Well
Community & HOA
Community
- Subdivision: Tingdale Bros Sherwood Forest On Gull Lake
HOA
- Has HOA: No
Location
- Region: Nisswa
Financial & listing details
- Price per square foot: $451/sqft
- Annual tax amount: $3,014
- Date on market: 4/24/2026
- Cumulative days on market: 240 days
Estimated market value
$1,258,100
$1.20M - $1.32M
$3,605/mo
Price history
| Date | Event | Price |
|---|---|---|
| 7/13/2026 | Pending sale | $1,299,000$451/sqft |
Source:  NorthstarMLS as distributed by MLS GRID #6764077 Report a problem NorthstarMLS as distributed by MLS GRID #6764077 Report a problem | ||
| 6/30/2026 | Price change | $1,299,000-13.4%$451/sqft |
Source: NorthstarMLS as distributed by MLS GRID #6764077 Report a problem | ||
| 5/20/2026 | Price change | $1,499,900-6.3%$521/sqft |
Source: NorthstarMLS as distributed by MLS GRID #6764077 Report a problem | ||
| 4/24/2026 | Listed for sale | $1,599,900$556/sqft |
Source: NorthstarMLS as distributed by MLS GRID #6764077 Report a problem | ||
| 1/10/2026 | Listing removed | $1,599,900$556/sqft |
Source: NorthstarMLS as distributed by MLS GRID #6764077 Report a problem | ||
| 9/2/2025 | Price change | $1,599,900-3%$556/sqft |
Source: NorthstarMLS as distributed by MLS GRID #6764077 Report a problem | ||
| 8/14/2025 | Listed for sale | $1,650,000+10.7%$573/sqft |
Source: NorthstarMLS as distributed by MLS GRID #6764077 Report a problem | ||
| 6/25/2024 | Sold | $1,490,000-0.7%$517/sqft |
Source: NorthstarMLS as distributed by MLS GRID #6533792 Report a problem | ||
| 6/13/2024 | Pending sale | $1,499,900$521/sqft |
Source: NorthstarMLS as distributed by MLS GRID #6533792 Report a problem | ||
| 5/17/2024 | Listed for sale | $1,499,900$521/sqft |
Source: NorthstarMLS as distributed by MLS GRID #6533792 Report a problem | ||
Public tax history
Tax history is unavailable.
Monthly payment
Est. payment
Payment breakdown
Explore the cost of this home by adjusting the details. Changes won't be saved.Climate risks
Neighborhood: 56468
Nearby schools
GreatSchools rating
- 9/10Nisswa Elementary SchoolGrades: PK-4Distance: 4.3 mi
- 7/10Forestview Middle SchoolGrades: 5-8Distance: 11.9 mi
- 9/10Brainerd Senior High SchoolGrades: 9-12Distance: 12.3 mi
- $1,588,5004 bd3 ba2.9k sqft1509 Allen A Dale, Lake Shore, MN 56468Off Market
- $598,800-- bd-- ba-- sqft1525 Allen A Dale, Lake Shore, MN 56468Off Market
- $1,663,2003 bd3 ba2.2k sqft1509 Allan A Dale Way, Lake Shore, MN 56468Off Market
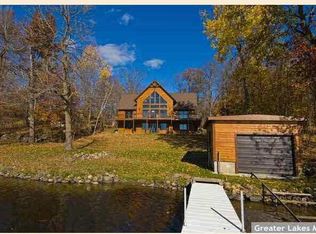
- $---- bd-- ba-- sqft1509 Allen A Dale Way, Nisswa, MN 56468Off Market
- $615,5002 bd1 ba580 sqft1497 Allen A Dale, Lake Shore, MN 56468Off Market
- $775,0002 bd2 ba1.3k sqft8639 Nottingham Rd, Lake Shore, MN 56468Sold
- $162,9003 bd2 ba1.5k sqft8637 Nottingham Rd, Lake shore, MN 56468Off Market
- $1,459,8003 bd1 ba2.3k sqft1565 Majesta Ln, Lake Shore, MN 56468Off Market
A local agent can set up tours, give advice and negotiate with sellers.
A local lender can help you make sure your offer is ready when you are.
Similar homes
- $749,0003 bd3 ba2.2k sqft10139 Rardin Rd SW, Nisswa, MN 56468For Sale

 MLS ID #7107407, Tyler Hendrickson, Coldwell Banker Crown Realtors. NorthstarMLS as distributed by MLS GRID
 - $1,799,9005 bd4 ba2.8k sqft8561 Nottingham Rd, Nisswa, MN 56468New Construction
 MLS ID #7101732, Jocelyn M Teiken, Counselor Realty Brainerd Lakes. NorthstarMLS as distributed by MLS GRID
 - $995,0003 bd2 ba2.4k sqft26667 Edna Lake Rd, Nisswa, MN 56468For Sale
 MLS ID #7098913, Kevin Gyllenblad, Edina Realty, Inc.. NorthstarMLS as distributed by MLS GRID
 - $1,399,9994 bd4 ba2.7k sqft24089 Fork Ln, Merrifield, MN 56465For Sale
 MLS ID #7089575, Sarah Morrison, Kurilla Real Estate LTD. NorthstarMLS as distributed by MLS GRID
 - $649,9004 bd3 ba3k sqft3658 Padre Ct, Nisswa, MN 56468For SaleMLS ID #7076515, John Nolan, Kurilla Real Estate LTD. NorthstarMLS as distributed by MLS GRID
- $749,9005 bd3 ba3.9k sqft23904 Summer Haven Ln, Nisswa, MN 56468For SaleMLS ID #7052968, Chad Schwendeman, eXp Realty. NorthstarMLS as distributed by MLS GRID
- $699,9904 bd3 ba3.1k sqft21601 Timber Hills Trl, Nisswa, MN 56468For SaleMLS ID #7067379, Matthew Pecarich, Kurilla Real Estate LTD. NorthstarMLS as distributed by MLS GRID
- $1,399,0004 bd3 ba2.7k sqft22133 Windy Ridge Rd, Brainerd, MN 56401New ConstructionMLS ID #7105037, Chad Piepho, Counselor Realty Brainerd Lakes. NorthstarMLS as distributed by MLS GRID
- $679,0005 bd3 ba4.1k sqft24773 Cove Trl, Nisswa, MN 56468For SaleMLS ID #7103751, Elijah Rick, Real Broker, LLC. NorthstarMLS as distributed by MLS GRID
- $775,0005 bd3 ba4.3k sqft10920 Pillsbury Cir SW, Nisswa, MN 56468For SaleMLS ID #7089578, Randa Haug, Pemberton RE. NorthstarMLS as distributed by MLS GRID
- $679,9003 bd2 ba2.2k sqft26078 Birch Ave, Nisswa, MN 56468For SaleMLS ID #7082940, Jill Macnamara, RE/MAX Results - Nisswa. NorthstarMLS as distributed by MLS GRID
- $925,0005 bd4 ba3k sqft8038 Lost Lake Rd #320, Lake Shore, MN 56468For SaleMLS ID #7080813, David Mernin, Edina Realty, Inc.. NorthstarMLS as distributed by MLS GRID
- $698,0005 bd5 ba3.2k sqft8066-165 Lost Lake Rd, Lake Shore, MN 56468For SaleMLS ID #7107619, Peter Smothers, Red Key Realty. NorthstarMLS as distributed by MLS GRID
- $1,395,0004 bd3 ba3.7k sqft27913 County Road 4, Pequot Lakes, MN 56472For SaleMLS ID #7103679, Mark Pietig, RE/MAX Advantage Plus. NorthstarMLS as distributed by MLS GRID
- $1,470,0004 bd4 ba3.4k sqft8848 Sunset Trl, Pequot Lakes, MN 56472For SaleMLS ID #7023768, Bruce Larson, Larson Group Real Estate/Kelle. NorthstarMLS as distributed by MLS GRID
- $769,0005 bd4 ba4.2k sqft5698 Kander Ct, Nisswa, MN 56468For SaleMLS ID #7091863, Michael Fish, MN Real Estate and Management LLC. NorthstarMLS as distributed by MLS GRID
- $1,199,0003 bd3 ba2k sqft33527 Anderson Ct, Crosslake, MN 56442For SaleMLS ID #7038978, Chad Schwendeman, eXp Realty. NorthstarMLS as distributed by MLS GRID
- $684,5003 bd2 ba1.9k sqft2642 Winter Creek Ct SW, Nisswa, MN 56468New ConstructionMLS ID #7039108, Jodi Carley, Ashworth Real Estate. NorthstarMLS as distributed by MLS GRID
- $799,0004 bd2 ba2k sqft10251 County Road 127, Nisswa, MN 56468For SaleMLS ID #7045922, Michael Fish, MN Real Estate and Management LLC. NorthstarMLS as distributed by MLS GRID
- $1,750,0005 bd4 ba3.8k sqftL7b2 Spruce Cir, Nisswa, MN 56468For SaleMLS ID #7017170, William L Roemer, First Impressions Home Group. NorthstarMLS as distributed by MLS GRID
