Located in Garden Hills Norte, one of the most prestigious and well-established communities in Guaynabo and the greater metropolitan area, this spacious three-level residence offers exceptional potential for remodeling, value appreciation, or creating a remarkable family home. The first level features a large patio and pool area surrounded by generous green space wrapping around the property, along with a versatile bonus room ideal for a gym, office, guest suite, or entertainment space. The home offers parking for up to four vehicles, including a front carport and two covered garage spaces. The second level, accessible from both the front entrance and the pool/patio level, serves as the main living area and showcases expansive open spaces with high ceilings, creating an airy and inviting atmosphere. This level also includes the largest bedroom in the home, complete with a spacious walk-in closet and oversized bathroom. The third level features four additional bedrooms, including the primary suite with its own private bathroom, while the remaining bedrooms share a large hallway bathroom. With its excellent layout, oversized spaces, and prime location, this property presents a tremendous opportunity for investors or buyers seeking to customize and elevate a home in one of Guaynabo’s most desirable neighborhoods.
For sale
$1,500,000
D-15 GREEN VALLEY #D-15, GUAYNABO, PR 00966
6beds
--sqft
Single Family Residence
Built in 1954
1,050 Square Feet Lot
$-- Zestimate®
$--/sqft
$179/mo HOA
What's special
Spacious walk-in closetTwo covered garage spacesSpacious three-level residenceFront carportOversized bathroomAiry and inviting atmosphere
- 150 days
- 152
- 6
Zillow last checked:
Listing updated:
Listed by:
Loli Martinez 787-532-5654,
CARMEN D MARTINEZ 787-532-5654
Source: Stellar MLS,MLS#: PR9121299 Originating MLS: Puerto Rico
Originating MLS: Puerto Rico
Facts & features
Interior
Bedrooms & bathrooms
- Bedrooms: 6
- Bathrooms: 4
- Full bathrooms: 4
Primary bedroom
- Features: Built-in Closet
- Level: Second
Bedroom 2
- Features: Built-in Closet
- Level: Second
Bedroom 3
- Features: Built-in Closet
- Level: Second
Bedroom 4
- Features: Built-in Closet
- Level: Second
Bedroom 5
- Features: Walk-In Closet(s)
- Level: First
Bathroom 1
- Level: Second
Bathroom 2
- Level: Second
Bathroom 3
- Level: First
Bathroom 4
- Level: Basement
Dining room
- Level: First
Kitchen
- Level: First
Living room
- Level: First
Heating
- None
Cooling
- Ductless, Wall/Window Unit(s)
Appliances
- Included: Cooktop, Dishwasher, Range Hood, Refrigerator, Solar Hot Water Owned, Washer
- Laundry: In Garage
Features
- Ceiling Fan(s), Eating Space In Kitchen, High Ceilings, PrimaryBedroom Upstairs
- Flooring: Ceramic Tile
- Doors: Outdoor Shower
- Windows: Hurricane Shutters
- Has fireplace: No
Interior area
- Total structure area: 3,289
Property
Parking
- Total spaces: 6
- Parking features: Garage - Attached, Carport
- Attached garage spaces: 2
- Carport spaces: 4
- Covered spaces: 6
Features
- Levels: Three Or More
- Stories: 3
- Exterior features: Outdoor Shower, Private Entrance, Private Mailbox, Private Yard, Storage
- Has private pool: Yes
- Pool features: In Ground
Lot
- Size: 1,050 Square Feet
Details
- Parcel number: 08601206910001
- Zoning: R
- Special conditions: None
Construction
Type & style
- Home type: SingleFamily
- Property subtype: Single Family Residence
Materials
- Concrete
- Foundation: Slab
- Roof: Concrete
Condition
- New construction: No
- Year built: 1954
Utilities & green energy
- Sewer: Public Sewer
- Water: Public
- Utilities for property: Cable Connected, Electricity Available, Sewer Connected
Community & HOA
Community
- Pet fee: $0 monthly
- Subdivision: GARDEN HILLS NORTE
HOA
- Has HOA: Yes
- HOA fee: $179 monthly
- HOA name: Asociación GHN, Inc
Location
- Region: Guaynabo
Financial & listing details
- Date on market: 5/13/2026
- Cumulative days on market: 72 days
- Ownership: Fee Simple
- Total actual rent: 0
- Electric utility on property: Yes
- Road surface type: Concrete
Estimated market value
Not available
Estimated sales range
Not available
Not available
Price history
| Date | Event | Price |
|---|---|---|
| 5/19/2026 | Listed for sale | $1,500,000 |
Source:  Stellar MLS #PR9121299 Report a problem Stellar MLS #PR9121299 Report a problem | ||
Public tax history
Tax history is unavailable.
Monthly payment
Est. payment
Payment breakdown
Explore the cost of this home by adjusting the details. Changes won't be saved.Climate risks
Neighborhood: 00966
Nearby schools
GreatSchools rating
No schools nearby
We couldn't find any schools near this home.

Similar homes
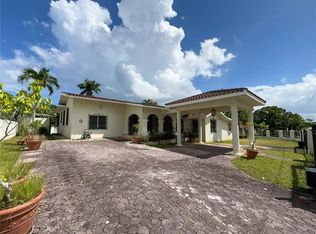
- $1,500,0005 bd4 ba3.1k sqftE9 Ramirez De Arellano, Guaynabo, PR 00966For Sale
 MLS ID #67000, Brenda Sotomayor C20809. Xposure MLS Puerto Rico
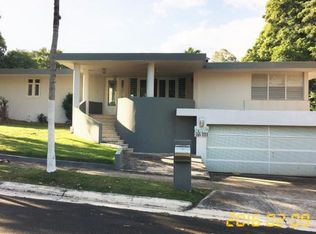
 - $1,500,0005 bd6 ba3.4k sqftJ2 CHURCH STREET, GUAYNABO, PR 00966For Sale

 MLS ID #PR9122034, Kristina Fabregas Vazquez, RE/MAX METRO. Stellar MLS
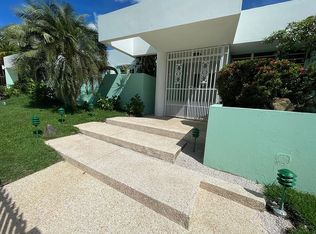
 - $1,450,0004 bd5 ba3.6k sqftA19 Calle Meadow Ln, Guaynabo, PR 00966For Sale By Owner
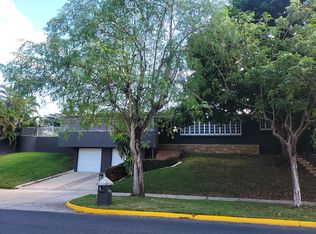
- $995,0004 bd4 ba2k sqftGarden Hills Ramirez De Arellano #I4, Guaynabo, PR 00966For Sale By Owner
- $999,0003 bd4 ba-- sqft. J STREET #3, GUAYNABO, PR 00966For SaleMLS ID #PR9114599, Loli Martinez, CARMEN D MARTINEZ. Stellar MLS
- $845,0007 bd6 ba3.3k sqftExtension Villa Caparra CALLE FLORENCIA C9, GUAYNABO, PR 00966For SaleMLS ID #PR9123947, Sara Agramonte, PRIME REALTY GROUP. Stellar MLS
- $1,200,0005 bd4 ba4.2k sqftJ8 AVENIDA SAN PATRICIO #15B, GUAYNABO, PR 00968For SaleMLS ID #PR9124772, Arlene Soltero, E2 REALTY. Stellar MLS
- $1,950,0004 bd5 ba3.1k sqftTorrimar Alto BAMBOO DRIVE #K 10, GUAYNABO, PR 00966For SaleMLS ID #PR9124000, Sandra Santiago, ZONA PROPIEDADES PR. Stellar MLS
- $1,400,0005 bd5 ba2.5k sqftI 25 VILLA CAPARRA NOR, GUAYNABO, PR 00968For SaleMLS ID #PR9121951, Claritsa Alcover, ALCOVER REAL ESTATE. Stellar MLS
- $1,150,0003 bd3 ba-- sqft2 CALLE J, GUAYNABO, PR 00966For SaleMLS ID #PR9121898, Claudia Rosario Torres, BLUE WATERS REALTY. Stellar MLS
- $1,650,0004 bd4 ba4k sqftLa Villa de Torrimar REY FELIPE #303, GUAYNABO, PR 00969For SaleMLS ID #PR9121415, Betty Smith Ortiz, SADURNI & SMITH REALTY GROUP. Stellar MLS
- $1,500,0006 bd5 ba2.7k sqft6 GERTRUDIS, SAN JUAN, PR 00911For SaleMLS ID #PR9122609, Vivian Incle, ORBITA. Stellar MLS
- $750,0003 bd3 ba-- sqftCalle 6 H17 TINTILLO GARDENS, GUAYNABO, PR 00966For SaleMLS ID #PR9121704, Sara Agramonte, PRIME REALTY GROUP. Stellar MLS
- $845,0003 bd3 ba2.4k sqft1 Street PRADO ALTO #J-7, GUAYNABO, PR 00966For SaleMLS ID #PR9124072, Arleane Merheb, ARLEANE MERHEB. Stellar MLS
- $1,725,0004 bd3 ba2.9k sqft201 REY GUSTAVO, LA VILLA DE TORRIMAR, GUAYNABO, PR 00969For SaleMLS ID #PR9116632, Alexandra Lugo, ELITE REALTY LLC. Stellar MLS
- $1,195,0004 bd3 ba3.7k sqft840 MALAGA, GUAYNABO, PR 00966For SaleMLS ID #PR9122057, Maria Colon Rodriguez, MARIA E COLON. Stellar MLS
- $1,530,0004 bd4 ba3.5k sqft70 AQCUAMARINA, SAN JUAN, PR 00931For SaleMLS ID #PR9124081, Cristina Caceres Fonseca, CRISTINA CACERES. Stellar MLS
- $1,495,0006 bd5 ba2.8k sqft2301 SOLDADO CRUZ, SAN JUAN, PR 00913For SaleMLS ID #PR9117356, Hector Rodriguez, HECTOR K RODRIGUEZ. Stellar MLS
