Recently renovated 908 sq. ft. barndominium in Dublin, Texas, offering a unique blend of modern finishes and functional living space. The updated interior features quartz countertops, tile backsplash, new soft-close wood cabinetry, luxury vinyl plank flooring in the main living areas, new carpet, and a beautifully renovated bathroom with a walk-in tiled shower. The open-concept kitchen and living area is complemented by vaulted ceilings and warm wood accents. Exterior improvements include fresh paint, giving the property a clean, updated appearance. Outside, enjoy a fenced yard, covered patio, dedicated covered RV parking, detached garage, and additional covered parking areas with plenty of room for vehicles, equipment, or recreational toys. A great opportunity for buyers seeking a low-maintenance residence with the versatility and character of a barndominium!
Broker holds an ownership interest in seller exceeding 10%.
For sale
$126,999
E Blackjack St, Dublin, TX 76446
2beds
908sqft
Single Family Residence
Built in 1990
7,405 Square Feet Lot
$-- Zestimate®
$140/sqft
$-- HOA
What's special
Detached garageFenced yardDedicated covered rv parkingUpdated interiorQuartz countertopsNew carpetCovered patio
- 2 days
- 149
- 7
Zillow last checked:
Listing updated:
Listed by:
John Chapman 0667385 214-707-2185,
John Kenneth Chapman 214-707-2185
Source: NTREIS,MLS#: 21415983
Facts & features
Interior
Bedrooms & bathrooms
- Bedrooms: 2
- Bathrooms: 1
- Full bathrooms: 1
Primary bedroom
- Level: First
- Dimensions: 14 x 18
Living room
- Level: First
- Dimensions: 13 x 8
Heating
- Wall Furnace
Cooling
- Wall Unit(s)
Appliances
- Included: Dishwasher, Electric Range, Refrigerator
- Laundry: Washer Hookup, Dryer Hookup
Features
- Granite Counters
- Flooring: Carpet, Ceramic Tile, Luxury Vinyl Plank
- Has basement: No
- Has fireplace: No
Interior area
- Total interior livable area: 908 sqft
Video & virtual tour
Property
Parking
- Total spaces: 2
- Parking features: Carport
- Garage spaces: 1
- Carport spaces: 1
- Covered spaces: 2
Features
- Levels: One
- Stories: 1
- Patio & porch: Covered
- Pool features: None
- Fencing: Other
Lot
- Size: 7,405 Square Feet
Details
- Parcel number: TBD
Construction
Type & style
- Home type: SingleFamily
- Architectural style: Detached
- Property subtype: Single Family Residence
Materials
- Metal Siding
- Roof: Metal
Condition
- Year built: 1990
Utilities & green energy
- Sewer: Public Sewer
- Water: Public
- Utilities for property: Sewer Available, Water Available
Community & HOA
Community
- Subdivision: City Addition
HOA
- Has HOA: No
Location
- Region: Dublin
Financial & listing details
- Price per square foot: $140/sqft
- Annual tax amount: $2,163
- Date on market: 10/23/2026
- Listing terms: Cash,Conventional,FHA,VA Loan
Estimated market value
Not available
Estimated sales range
Not available
Not available
Price history
| Date | Event | Price |
|---|---|---|
| 10/23/2026 | Listed for sale | $126,999$140/sqft |
Source: NTREIS #21415983 Report a problem | ||
Public tax history
Tax history is unavailable.
Monthly payment
Est. payment
Payment breakdown
Explore the cost of this home by adjusting the details. Changes won't be saved.Climate risks
Neighborhood: 76446
Nearby schools
Schools provided by the listing agent
- Elementary: Dublin
- Middle: Dublin
- High: Dublin
- District: Dublin ISD
Source: NTREIS. This data may not be complete. We recommend contacting the local school district to confirm school assignments for this home.
Similar homes
- $110,0002 bd1 ba832 sqft1201 County Road 463, De Leon, TX 76444For Sale
 MLS ID #21418970, Justin Riggan. NTREIS
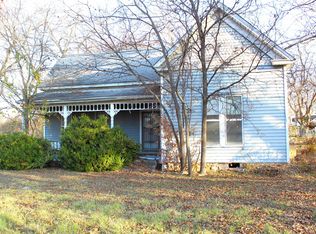
- $95,0002 bd1 ba1.2k sqft412 W Live Oak St, Dublin, TX 76446For Sale
 MLS ID #20798884, Larinda Ray. NTREIS
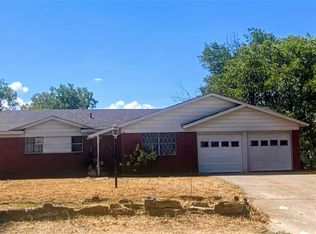
- $180,0003 bd2 ba1.2k sqft445 Hoffman Dr, Dublin, TX 76446For Sale
 MLS ID #21394547, Dasa Gain. NTREIS
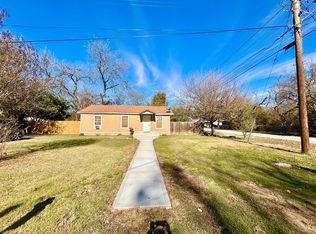
- $165,5003 bd1 ba925 sqft602 Ella St, Dublin, TX 76446For Sale
 MLS ID #21120791, Elizabeth Aguilar. NTREIS
