SLAB-ON-GRADE WITH A BUILT IN STORM SHELTER! Step into a home that blends comfort, craftsmanship, and thoughtful upgrades in all the right places. This beautifully designed 3-bedroom, 2-bath slab-on-grade ranch offers effortless one-level living with high-end finishes throughout. From the moment you walk in, you’ll notice the warmth of engineered wood flooring paired with the inviting ambiance of a stunning floor-to-ceiling stone fireplace—creating a true focal point in the main living space. The open layout flows seamlessly into a well-appointed kitchen featuring sleek quartz countertops, instant hot water at the sink, and plenty of space for both everyday living and entertaining. The private primary suite is a retreat of its own, complete with a spacious walk-in closet and a stylish en-suite bathroom highlighted by a tile shower. In-floor heat throughout the home ensures year-round comfort, adding a level of luxury you’ll appreciate every season. Step outside to enjoy the covered patio—perfect for relaxing mornings or evening gatherings—while the additional storage shed provides convenient space for tools and outdoor equipment. Car enthusiasts, hobbyists, or anyone needing workspace will love the oversized garage featuring an epoxy-coated floor, a large storage area, and a bright, well-lit workshop complete with custom-built cabinets—ideal for projects of any kind. This home is the perfect combination of modern upgrades, functional design, and everyday comfort—all on one level. The utility room also features a storm shelter for added safety and peace of mind. A rare find that truly stands out from the rest.
For sale
Price cut: $25.9K (7/6)
$599,000
E Fieldview St, Sioux Falls, SD 57110
3beds
1,836sqft
:
Get pre-qualified$3,817/mo
Single Family Residence
Built in 2024
0.3 Acres Lot
$-- Zestimate®
$326/sqft
$-- HOA
What's special
- 32 days |
- 17 |
- 2 |
Zillow last checked:
Listing updated:
Listed by:
Brad J Hanisch OFFICE:605-336-3600,
AMERI/STAR Real Estate, Inc. 605-336-3600
Source: Realtor Association of the Sioux Empire,MLS#: 22604812
Facts & features
Interior
Bedrooms & bathrooms
- Bedrooms: 3
- Bathrooms: 2
- Full bathrooms: 1
- 3/4 bathrooms: 1
- Main level bedrooms: 2
Primary bedroom
- Level: Main
- Area: 196
- Dimensions: 14 x 14
Bedroom 2
- Level: Main
- Area: 168
- Dimensions: 12 x 14
Dining room
- Level: Main
- Area: 165
- Dimensions: 11 x 15
Kitchen
- Level: Main
- Area: 225
- Dimensions: 15 x 15
Living room
- Level: Main
- Area: 378
- Dimensions: 18 x 21
Heating
- Natural Gas, Zoned, 90% Efficient
Cooling
- Central Air
Appliances
- Included: Electric Range, Microwave, Dishwasher, Disposal, Humidifier
Features
- Tray Ceiling(s), Master Bath, Main Floor Laundry, 3+ Bedrooms Same Level
- Flooring: Carpet, Wood
- Basement: None
- Number of fireplaces: 1
- Fireplace features: Electric
Interior area
- Total interior livable area: 1,836 sqft
- Finished area above ground: 1,836
- Finished area below ground: 0
Video & virtual tour
Property
Parking
- Total spaces: 3
- Parking features: Concrete
- Garage spaces: 3
Features
- Patio & porch: Covered Patio, Front Porch
Lot
- Size: 0.3 Acres
- Dimensions: S71XE189XN70XW180
- Features: City Lot
Details
- Additional structures: Shed(s)
- Parcel number: 99154
Construction
Type & style
- Home type: SingleFamily
- Architectural style: Ranch
- Property subtype: Single Family Residence
Materials
- Hard Board, Stone
- Foundation: Slab
- Roof: Composition
Condition
- Year built: 2024
Utilities & green energy
- Sewer: Public Sewer
- Water: Public
Community & HOA
Community
- Subdivision: Temporary Check Back
HOA
- Has HOA: No
Location
- Region: Sioux Falls
Financial & listing details
- Price per square foot: $326/sqft
- Annual tax amount: $6,088
- Date on market: 6/29/2026
- Road surface type: Asphalt, Curb and Gutter
Estimated market value
Not available
Estimated sales range
Not available
Not available
Price history
| Date | Event | Price |
|---|---|---|
| 7/6/2026 | Price change | $599,000-4.1%$326/sqft |
Source:  Realtor Association of the Sioux Empire #22604812 Report a problem Realtor Association of the Sioux Empire #22604812 Report a problem | ||
| 6/29/2026 | Listed for sale | $624,900$340/sqft |
Source: Realtor Association of the Sioux Empire #22604812 Report a problem | ||
Public tax history
Tax history is unavailable.
Monthly payment
Est. payment
Payment breakdown
Explore the cost of this home by adjusting the details. Changes won't be saved.Climate risks
Neighborhood: 57110
Nearby schools
GreatSchools rating
- 8/10Harvey Dunn Elementary - 54Grades: PK-5Distance: 1.9 mi
- 7/10Ben Reifel Middle School - 68Grades: 6-8Distance: 0.1 mi
- 5/10Washington High School - 01Grades: 9-12Distance: 2.9 mi
Schools provided by the listing agent
- Elementary: Harvey Dunn ES
- Middle: Ben Reifel Middle School
- High: Washington HS
- District: Sioux Falls
Source: Realtor Association of the Sioux Empire. This data may not be complete. We recommend contacting the local school district to confirm school assignments for this home.
- $570,0003 bd2 ba1.6k sqft6605 E Fieldview St, Sioux Falls, SD 57110Sold

- $612,4005 bd3 ba1.5k sqft2817 S Moss Stone Ave, Sioux Falls, SD 57110Off Market
- $654,4005 bd3 ba1.6k sqft2821 S Moss Stone Ave, Sioux Falls, SD 57110Off Market
- $561,2005 bd3 ba1.5k sqft2813 S Moss Stone Ave, Sioux Falls, SD 57110Off Market
- $779,9006 bd4 ba3.3k sqft6601 E Fieldview St, Sioux Falls, SD 57110For Sale
- $755,0005 bd3 ba3.2k sqft6509 E Fieldview St, Sioux Falls, SD 57110For Sale
- $674,0005 bd3 ba1.9k sqft2809 S Moss Stone Ave, Sioux Falls, SD 57110Off Market
- $711,4004 bd3 ba2.8k sqft2825 S Moss Stone Ave, Sioux Falls, SD 57110Off Market
A local agent can set up tours, give advice and negotiate with sellers.
Similar homes
- $610,0003 bd2 ba1.8k sqft6601 E 33rd St, Sioux Falls, SD 57110For Sale
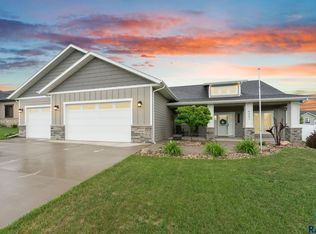
 MLS ID #22604600, Beth E Meyer. Realtor Association of the Sioux Empire
 - $625,0005 bd3 ba2.7k sqft3809 S Home Plate Ave, Sioux Falls, SD 57110For Sale
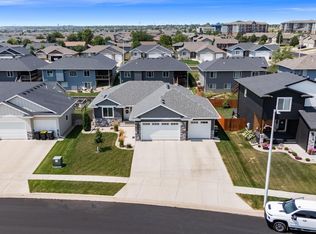 MLS ID #22605761, Matthew D Fisher. Realtor Association of the Sioux Empire
 - $549,9004 bd4 ba2.6k sqft6913 E 37th St, Sioux Falls, SD 57110For Sale
 MLS ID #22605465, Brett J Sichmeller. Realtor Association of the Sioux Empire
 - $629,9903 bd2 ba1.7k sqft2905 S Dunraven Ave, Sioux Falls, SD 57110For Sale
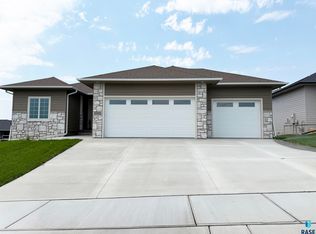 MLS ID #22604864, Kris E Ronning. Realtor Association of the Sioux Empire
 - from $560,0003 bd2 ba1.7k sqft1743 Villa+ Den/BD Plan, Copper Creek Heights, Sioux Falls, SD 57110New ConstructionRonning Custom Homes & Neighborhoods
- $689,0003 bd2 ba1.8k sqft6412 E Fieldview St, Sioux Falls, SD 57110For SaleMLS ID #22604443, Lejla Bektic. Realtor Association of the Sioux Empire
- $529,5004 bd4 ba2.3k sqft6500 E Steamboat Trl, Sioux Falls, SD 57110For SaleMLS ID #22602217, Sharese M Ihnen. Realtor Association of the Sioux Empire
- from $650,0003 bd2 ba1.7k sqft1783 Ranch WO Plan, Copper Creek Heights, Sioux Falls, SD 57110New ConstructionRonning Custom Homes & Neighborhoods
- $399,0003 bd2 ba2k sqft4024 S Sparta Ave, Sioux Falls, SD 57110For SaleMLS ID #22605736, Cadin J Buchholz. Realtor Association of the Sioux Empire
- from $650,0003 bd2 ba1.8k sqft1858 Ranch WO Plan, Copper Creek Heights, Sioux Falls, SD 57110New ConstructionRonning Custom Homes & Neighborhoods
- from $630,0003 bd2 ba1.7k sqft1750 Ranch WO Plan, Copper Creek Heights, Sioux Falls, SD 57110New ConstructionRonning Custom Homes & Neighborhoods
- from $650,0003 bd3 ba1.7k sqft1743 Ranch WO Plan, Copper Creek Heights, Sioux Falls, SD 57110New ConstructionRonning Custom Homes & Neighborhoods
- $459,9003 bd2 ba1.3k sqft6800 E Smyrna Cir, Sioux Falls, SD 57110For SaleMLS ID #22604991, Beau R Carpenter. Realtor Association of the Sioux Empire
- $549,9005 bd3 ba2.7k sqft4001 S Catcher Ct, Sioux Falls, SD 57110For SaleMLS ID #22604077, Nancy G Reynoza. Realtor Association of the Sioux Empire
- from $535,0003 bd2 ba1.6k sqft1605 Villa+ 3BD Plan, Copper Creek Heights, Sioux Falls, SD 57110New ConstructionRonning Custom Homes & Neighborhoods
- from $640,0003 bd2 ba1.8k sqft1804 Ranch WO Plan, Copper Creek Heights, Sioux Falls, SD 57110New ConstructionRonning Custom Homes & Neighborhoods
- from $558,0002 bd3 ba1.6k sqft1669 Villa+ Den and 1/2 bath Plan, Copper Creek Heights, Sioux Falls, SD 57110New ConstructionRonning Custom Homes & Neighborhoods
- from $640,0003 bd3 ba1.8k sqft1805 Ranch WO Plan, Copper Creek Heights, Sioux Falls, SD 57110New ConstructionRonning Custom Homes & Neighborhoods
- $389,9953 bd3 ba2k sqft4712 E Hanna Cir, Sioux Falls, SD 57110For SaleMLS ID #22605770, Dwight D Beukelman. Realtor Association of the Sioux Empire
- from $550,0002 bd2 ba1.7k sqft1708 Villa+ Sun Room Vault Plan, Copper Creek Heights, Sioux Falls, SD 57110New ConstructionRonning Custom Homes & Neighborhoods
