STUDIO RESIDENCEExperience a New Standard of Lake Living at Table Rock Boat LoftsDiscover a luxury boat loft community where elevated design, lake living, and investment potential come together in the heart of the Ozarks. Approved for nightly rentals, these thoughtfully designed residences offer the perfect blend of luxury, flexibility, and income potential.The Studio Floor Plan features a climate-controlled entertainment garage with integrated boat storage, designed to be much more than a place to park your boat. Complete with a wet bar, full bath, laundry area, and pre-wired for surround sound and multiple televisions, it's the perfect space for entertaining, watching the big game, or relaxing after a day on the lake.Upstairs, the open-concept studio offers soaring ceilings and overlooks the living area below, creating a bright, spacious atmosphere. A private second-floor deck extends your living space outdoors, providing the perfect spot to enjoy your morning coffee or unwind after a day on the water. For additional privacy, the upper level may be enclosed to create a loft or converted into a two-bedroom floor plan for an additional cost.Personalize your Boat Loft with professionally curated finishes that can be mixed and matched to reflect your individual style, along with a variety of available upgrades before construction begins on your unit.Reserve your Boat Loft during Phase I to enjoy introductory pricing and the best selection of floor plans, designer finishes, and upgrade opportunities.Ideally located just minutes from State Park Marina, Moonshine Beach, the Lake Taneycomo public boat launch, and everything Branson has to offer, you'll enjoy easy access to boating, fishing, championship golf, shopping, dining, and live entertainment.Within this gated community, your boat, golf cart, and recreational equipment remain secure and ready whenever your next adventure begins.Luxury Above. Adventure Below. Your Lake Life Begi
Active
$365,000
Tbd Eden Way #A107, Branson, MO 65616
1beds
1,833sqft
Condominium
Built in 2026
-- sqft lot
$361,100 Zestimate®
$199/sqft
$83/mo HOA
What's special
Gated communityOpen-concept studioLaundry areaProfessionally curated finishesBright spacious atmospherePrivate second-floor deckWet bar
- 83 days
- 15
- 0
Zillow last checked:
Listing updated:
Listed by:
Kim Melcher 417-559-2384,
Realty One Group Grand
Source: SOMOMLS as distributed by MLS GRID,MLS#: 60330381
Facts & features
Interior
Bedrooms & bathrooms
- Bedrooms: 1
- Bathrooms: 2
- Full bathrooms: 2
Rooms
- Room types: Loft, Hobby Room, Bonus Room, Recreation Room
Heating
- Central, Electric
Cooling
- Central Air, Ceiling Fan(s)
Appliances
- Included: Dishwasher, Free-Standing Electric Oven, Refrigerator, Electric Water Heater
- Laundry: Main Level, W/D Hookup
Features
- Walk-in Shower, Quartz Counters, High Ceilings
- Flooring: See Remarks, Luxury Vinyl
- Windows: Double Pane Windows
- Has basement: No
- Has fireplace: No
Interior area
- Total structure area: 1,833
- Total interior livable area: 1,833 sqft
- Finished area above ground: 1,833
- Finished area below ground: 0
Property
Parking
- Total spaces: 1
- Parking features: RV Access/Parking, Storage, Secured, RV Garage, Private, Heated Garage, Gated, Garage Door Opener, Electric Gate, Boat
- Attached garage spaces: 1
Features
- Levels: One and One Half
- Stories: 1
- Patio & porch: Covered, Deck
- Fencing: Chain Link
Lot
- Size: 435 Square Feet
- Features: Level, Paved
Details
- Parcel number: 185.015004019001.000
Construction
Type & style
- Home type: Condo
- Architectural style: Contemporary
- Property subtype: Condominium
Materials
- Metal Siding, Stone
- Foundation: Slab
- Roof: Metal
Condition
- New construction: Yes
- Year built: 2026
Utilities & green energy
- Sewer: Public Sewer
- Water: Public
Community & HOA
Community
- Security: Smoke Detector(s), Fire Sprinkler System
- Subdivision: Table Rock Townsite
HOA
- Services included: Gated Entry, Maintenance Structure, Other
- HOA fee: $250 quarterly
Location
- Region: Branson
Financial & listing details
- Price per square foot: $199/sqft
- Date on market: 8/1/2026
- Listing terms: Cash,Conventional
- Road surface type: Asphalt
Estimated market value
$361,100
$343,000 - $379,000
$2,120/mo
Price history
| Date | Event | Price |
|---|---|---|
| 8/1/2026 | Listed for sale | $365,000$199/sqft |
Source:  SOMOMLS as distributed by MLS GRID #60330381 Report a problem SOMOMLS as distributed by MLS GRID #60330381 Report a problem | ||
Public tax history
Tax history is unavailable.
Monthly payment
Est. payment
Payment breakdown
Explore the cost of this home by adjusting the details. Changes won't be saved.Climate risks
Neighborhood: 65616
Nearby schools
Schools provided by the listing agent
- Elementary: Branson Cedar Ridge
- Middle: Cedar Ridge
- High: Branson
Source: SOMOMLS as distributed by MLS GRID. This data may not be complete. We recommend contacting the local school district to confirm school assignments for this home.
Similar homes
- $365,0001 bd2 ba1.9k sqftTbd Eden Way #C304, Branson, MO 65616Active
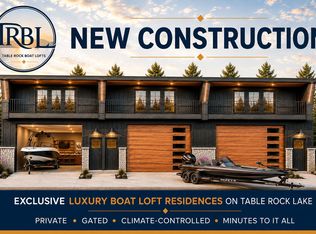
 MLS ID #60330382, Kim Melcher, Realty One Group Grand. SOMOMLS as distributed by MLS GRID
 - $365,0001 bd2 ba1.8k sqftTbd Eden Way #A104, Branson, MO 65616ActiveMLS ID #60330380, Kim Melcher, Realty One Group Grand. SOMOMLS as distributed by MLS GRID
- $370,000-- bd2 ba1.9k sqftTbd Eden Way #C302, Branson, MO 65616ActiveMLS ID #60330376, Kim Melcher, Realty One Group Grand. SOMOMLS as distributed by MLS GRID
- $370,000-- bd2 ba1.8k sqftTbd Eden Way #A102, Branson, MO 65616ActiveMLS ID #60330374, Kim Melcher, Realty One Group Grand. SOMOMLS as distributed by MLS GRID
- $370,000-- bd2 ba1.8k sqftTbd Eden Way #A105, Branson, MO 65616ActiveMLS ID #60330375, Kim Melcher, Realty One Group Grand. SOMOMLS as distributed by MLS GRID
- $399,0002 bd2 ba2.2k sqftTbd Eden Way #A108, Branson, MO 65616ActiveMLS ID #60330371, Kim Melcher, Realty One Group Grand. SOMOMLS as distributed by MLS GRID
- $399,0002 bd2 ba2.2k sqftTbd Eden Way #A101, Branson, MO 65616ActiveMLS ID #60330369, Kim Melcher, Realty One Group Grand. SOMOMLS as distributed by MLS GRID
- $390,0002 bd2 ba2.2k sqftTbd Eden Way #A103, Branson, MO 65616ActiveMLS ID #60330377, Kim Melcher, Realty One Group Grand. SOMOMLS as distributed by MLS GRID
- $390,0002 bd2 ba2.2k sqftTbd Eden Way #A106, Branson, MO 65616ActiveMLS ID #60330378, Kim Melcher, Realty One Group Grand. SOMOMLS as distributed by MLS GRID
- $399,0002 bd2 ba2.3k sqftTbd Eden Way #C305, Branson, MO 65616ActiveMLS ID #60330373, Kim Melcher, Realty One Group Grand. SOMOMLS as distributed by MLS GRID
- $390,0002 bd2 ba2.3k sqftTbd Eden Way #C303, Branson, MO 65616ActiveMLS ID #60330379, Kim Melcher, Realty One Group Grand. SOMOMLS as distributed by MLS GRID
- $349,9003 bd2 ba1.1k sqft80 Anglers Pointe #4, Branson, MO 65616ActiveMLS ID #60336099, Melissa Miller, Keller Williams Tri-Lakes. SOMOMLS as distributed by MLS GRID
- $379,9002 bd2 ba1.4k sqft200 Majestic Drive #110, Branson, MO 65616ActiveMLS ID #60310034, Haylee Eden Davis, Real Broker, LLC. SOMOMLS as distributed by MLS GRID
- $399,9992 bd2 ba1.6k sqft53 Royal Vista Drive #201, Branson, MO 65616ActiveMLS ID #60335617, Craig Bradfield, ReeceNichols -Kimberling City. SOMOMLS as distributed by MLS GRID
- $379,9003 bd3 ba1.3k sqft310 S Wildwood Drive Bldg 7 Unit 7, Branson, MO 65616ActiveMLS ID #60321261, Sheila Hebing, Branson USA Realty, LLC. SOMOMLS as distributed by MLS GRID
- $249,0002 bd-- ba1k sqft259 Buckingham Drive, Branson, MO 65616ActiveMLS ID #60335772, Parker Stone, Keller Williams Tri-Lakes. SOMOMLS as distributed by MLS GRID
- $329,0003 bd2 ba1.5k sqft102 Westwood Drive, Branson, MO 65616ActiveMLS ID #60335625, Melinda Jane Murray, Keller Williams Tri-Lakes. SOMOMLS as distributed by MLS GRID
- $284,5003 bd2 ba1.5k sqft106 Oxford Drive #1 BLDG 6, Branson, MO 65616ActiveMLS ID #60334184, Windy Burt, Real Broker, LLC. SOMOMLS as distributed by MLS GRID
- $339,0003 bd2 ba1.9k sqft184 Amherst Road, Branson, MO 65616ActiveMLS ID #60330341, Brad Davis, ReeceNichols - Springfield. SOMOMLS as distributed by MLS GRID
- $400,0002 bd2 ba1.9k sqft3103 Riverstone Drive, Branson, MO 65616ActiveMLS ID #60329812, Linda Carter, Keller Williams Tri-Lakes - WP. SOMOMLS as distributed by MLS GRID
