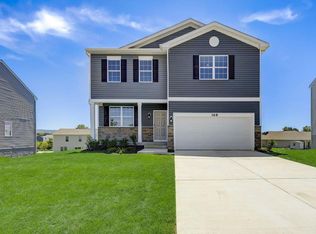
BRAND NEW PHASE THE GALLERY SINGLE FAMILY HOMES! **OFFERING UP TO $15,000 IN CLOSING COST ASSISTANCE FOR PRIMARY RESIDENCE WITH USE OF APPROVED LENDER AND TITLE!** This gorgeous five-bedroom design offers plenty of room to create your ideal living space. The main level is a wide open design with a family room, extended kitchen, cafe area and a large morning area that all flow together and allow for optimal use of space. Also, on the main level is bedroom 5 with a full bathroom. Upstairs, the generous primary suite, walk in shower with a seat and large closet. Three additional bedrooms are located across the hall and a linen closet, hall bath and convenient laundry room complete this level. *Photos may not be of actual home. Photos may be of similar home/floorplan if home is under construction or if this is a base price listing. AGENT REGISTRATION REQUIRED.
Pending
$413,375
Fontana Cir Homesite 376, Martinsburg, WV 25403
5beds
2,410sqft
Single Family Residence
Built in 2027
9,360 Square Feet Lot
$-- Zestimate®
$172/sqft
$25/mo HOA
What's special
- 17 days |
- 1 |
- 0 |
Zillow last checked:
Listing updated:
Listed by:
Brittany Newman 240-457-9391,
DRB Group Realty, LLC,
Co-Listing Agent: Blake Pindell 304-995-6427,
DRB Group Realty, LLC
Source: Bright MLS,MLS#: WVBE2053148
Facts & features
Interior
Bedrooms & bathrooms
- Bedrooms: 5
- Bathrooms: 3
- Full bathrooms: 3
- Main level bathrooms: 1
- Main level bedrooms: 1
Rooms
- Room types: Primary Bedroom, Bedroom 2, Bedroom 3, Bedroom 4, Bedroom 5, Kitchen, Family Room, Breakfast Room, Laundry, Bathroom 2, Bathroom 3, Primary Bathroom
Primary bedroom
- Features: Attached Bathroom, Walk-In Closet(s)
- Level: Upper
Bedroom 2
- Level: Upper
Bedroom 3
- Level: Upper
Bedroom 4
- Level: Upper
Bedroom 5
- Level: Main
Primary bathroom
- Level: Upper
Bathroom 2
- Level: Upper
Bathroom 3
- Level: Main
Breakfast room
- Level: Main
Family room
- Level: Main
Kitchen
- Level: Main
Laundry
- Level: Upper
Heating
- Forced Air, Heat Pump, Programmable Thermostat, Electric
Cooling
- Central Air, Programmable Thermostat, Electric
Appliances
- Included: Refrigerator, Microwave, Dishwasher, Disposal, Washer, Dryer, Oven/Range - Electric, Stainless Steel Appliance(s), Electric Water Heater
- Laundry: Laundry Room
Features
- Combination Kitchen/Dining, Combination Kitchen/Living, Breakfast Area, Family Room Off Kitchen, Open Floorplan, Eat-in Kitchen, Recessed Lighting, Walk-In Closet(s)
- Has basement: No
- Has fireplace: No
Interior area
- Total structure area: 2,410
- Total interior livable area: 2,410 sqft
- Finished area above ground: 2,410
- Finished area below ground: 0
Property
Parking
- Total spaces: 2
- Parking features: Garage Faces Front, Attached
- Attached garage spaces: 2
Accessibility
- Accessibility features: None
Features
- Levels: Two
- Stories: 2
- Exterior features: Sidewalks, Street Lights
- Pool features: None
Lot
- Size: 9,360 Square Feet
Details
- Additional structures: Above Grade, Below Grade
- Parcel number: NO TAX RECORD
- Zoning: RESIDENTIAL
- Special conditions: Standard
Construction
Type & style
- Home type: SingleFamily
- Architectural style: Traditional
- Property subtype: Single Family Residence
Materials
- Vinyl Siding
- Foundation: Slab
- Roof: Architectural Shingle
Condition
- Excellent
- New construction: Yes
- Year built: 2027
Details
- Builder model: WHITEHALL II
- Builder name: DRB Homes
Utilities & green energy
- Sewer: Private Sewer
- Water: Public
Community & HOA
Community
- Subdivision: The Gallery
HOA
- Has HOA: Yes
- Amenities included: Tot Lots/Playground
- HOA fee: $25 monthly
Location
- Region: Martinsburg
- Municipality: CITY OF MARTINSBURG
Financial & listing details
- Price per square foot: $172/sqft
- Date on market: 8/9/2026
- Listing agreement: Exclusive Right To Sell
- Ownership: Fee Simple
Estimated market value
Not available
Estimated sales range
Not available
$2,632/mo
Price history
| Date | Event | Price |
|---|---|---|
| 8/9/2026 | Pending sale | $413,375$172/sqft |
Source:  Bright MLS #WVBE2053148 Report a problem Bright MLS #WVBE2053148 Report a problem | ||
Public tax history
Tax history is unavailable.
Monthly payment
Est. payment
Payment breakdown
Explore the cost of this home by adjusting the details. Changes won't be saved.Climate risks
Neighborhood: 25403
Nearby schools
GreatSchools rating
- 4/10Orchard View Intermediate SchoolGrades: 3-5Distance: 0.7 mi
- 5/10Martinsburg South Middle SchoolGrades: 6-8Distance: 1.9 mi
- 6/10Martinsburg High SchoolGrades: 9-12Distance: 1.9 mi
Schools provided by the listing agent
- District: Berkeley County Schools
Source: Bright MLS. This data may not be complete. We recommend contacting the local school district to confirm school assignments for this home.
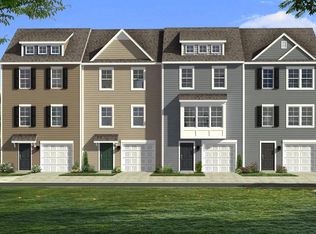
- $283,6253 bd4 ba1.6k sqftWakita Dr HOMESITE 669, Martinsburg, WV 25403Pending
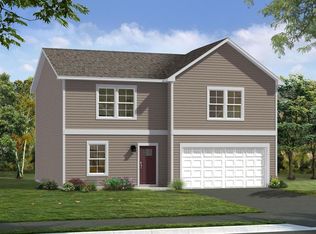
- $460,4804 bd3 ba2.2k sqftFontana Cir HOMESITE 600, Martinsburg, WV 25403Pending
- $412,3655 bd3 ba2.2k sqftFontana Cir HOMESITE 377, Martinsburg, WV 25403Pending
- $409,8404 bd3 ba2.2k sqftFontana Cir HOMESITE 627, Martinsburg, WV 25403Pending
- $524,0955 bd4 ba3.3k sqftFontana Cir HOMESITE 631, Martinsburg, WV 25403Pending
- $289,9903 bd4 ba1.6k sqftFontana Cir HOMESITE 609, Martinsburg, WV 25403Pending
- $495,6153 bd3 ba3k sqftFontana Cir HOMESITE 632, Martinsburg, WV 25403Pending
- $293,0003 bd4 ba1.9k sqftFontana Cir HOMESITE 630, Martinsburg, WV 25403Off Market
A local agent can set up tours, give advice and negotiate with sellers.
Similar homes
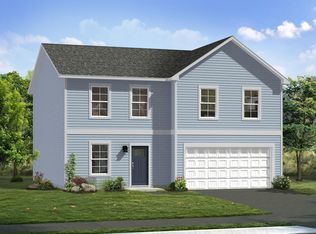
- $369,9904 bd3 ba2.2k sqftFontana Cir, Martinsburg, WV 25403New Construction
 MLS ID #WVBE2046778, Brittany Newman, DRB Group Realty, LLC. Bright MLS
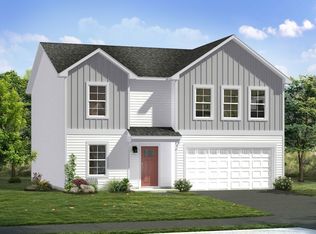
 - from $369,9904 bd3 ba2.2k sqftCarnegie II Plan, The Gallery Single Family Homes, Martinsburg, WV 25403New Construction
 DRB Homes
 - from $401,9904 bd3 ba2.1k sqftEASTOVER Plan, Red Hill, Martinsburg, WV 25403New Construction
 DR Horton
 - from $354,9904 bd3 ba1.9k sqftWhitehall II Plan, The Gallery Single Family Homes, Martinsburg, WV 25403New Construction
 DRB Homes
 - $421,9904 bd3 ba2.7k sqft1523 Valencia Ct, Martinsburg, WV 25403New ConstructionMLS ID #WVBE2052394, Erica Stevenson, NVR, INC.. Bright MLS
- $389,9904 bd3 ba2.1k sqft1123 Caracas Blvd, Martinsburg, WV 25403New ConstructionMLS ID #WVBE2052390, Erica Stevenson, NVR, INC.. Bright MLS
- $459,9904 bd3 ba2.3k sqftLOT A037 Arianna Ct, Martinsburg, WV 25403New ConstructionMLS ID #WVBE2053678, Erica Stevenson, NVR, INC.. Bright MLS
- $354,9903 bd2 ba1.6k sqftFontana Cir #Ii, Martinsburg, WV 25403New ConstructionMLS ID #WVBE2046782, Brittany Newman, DRB Group Realty, LLC. Bright MLS
- $379,9903 bd2 ba1.7k sqft1861 Arianna Ct, Martinsburg, WV 25403New ConstructionMLS ID #WVBE2053558, Erica Stevenson, NVR, INC.. Bright MLS
- $451,9904 bd3 ba3.3k sqft1723 Valencia Ct, Martinsburg, WV 25403New ConstructionMLS ID #WVBE2052398, Erica Stevenson, NVR, INC.. Bright MLS
- $420,9904 bd3 ba2.5k sqftOutrigger Rd Homesite 382, Inwood, WV 25428New ConstructionBright MLS
- $476,9905 bd3 ba3.3k sqft1923 Acapulco Ct, Martinsburg, WV 25403New ConstructionMLS ID #WVBE2052612, Erica Stevenson, NVR, INC.. Bright MLS
- from $554,9905 bd3 ba2.7k sqftCanterbury Plan, Estates of Tuscarora, Martinsburg, WV 25403New ConstructionK. Hovnanian Companies, LLC
- $359,9903 bd2 ba1.5k sqft1661 Alice Springs Dr, Martinsburg, WV 25403New ConstructionMLS ID #WVBE2053554, Erica Stevenson, NVR, INC.. Bright MLS
- $311,9903 bd4 ba1.9k sqftFontana Cir Homesite 634, Martinsburg, WV 25403New ConstructionBright MLS
- $389,0004 bd3 ba2.2k sqftLOT 387 212 Valor Ln, Martinsburg, WV 25405New ConstructionMLS ID #WVBE2048100, Mr. Don O'Wade, Leading Edge Properties LLC. Bright MLS
- $369,9903 bd2 ba1.7k sqft1761 Alice Springs Dr, Martinsburg, WV 25403New ConstructionMLS ID #WVBE2053556, Erica Stevenson, NVR, INC.. Bright MLS
- $367,9904 bd3 ba2.1k sqft1331 Inola Ct, Inwood, WV 25428New ConstructionMLS ID #WVBE2052388, Erica Stevenson, NVR, INC.. Bright MLS
- $449,9903 bd2 ba2.5k sqftLOT A052 Alice Springs Dr, Martinsburg, WV 25403New ConstructionMLS ID #WVBE2051920, Erica Stevenson, NVR, INC.. Bright MLS
- $291,9903 bd4 ba1.6k sqftFontana Cir Homesite 633, Martinsburg, WV 25403New ConstructionBright MLS
