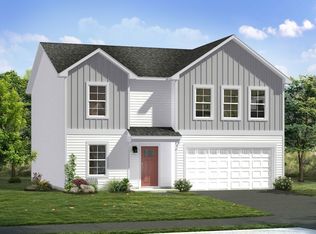
Efficiency at its finest is found in the Edgewood. This one-story home boasts 3 bedrooms and 2 full bathrooms. You and your guests will be greeted by a long, elegant entry leading to an open kitchen and family room. Two secondary bedrooms share a hall bath with a generous laundry room close by which opens to the attached two car garage. The back of the home is its heart. The open kitchen offers ample counter and cabinet space, along with a pantry, and you can choose to add an island if you wish. The adjacent breakfast area and family room mean plenty of space to gather family and friends. Add a patio just off the kitchen to enjoy those warm summer nights outside. Need a private work or study space? Choose a den in lieu of a secondary bedroom. The gracious primary suite, with huge walk in closet, is a private sanctuary located in the rear corner of your home. The sumptuous owner’s bathroom offers choices including a second sink and walk in seated shower.
Pending
$384,348
Fontana Cir Homesite 621, Martinsburg, WV 25403
3beds
1,687sqft
Single Family Residence
Built in 2026
8,280 Square Feet Lot
$-- Zestimate®
$228/sqft
$25/mo HOA
What's special
- 26 days |
- 5 |
- 0 |
Zillow last checked:
Listing updated:
Listed by:
Brittany Newman 240-457-9391,
DRB Group Realty, LLC
Source: Bright MLS,MLS#: WVBE2053132
Facts & features
Interior
Bedrooms & bathrooms
- Bedrooms: 3
- Bathrooms: 2
- Full bathrooms: 2
- Main level bathrooms: 2
- Main level bedrooms: 3
Rooms
- Room types: Primary Bedroom, Bedroom 2, Kitchen, Den, Breakfast Room, Great Room, Laundry, Bathroom 2, Primary Bathroom
Primary bedroom
- Features: Attached Bathroom, Walk-In Closet(s)
- Level: Main
Bedroom 2
- Level: Main
Primary bathroom
- Level: Main
Bathroom 2
- Level: Main
Breakfast room
- Level: Main
Den
- Level: Main
Great room
- Level: Main
Kitchen
- Features: Kitchen Island
- Level: Main
Laundry
- Level: Main
Heating
- Programmable Thermostat, Heat Pump, Electric
Cooling
- Central Air, Programmable Thermostat, Electric
Appliances
- Included: Refrigerator, Microwave, Dishwasher, Disposal, Oven/Range - Electric, Stainless Steel Appliance(s), Electric Water Heater
- Laundry: Laundry Room
Features
- Breakfast Area, Combination Kitchen/Living, Family Room Off Kitchen, Open Floorplan, Eat-in Kitchen, Kitchen Island, Recessed Lighting, Walk-In Closet(s)
- Has basement: No
- Has fireplace: No
Interior area
- Total structure area: 1,687
- Total interior livable area: 1,687 sqft
- Finished area above ground: 1,687
Property
Parking
- Total spaces: 2
- Parking features: Garage Faces Front, Attached
- Attached garage spaces: 2
Accessibility
- Accessibility features: None
Features
- Levels: One
- Stories: 1
- Exterior features: Sidewalks, Street Lights
- Pool features: None
Lot
- Size: 8,280 Square Feet
Details
- Additional structures: Above Grade
- Parcel number: NO TAX RECORD
- Zoning: RESIDENTIAL
- Special conditions: Standard
Construction
Type & style
- Home type: SingleFamily
- Architectural style: Traditional
- Property subtype: Single Family Residence
Materials
- Vinyl Siding
- Foundation: Slab
- Roof: Architectural Shingle
Condition
- Excellent
- New construction: Yes
- Year built: 2026
Details
- Builder model: EDGEWOOD ll
- Builder name: DRB HOMES
Utilities & green energy
- Sewer: Public Sewer
- Water: Public
Community & HOA
Community
- Subdivision: The Gallery
HOA
- Has HOA: Yes
- Amenities included: Tot Lots/Playground
- HOA fee: $25 monthly
Location
- Region: Martinsburg
Financial & listing details
- Price per square foot: $228/sqft
- Date on market: 7/28/2026
- Listing agreement: Exclusive Right To Sell
- Ownership: Fee Simple
Estimated market value
Not available
Estimated sales range
Not available
$2,160/mo
Price history
| Date | Event | Price |
|---|---|---|
| 7/28/2026 | Pending sale | $384,348$228/sqft |
Source:  Bright MLS #WVBE2053132 Report a problem Bright MLS #WVBE2053132 Report a problem | ||
Public tax history
Tax history is unavailable.
Monthly payment
Est. payment
Payment breakdown
Explore the cost of this home by adjusting the details. Changes won't be saved.Climate risks
Neighborhood: 25403
Nearby schools
GreatSchools rating
- 4/10Orchard View Intermediate SchoolGrades: 3-5Distance: 0.6 mi
- 5/10Martinsburg South Middle SchoolGrades: 6-8Distance: 1.8 mi
- 6/10Martinsburg High SchoolGrades: 9-12Distance: 1.8 mi
Schools provided by the listing agent
- District: Berkeley County Schools
Source: Bright MLS. This data may not be complete. We recommend contacting the local school district to confirm school assignments for this home.
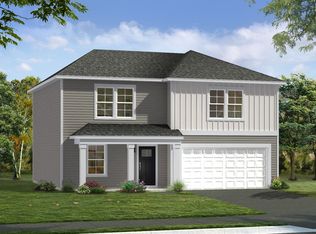
- $--4 bd3 ba2.5k sqftFontana Cir HOMESITE 614, Martinsburg, WV 25403Off Market
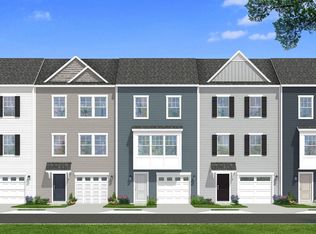
- $311,3193 bd4 ba1.9k sqftFontana Cir HOMESITE 603, Martinsburg, WV 25403Pending

- $332,9363 bd4 ba2k sqftFontana Cir HOMESITE 606, Martinsburg, WV 25403Pending
- $294,4003 bd4 ba1.9k sqftFontana Cir HOMESITE 613, Martinsburg, WV 25403Off Market
- $369,8003 bd4 ba1.9k sqftFontana Cir HOMESITE 620, Martinsburg, WV 25403Off Market
- $439,9004 bd3 ba3.3k sqft361 Fontana Cir, Martinsburg, WV 25403Off Market
- $411,7843 bd3 ba2k sqft379 Fontana Cir, Martinsburg, WV 25403Sold
- $400,3903 bd4 ba2.1k sqftFontana Cir HOMESITE 626, Martinsburg, WV 25403Pending
A local agent can set up tours, give advice and negotiate with sellers.
Similar homes
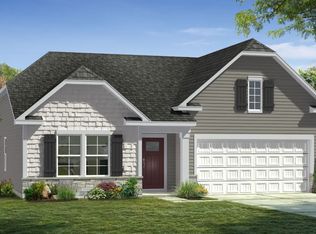
- from $354,9903 bd2 ba1.6k sqftEdgewood II Plan, The Gallery Single Family Homes, Martinsburg, WV 25403New Construction
 DRB Homes
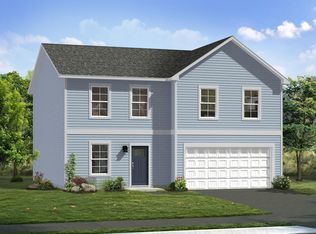
 - $369,9904 bd3 ba2.2k sqftFontana Cir, Martinsburg, WV 25403New Construction
 MLS ID #WVBE2046778, Brittany Newman, DRB Group Realty, LLC. Bright MLS
 - from $354,9904 bd3 ba1.9k sqftWhitehall II Plan, The Gallery Single Family Homes, Martinsburg, WV 25403New Construction
 DRB Homes
 - from $369,9904 bd3 ba2.2k sqftCarnegie II Plan, The Gallery Single Family Homes, Martinsburg, WV 25403New Construction
 DRB Homes
 - $379,9903 bd2 ba1.7k sqft1861 Arianna Ct, Martinsburg, WV 25403New ConstructionMLS ID #WVBE2053558, Erica Stevenson, NVR, INC.. Bright MLS
- $389,9904 bd3 ba2.1k sqft1123 Caracas Blvd, Martinsburg, WV 25403New ConstructionMLS ID #WVBE2052390, Erica Stevenson, NVR, INC.. Bright MLS
- $359,9903 bd2 ba1.5k sqft1661 Alice Springs Dr, Martinsburg, WV 25403New ConstructionMLS ID #WVBE2053554, Erica Stevenson, NVR, INC.. Bright MLS
- $349,9904 bd3 ba2k sqft469 Gravenstein Ln, Martinsburg, WV 25401New ConstructionMLS ID #WVBE2051966, Curtis Siever, NextHome Realty Select. Bright MLS
- from $401,9904 bd3 ba2.1k sqftEASTOVER Plan, Red Hill, Martinsburg, WV 25403New ConstructionDR Horton
- $316,9903 bd3 ba1.6k sqftHusky Trl Homesite 501, Martinsburg, WV 25403New ConstructionMLS ID #WVBE2053898, Brittany Newman, DRB Group Realty, LLC. Bright MLS
- $299,9903 bd3 ba1.6k sqftHusky Trl Homesite 498, Martinsburg, WV 25403New ConstructionMLS ID #WVBE2053910, Brittany Newman, DRB Group Realty, LLC. Bright MLS
- $311,9903 bd4 ba1.9k sqftFontana Cir Homesite 634, Martinsburg, WV 25403New ConstructionBright MLS
- $369,9903 bd2 ba1.7k sqft1761 Alice Springs Dr, Martinsburg, WV 25403New ConstructionMLS ID #WVBE2053556, Erica Stevenson, NVR, INC.. Bright MLS
- $399,9904 bd3 ba2.4k sqft1323 Valencia Ct, Martinsburg, WV 25403New ConstructionMLS ID #WVBE2052392, Erica Stevenson, NVR, INC.. Bright MLS
- $299,9903 bd4 ba1.6k sqftFontana Cir Homesite 605, Martinsburg, WV 25403New ConstructionBright MLS
- $291,9903 bd4 ba1.6k sqftFontana Cir Homesite 633, Martinsburg, WV 25403New ConstructionBright MLS
- from $374,9904 bd2 ba1.6k sqftNeuville Plan, Red Hill, Martinsburg, WV 25403New ConstructionDR Horton
- $459,9904 bd3 ba2.3k sqftLOT A037 Arianna Ct, Martinsburg, WV 25403New ConstructionMLS ID #WVBE2053678, Erica Stevenson, NVR, INC.. Bright MLS
- $367,9904 bd3 ba2.1k sqft1331 Inola Ct, Inwood, WV 25428New ConstructionMLS ID #WVBE2052388, Erica Stevenson, NVR, INC.. Bright MLS
- $369,5002 bd2 ba1.5k sqft120 Barrier Reef Dr, Martinsburg, WV 25403New ConstructionMLS ID #WVBE2052062, Shawn Craig, ERA Liberty Realty. Bright MLS
