To-be-built 3 bed, 2 bath single-level home in beautiful Breezy Point. This 1,630 sq ft home offers an open floorplan, private primary suite, and an attached 3-stall garage, plus the option to add a covered back porch. Interior features include luxury vinyl plank flooring throughout, Klearvue cabinetry, LED lighting, and central air with forced heat. Built on a slab foundation with 4" vinyl siding, Jeld-Wen windows, and a concrete front porch, rear patio, and sidewalk. Yard includes black dirt finish with first seeding, private well, and septic system. Affordable new construction in a fantastic location—just minutes from golf, lakes, and year-round recreation. Pick your lot and start building today!
Active
$364,900
Four Seasons Pl, Pequot Lakes, MN 56472
3beds
1,630sqft
Single Family
Built in 2025
0.6 Acres Lot
$363,600 Zestimate®
$224/sqft
$-- HOA
What's special
Open floorplanJeld-wen windowsPrivate primary suiteLed lightingKlearvue cabinetryRear patio
- 344 days |
- 133 |
- 5 |
Zillow last checked:
Listing updated:
Listed by:
Christopher Cullen 218-838-8218,
Coldwell Banker Realty
Source: NorthstarMLS as distributed by MLS GRID,MLS#: 6764080
Loading...
Facts & features
Interior
Bedrooms & bathrooms
- Bedrooms: 3
- Bathrooms: 2
- Full bathrooms: 1
- 3/4 bathrooms: 1
Heating
- Forced Air
Cooling
- Central Air
Appliances
- Included: Dishwasher, Microwave, Range, Refrigerator
Features
- Basement: None
- Has fireplace: No
Interior area
- Total structure area: 1,630
- Total interior livable area: 1,630 sqft
- Finished area above ground: 1,630
- Finished area below ground: 0
Property
Parking
- Total spaces: 3
- Parking features: Attached
- Attached garage spaces: 3
Accessibility
- Accessibility features: No Stairs External
Features
- Levels: One
- Stories: 1
Lot
- Size: 0.6 Acres
- Dimensions: 205 x 129 x 255 x 105
Details
- Foundation area: 1630
- Parcel number: 10080602
- Zoning description: Residential-Single Family
Construction
Type & style
- Home type: SingleFamily
- Property subtype: Single Family
Materials
- Frame
- Roof: Asphalt
Condition
- New construction: No
- Year built: 2025
Utilities & green energy
- Electric: Circuit Breakers, 200+ Amp Service
- Gas: Natural Gas
- Sewer: Private Sewer, Tank with Drainage Field
- Water: Private, Well
Community & HOA
Community
- Subdivision: Whitebirch Sixteen
HOA
- Has HOA: No
Location
- Region: Pequot Lakes
Financial & listing details
- Price per square foot: $224/sqft
- Annual tax amount: $174
- Date on market: 7/31/2025
Estimated market value
$363,600
$345,000 - $382,000
$2,757/mo
Price history
| Date | Event | Price |
|---|---|---|
| 7/31/2025 | Listed for sale | $364,900$224/sqft |
Source:  NorthstarMLS as distributed by MLS GRID #6764080 Report a problem NorthstarMLS as distributed by MLS GRID #6764080 Report a problem | ||
Public tax history
Tax history is unavailable.
Monthly payment
Est. payment$--/mo
Payment breakdown
Explore the cost of this home by adjusting the details. Changes won't be saved.All calculations are estimates and provided by Zillow, Inc. for informational purposes only. Actual amounts may vary.
HOA fees may include property taxes on listings classified as Co-Ops. Contact the listing agent and/or owner for fee details.
Mortgage interest rates are dependent on a number of factors, including credit score, down payment, and repayment length. Interest rate data provided by Zillow Group Marketplace, Inc. as of 1/1/1970 from various mortgage lenders with which we have lead or other similar arrangements; the Estimated Payment is an average of those rates.
See how much you could borrow to make a competitive offer.
Climate risks
Neighborhood: 56472
Nearby schools
GreatSchools rating
- 8/10Eagle View Elementary SchoolGrades: PK-4Distance: 1.9 mi
- 6/10Pequot Lakes Middle SchoolGrades: 5-8Distance: 4.5 mi
- 8/10Pequot Lakes Senior High SchoolGrades: 9-12Distance: 4.5 mi
- $381,8003 bd2 ba2.5k sqft31150 Four Seasons Pl, Breezy Point, MN 56472Off Market
- $523,6004 bd2 ba3.7k sqft31214 Four Seasons Pl, Breezy Pt, MN 56472Off Market
- $480,0004 bd3 ba2.6k sqft8505 Shady Trl, Breezy Pt, MN 56472Sold
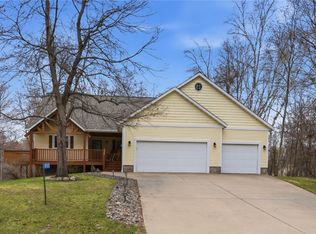
- $282,2002 bd1 ba960 sqft31094 Four Seasons, Pequot Lakes, MN 56472Off Market
- $221,5002 bd1 ba960 sqft8486 Snowman Cir, Breezy Pt, MN 56472Off Market
- $9,0000.92 AcresLOT 3 Summer Dr, Pequot Lakes, MN 56472Sold
- $464,9005 bd3 ba2.9k sqft8472 Snowman Cir, Breezy Pt, MN 56472Off Market
- $516,2004 bd3 ba3.3k sqft8463 Snowman Cir, Breezy Pt, MN 56472Off Market
A local agent can set up tours, give advice and negotiate with sellers.
A local lender can help you make sure your offer is ready when you are.
Similar homes
- $369,9003 bd2 ba1.6k sqftSunny Ln, Pequot Lakes, MN 56472For Sale
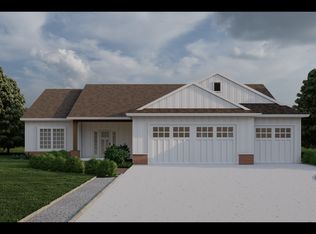
 MLS ID #6799498, Payton Scott, Woods to Water Real Estate. NorthstarMLS as distributed by MLS GRID
 - $349,0003 bd2 ba1.5k sqft9103 3rd Ave, Breezy Point, MN 56472For Sale
 MLS ID #7045460, Brad Wadsten, Edina Realty, Inc.. NorthstarMLS as distributed by MLS GRID
 - $365,0003 bd2 ba1.6k sqftWhiteoverlook, Pequot Lakes, MN 56472For Sale
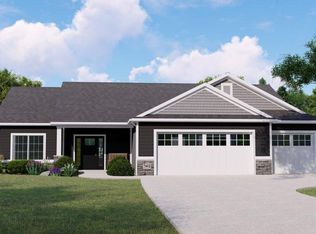 MLS ID #6523484, Eli Kohorst, LPT Realty, LLC.. NorthstarMLS as distributed by MLS GRID
 - $374,9002 bd2 ba1.3k sqft3755 Fox Ln, Pequot Lakes, MN 56472For Sale
 MLS ID #7100777, Amanda Lumley, Northland Sotheby's International Realty. NorthstarMLS as distributed by MLS GRID
 - $460,0003 bd2 ba1.4k sqft7592 White Overlook Dr, Pequot Lakes, MN 56472New ConstructionMLS ID #7098235, Kyle Narveson, Woods to Water Real Estate. NorthstarMLS as distributed by MLS GRID
- $329,9004 bd3 ba1.7k sqft10824 1st Street Cir, Breezy Pt, MN 56472For SaleMLS ID #7017967, Chad Schwendeman, eXp Realty. NorthstarMLS as distributed by MLS GRID
- $344,9002 bd2 ba1.2k sqft29712 Aspen Ln, Breezy Point, MN 56472New ConstructionMLS ID #7034089, Christopher Cullen, Coldwell Banker Realty. NorthstarMLS as distributed by MLS GRID
- $449,9002 bd2 ba1.2k sqft31464 Green Scene Dr, Breezy Point, MN 56472New ConstructionMLS ID #7069524, Denise Dehn, eXp Realty. NorthstarMLS as distributed by MLS GRID
- $379,9003 bd2 ba1.9k sqft34440 County Road 15, Pequot Lakes, MN 56472For SaleMLS ID #7039004, Andrew D. McNair, RE/MAX Advantage Plus. NorthstarMLS as distributed by MLS GRID
- $329,5003 bd2 ba1.7k sqft31094 Pine St, Pequot Lakes, MN 56472For SaleMLS ID #7092024, Moe Mossa, Savvy Avenue, LLC. NorthstarMLS as distributed by MLS GRID
- $399,9003 bd2 ba1.3k sqft31418 Isabelle Dr, Pequot Lakes, MN 56472For SaleMLS ID #7074411, Kyle Narveson, Woods to Water Real Estate. NorthstarMLS as distributed by MLS GRID
- $444,9003 bd2 ba1.7k sqft30949 Gopher Ln, Breezy Point, MN 56472New ConstructionMLS ID #7070741, Keith Schwankl, Positive Realty. NorthstarMLS as distributed by MLS GRID
- $379,9003 bd2 ba1.5k sqft3772 Blaze Blvd, Pequot Lakes, MN 56472New ConstructionMLS ID #7032346, Chad Schwendeman, eXp Realty. NorthstarMLS as distributed by MLS GRID
- $545,0003 bd2 ba1.7k sqft34424 Forest Knolls Rd, Pequot Lakes, MN 56472For SaleMLS ID #7101761, Briana Williams, RE/MAX Advantage Plus. NorthstarMLS as distributed by MLS GRID
- $379,9002 bd2 ba1.4k sqft30280 Loon Lake Rd, Crosby, MN 56441For SaleMLS ID #7104511, Vernon Lewis, Coldwell Banker Crown Realtors. NorthstarMLS as distributed by MLS GRID
- $529,9002 bd2 ba1.6k sqft28669 County Road 4, Pequot Lakes, MN 56472For SaleMLS ID #7090682, Robert Birkeland, Larson Group Real Estate/Kelle. NorthstarMLS as distributed by MLS GRID
- $319,9004 bd3 ba2.3k sqft31435 Isabelle Dr, Pequot Lakes, MN 56472For SaleMLS ID #7065343, Kevin Gyllenblad, Edina Realty, Inc.. NorthstarMLS as distributed by MLS GRID
- $385,0002 bd1 ba1.1k sqft2826 64th St SW, Pequot Lakes, MN 56472For SaleMLS ID #7101782, Mark Pietig, RE/MAX Advantage Plus. NorthstarMLS as distributed by MLS GRID
- $399,0003 bd2 ba1.7k sqft4468 Griffin Cir, Pequot Lakes, MN 56472For SaleMLS ID #7096897, Matthew Stephens, Larson Group Real Estate/Kelle. NorthstarMLS as distributed by MLS GRID
- $389,9003 bd3 ba1.6k sqft33783 Dancing Bear Dr, Crosslake, MN 56442For SaleMLS ID #7087249, Angel Zierden, Structure Real Estate LLC. NorthstarMLS as distributed by MLS GRID
- Minnesota
- Crow Wing County
- Breezy Point
- 56472
- Four Seasons Pl
Nearby cities
Nearby zip codes
Other Breezy Point Topics
