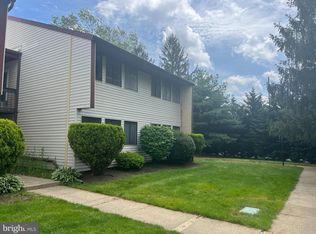
Fully renovated in May 2026, this stunning first floor 2 bedroom, 1.5 bath condo in East Windsor offers effortless, single level living with every detail thoughtfully reimagined. Be the first to live in this just completed renovation where every surface has been redone nothing left to update. Step into a bright, open layout showcasing all new flooring, fresh paint, updated lighting, and a seamless flow between living and dining spaces perfect for both everyday living and entertaining. The brand-new kitchen is a standout, featuring stylish cabinetry, modern countertops, and updated appliances designed to impress. Two spacious bedrooms offer generous closet space and natural light, complemented by a beautifully renovated full bath with clean, contemporary finishes. A refreshed half bath adds everyday convenience. With in unit laundry, ample storage, and a fresh, modern feel throughout, this home delivers the ease of one-floor living without compromise. Ideally located near shopping, dining, and major commuter routes, this is low-maintenance living at its best. Completed May 2026 move right in and enjoy.
Pending
Price cut: $14K (6/17)
$275,000
H1 Avon Dr, East Windsor, NJ 08520
2beds
986sqft
:
Get pre-qualified$2,872/mo
Apartment
Built in 1968
-- sqft lot
$229,200 Zestimate®
$279/sqft
$653/mo HOA
What's special
- 81 days |
- 58 |
- 0 |
Zillow last checked:
Listing updated:
Listed by:
Kathleen Farah 908-331-0859,
Coldwell Banker Residential Brokerage - Princeton
Source: Bright MLS,MLS#: NJME2076564
Facts & features
Interior
Bedrooms & bathrooms
- Bedrooms: 2
- Bathrooms: 2
- Full bathrooms: 1
- 1/2 bathrooms: 1
- Main level bathrooms: 2
- Main level bedrooms: 2
Rooms
- Room types: Living Room, Dining Room, Primary Bedroom, Bedroom 2, Kitchen, Foyer, Bathroom 2, Primary Bathroom
Primary bedroom
- Level: Unspecified
Primary bedroom
- Level: Main
- Area: 130 Square Feet
- Dimensions: 10 X 13
Bedroom 2
- Level: Main
- Area: 168 Square Feet
- Dimensions: 14 X 12
Primary bathroom
- Level: Main
- Area: 42 Square Feet
- Dimensions: 7 X 6
Bathroom 2
- Level: Main
- Area: 72 Square Feet
- Dimensions: 8 X 9
Dining room
- Level: Main
- Area: 120 Square Feet
- Dimensions: 12 X 10
Foyer
- Level: Main
- Area: 12 Square Feet
- Dimensions: 3 X 4
Kitchen
- Level: Main
- Area: 132 Square Feet
- Dimensions: 12 X 11
Living room
- Level: Main
- Area: 120 Square Feet
- Dimensions: 12 X 10
Heating
- Forced Air, Electric
Cooling
- Central Air, Electric
Appliances
- Included: Electric Water Heater
- Laundry: Dryer In Unit, Has Laundry, Washer In Unit, In Unit
Features
- Ceiling Fan(s), Eat-in Kitchen, Combination Dining/Living, Bathroom - Tub Shower, Primary Bath(s)
- Flooring: Laminate, Hardwood
- Has basement: No
- Has fireplace: No
Interior area
- Total structure area: 986
- Total interior livable area: 986 sqft
- Finished area above ground: 986
Property
Parking
- Parking features: Parking Lot
Accessibility
- Accessibility features: None
Features
- Levels: One
- Stories: 1
- Pool features: None
Details
- Additional structures: Above Grade
- Parcel number: 100014 0300801
- Zoning: RESIDENTIAL
- Special conditions: Standard
Construction
Type & style
- Home type: Apartment
- Architectural style: Other
- Property subtype: Apartment
- Attached to another structure: Yes
Materials
- Aluminum Siding
- Foundation: Slab
- Roof: Shingle
Condition
- Very Good
- New construction: No
- Year built: 1968
Utilities & green energy
- Sewer: Public Sewer
- Water: Public
Community & HOA
Community
- Subdivision: American Way
HOA
- Has HOA: Yes
- Amenities included: Clubhouse, Pool
- Services included: Common Area Maintenance, Heat, All Ground Fee, Water, Air Conditioning
- HOA fee: $653 monthly
- HOA name: TAYLOR MANAGEMENT
Location
- Region: East Windsor
- Municipality: EAST WINDSOR TWP
Financial & listing details
- Price per square foot: $279/sqft
- Tax assessed value: $115,400
- Annual tax amount: $4,185
- Date on market: 5/6/2026
- Listing agreement: Exclusive Right To Sell
- Listing terms: Cash,Conventional,FHA,VA Loan
- Ownership: Fee Simple
Estimated market value
$229,200
$209,000 - $248,000
$2,247/mo
Price history
| Date | Event | Price |
|---|---|---|
| 6/26/2026 | Pending sale | $275,000$279/sqft |
Source:  Bright MLS #NJME2076564 Report a problem Bright MLS #NJME2076564 Report a problem | ||
| 6/17/2026 | Price change | $275,000-4.8%$279/sqft |
Source: Bright MLS #NJME2076564 Report a problem | ||
| 5/6/2026 | Listed for sale | $289,000+151.3%$293/sqft |
Source: Bright MLS #NJME2076564 Report a problem | ||
| 3/26/2004 | Sold | $115,000+130%$117/sqft |
Source: Public Record Report a problem | ||
| 10/16/2000 | Sold | $50,000$51/sqft |
Source: Public Record Report a problem | ||
Public tax history
| Year | Property taxes | Tax assessment |
|---|---|---|
| 2025 | $4,150 | $115,400 |
| 2024 | $4,150 +8.7% | $115,400 |
| 2023 | $3,816 +0.8% | $115,400 |
| 2022 | $3,787 -0.1% | $115,400 |
| 2021 | $3,792 +1% | $115,400 |
| 2020 | $3,756 +1.4% | $115,400 |
| 2019 | $3,705 +0.1% | $115,400 |
| 2018 | $3,702 +1.5% | $115,400 |
| 2017 | $3,648 +2% | $115,400 |
| 2016 | $3,575 +1.2% | $115,400 |
| 2015 | $3,531 +1.8% | $115,400 |
| 2014 | $3,470 +2.9% | $115,400 |
| 2013 | $3,371 +3.7% | $115,400 |
| 2012 | $3,251 +2.8% | $115,400 |
| 2011 | $3,163 +15% | $115,400 |
| 2010 | $2,751 | $115,400 +121.1% |
| 2009 | -- | $52,200 |
| 2008 | $2,647 +5% | $52,200 |
| 2007 | $2,521 | $52,200 |
| 2006 | -- | $52,200 |
| 2005 | -- | $52,200 |
| 2004 | $2,036 | $52,200 |
| 2003 | -- | $52,200 |
| 2002 | -- | $52,200 |
| 2001 | -- | $52,200 |
Find assessor info on the county website
Monthly payment
Est. payment
Payment breakdown
Explore the cost of this home by adjusting the details. Changes won't be saved.Climate risks
Neighborhood: 08520
Nearby schools
GreatSchools rating
- 6/10Perry L. Drew Elementary SchoolGrades: 3-5Distance: 0.3 mi
- 6/10Melvin H Kreps SchoolGrades: 6-8Distance: 3.9 mi
- 6/10Hightstown High SchoolGrades: 9-12Distance: 2.3 mi
Schools provided by the listing agent
- High: Hightstown
- District: East Windsor Regional
Source: Bright MLS. This data may not be complete. We recommend contacting the local school district to confirm school assignments for this home.
- $245,0002 bd2 ba-- sqft0 Avon Dr, Hightstown, NJ 08520Sold

- $232,5002 bd2 ba986 sqft1 E Avon Dr, Hightstown, NJ 08520Sold
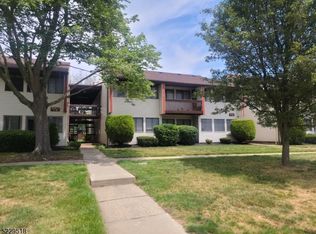
- $269,0002 bd2 ba986 sqftC 2 Avon Dr #C-2, Hightstown, NJ 08520Sold

- $245,0002 bd2 ba-- sqftD 4 Avon Dr E, Hightstown, NJ 08520Sold
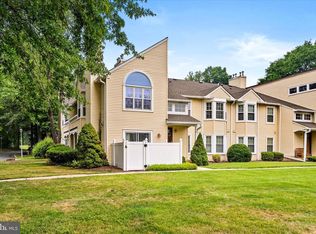
- $224,9002 bd2 ba986 sqftF3 Avon Dr, East Windsor, NJ 08520Sold
- $222,0002 bd2 ba986 sqftA4 Avon Dr, East Windsor, NJ 08520Sold
- $285,0002 bd2 ba986 sqft1 Avon Dr W #J, Hightstown, NJ 08520Sold
- $240,0002 bd1 ba913 sqft2 Avon Dr W #T-2, Hightstown, NJ 08520Sold
A local agent can set up tours, give advice and negotiate with sellers.
A local lender can help you make sure your offer is ready when you are.
Similar homes
- $289,9002 bd2 ba1.1k sqft461 Revere Way #B, Monroe Township, NJ 08831For Sale

 MLS ID #2701365R, COLIN CHANG. All Jersey MLS
 - $275,0002 bd2 ba1.3k sqft217 Mayflower Way #O, Monroe Township, NJ 08831For Sale
 MLS ID #2700963R, LISA DUTKA. All Jersey MLS
 - $349,9992 bd2 ba1.1k sqft5 Mill Run W, Hightstown, NJ 08520For Sale
 MLS ID #NJME2080758, Donna Moskowitz, Keller Williams Premier. Bright MLS
 - $359,0002 bd3 ba1.1k sqft102 Teal Ct, East Windsor, NJ 08520For Sale By Owner

- $169,900-- bd1 ba564 sqftA 19 Avon Dr, Hightstown, NJ 08520For SaleMLS ID #NJME2079098, Lan Ou, Keller Williams Real Estate - Princeton. Bright MLS
- $299,9002 bd2 ba1.1k sqft1814 Old Stone Mill Dr, Cranbury, NJ 08512For SaleMLS ID #NJME2079944, Juan Lourenco, Realty of America LLC. Bright MLS
- $259,9002 bd2 ba1.1k sqft487 Somerset Ln Unit B, Monroe Township, NJ 08831For SaleMLS ID #2615975R, VIKTORIA BERGER. All Jersey MLS
- $324,9002 bd2 ba1.2k sqft124 Wood Mill Dr #124, East Windsor, NJ 08512For SaleMLS ID #NJME2080294, Rozana Yoosuf, Realty Mark Central, LLC. Bright MLS
- $259,0002 bd2 ba1k sqft124 Concordia Cir #A, Monroe Township, NJ 08831For SaleMLS ID #2616815R, VALERIE WECHSLER. All Jersey MLS
- $244,8881 bd1 ba865 sqft2332 Old Stone Mill Dr, Cranbury, NJ 08512For SaleMLS ID #NJME2076546, Alex Isakov, Realty Mark Central, LLC. Bright MLS
- $259,0002 bd2 ba1k sqft124 Concordia Cir, Monroe Township, NJ 08831For SaleNextHome
- $259,0002 bd2 ba1k sqft124 Concordia Circle #124A, Monroe, NJ 08831For Sale
 MLS ID #22616333, Valerie Wechsler, NextHome The Real Estate Pros. MoreMLS
 - $250,0002 bd2 ba1.1k sqft571 Westport Ln #B, Monroe Township, NJ 08831For SaleMLS ID #2611717R, ROBERT DEKANSKI. All Jersey MLS
- $240,0002 bd2 ba1.3k sqft456 N Roxbury Ln, Monroe Township, NJ 08831For SaleMLS ID #2618469R, KERRYANN HOLSTER. All Jersey MLS
- $200,0001 bd1 ba828 sqft6 Pine Ln APT 7, East Windsor, NJ 08520For SaleMLS ID #NJME2074408, Geovanny Yunga, Keller Williams Premier. Bright MLS
- $274,9002 bd2 ba978 sqft86 Arrowood Rd Unit G, Manalapan, NJ 07726For SaleMLS ID #2617541R, KEYSA GENTILE-STRIEFFLER. All Jersey MLS
- $275,0002 bd1 ba1.1k sqft156 Cross Slope Court #D, Manalapan, NJ 07726For SaleMLS ID #22621097, Julie Lurie Warren, C21/ Mack Morris Iris Lurie. MoreMLS
- $324,9902 bd1 ba894 sqft321 Walden Cir, Robbinsville, NJ 08691For SaleMLS ID #NJME2081124, Lynne Cheng Varga, ARC Real Estate. Bright MLS
- $241,0001 bd1 ba865 sqft2231 Old Stone Mill Dr, Cranbury, NJ 08512For SaleMLS ID #2617241R, FRED SARSTEDT. All Jersey MLS
- $399,9002 bd2 ba1.3k sqft451 Roxbury Ln #A, Monroe, NJ 08831For SaleMLS ID #2701226R, MICHAEL MATTHEWS. All Jersey MLS
