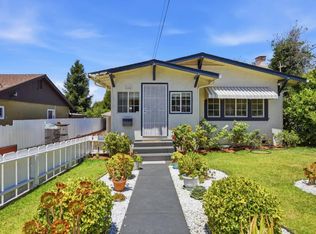
Welcome Home to This Beautiful 3-Bedroom Townhouse in a Highly Desirable Hayward Neighborhood!
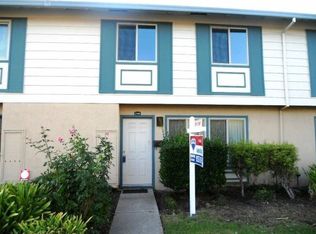
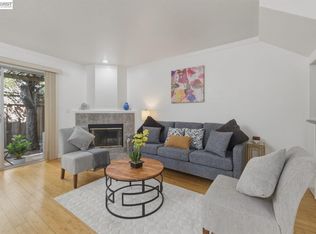
Move right in to this stylish and well-maintained townhouse featuring a modern kitchen with Corian countertops, ample cabinetry, and newer appliances (only 3.5 years old). Enjoy luxury hardwood flooring, fresh interior paint, and double-pane windows with custom blinds throughout.
The home includes two assigned, covered carport spaces conveniently located behind the unit, with direct access through the private rear patio perfect for relaxation or entertaining.
Located in a centrally situated community, this home offers excellent commuter access to I-880 and Hwy 92/San Mateo Bridge. Its just minutes from shopping centers, Costco, Southland Mall, Chabot College, hospitals, restaurants, and local parks.
With no rental restrictions and a low HOA, this property is an incredible opportunity for first-time buyers or investors alike.
Don't miss out this one wont last!
For sale
$650,000
Hayward, CA 94545
3beds
1,254sqft
Townhouse, Residential
Built in 1970
1,056 Square Feet Lot
$-- Zestimate®
$518/sqft
$275/mo HOA
What's special
- 17 hours |
- 91 |
- 3 |
Zillow last checked:
Listing updated:
Listed by:
Jennifer Tan 01315265 415-407-9876,
Alliance Bay Realty 510-742-6600
Source: MLSListings Inc,MLS#: ML82053762
Loading...
Facts & features
Interior
Bedrooms & bathrooms
- Bedrooms: 3
- Bathrooms: 2
- Full bathrooms: 1
- 1/2 bathrooms: 1
Bathroom
- Features: Bidet, Tub
Dining room
- Features: EatinKitchen
Family room
- Features: NoFamilyRoom
Heating
- Forced Air
Cooling
- None
Features
- Flooring: Hardwood
- Doors: None
Interior area
- Total structure area: 1,254
- Total interior livable area: 1,254 sqft
Video & virtual tour
Property
Parking
- Total spaces: 2
- Parking features: Carport
- Carport spaces: 2
Accessibility
- Accessibility features: None
Features
- Stories: 2
Lot
- Size: 1,056 Square Feet
Details
- Parcel number: 4560036066
- Zoning: R1
- Special conditions: Standard
Construction
Type & style
- Home type: Townhouse
- Architectural style: Traditional
- Property subtype: Townhouse, Residential
Materials
- Foundation: Other
- Roof: Other
Condition
- New construction: No
- Year built: 1970
Utilities & green energy
- Gas: IndividualGasMeters
- Sewer: Public Sewer
- Water: Public
- Utilities for property: Water Public
Community & HOA
HOA
- Has HOA: Yes
- HOA fee: $275 monthly
Location
- Region: Hayward
Financial & listing details
- Price per square foot: $518/sqft
- Date on market: 7/9/2026
- Listing agreement: ExclusiveRightToSell
Estimated market value
Not available
Estimated sales range
Not available
Not available
Price history
| Date | Event | Price |
|---|---|---|
| 7/10/2026 | Listed for sale | $650,000-7.8%$518/sqft |
Source:  MLSListings Inc #ML82053762 Report a problem MLSListings Inc #ML82053762 Report a problem | ||
| 8/11/2023 | Sold | $705,000-2.1%$562/sqft |
Source:  bridgeMLS/CCAR/Bay East AOR #41026080 Report a problem bridgeMLS/CCAR/Bay East AOR #41026080 Report a problem | ||
| 8/3/2023 | Pending sale | $720,000$574/sqft |
Source: bridgeMLS/CCAR/Bay East AOR #41026080 Report a problem | ||
| 7/18/2023 | Contingent | $720,000$574/sqft |
Source: bridgeMLS/CCAR/Bay East AOR #41026080 Report a problem | ||
| 5/31/2023 | Price change | $720,000+3%$574/sqft |
Source: bridgeMLS/CCAR/Bay East AOR #41026080 Report a problem | ||
| 5/3/2023 | Listed for sale | $699,000-2.9%$557/sqft |
Source: bridgeMLS/CCAR/Bay East AOR #41026080 Report a problem | ||
| 5/13/2022 | Sold | $720,000+6.2%$574/sqft |
Source: Public Record Report a problem | ||
| 4/18/2022 | Listed for sale | $678,000$541/sqft |
Source:  MLSListings Inc #ML81887502 Report a problem MLSListings Inc #ML81887502 Report a problem | ||
Public tax history
| Year | Property taxes | Tax assessment |
|---|---|---|
| 2025 | -- | $719,100 +2% |
| 2024 | $8,644 -5.1% | $705,000 -4% |
| 2023 | $9,110 +925% | $734,400 +1358.2% |
| 2022 | $889 +1% | $50,365 +2% |
| 2021 | $880 +0.8% | $49,378 +1% |
| 2020 | $873 -0.2% | $48,872 +2% |
| 2019 | $875 +5.9% | $47,913 +2% |
| 2018 | $826 | $46,974 +2% |
| 2017 | $826 +9.1% | $46,054 +2% |
| 2016 | $757 +4.9% | $45,150 +1.5% |
| 2015 | $722 | $44,472 +2% |
| 2014 | $722 | $43,601 +0.5% |
| 2013 | -- | $43,404 +2% |
| 2012 | -- | $42,553 +2% |
| 2011 | -- | $41,719 +0.8% |
| 2010 | -- | $41,407 -0.2% |
| 2009 | -- | $41,505 +2% |
| 2008 | -- | $40,692 +2% |
| 2007 | -- | $39,894 +2% |
| 2006 | -- | $39,112 +2% |
| 2005 | -- | $38,345 +2% |
| 2004 | -- | $37,594 +1.9% |
| 2003 | -- | $36,905 +2% |
| 2002 | -- | $36,181 +2% |
| 2001 | $434 | $35,472 |
Monthly payment
Est. payment$--/mo
Payment breakdown
Explore the cost of this home by adjusting the details. Changes won't be saved.All calculations are estimates and provided by Zillow, Inc. for informational purposes only. Actual amounts may vary.
HOA fees may include property taxes on listings classified as Co-Ops. Contact the listing agent and/or owner for fee details.
Mortgage interest rates are dependent on a number of factors, including credit score, down payment, and repayment length. Interest rate data provided by Zillow Group Marketplace, Inc. as of 1/1/1970 from various mortgage lenders with which we have lead or other similar arrangements; the Estimated Payment is an average of those rates.
See how much you could borrow to make a competitive offer.
Climate risks
Neighborhood: Glen Eden
Nearby schools
GreatSchools rating
- 5/10Lorin A. Eden Elementary SchoolGrades: K-6Distance: 0.3 mi
- 5/10Anthony W. Ochoa Middle SchoolGrades: 7-8Distance: 1.2 mi
- 6/10Mount Eden High SchoolGrades: 9-12Distance: 0.4 mi
Schools provided by the listing agent
- Elementary: LorinAEdenElementary
- Middle: MartinLutherKingJrMiddle_4
- High: MtEdenHigh
- District: HaywardUnified
Source: MLSListings Inc. This data may not be complete. We recommend contacting the local school district to confirm school assignments for this home.
A local agent can set up tours, give advice and negotiate with sellers.
Local buyer's agents are ready to help
Nearby cities
Nearby neighborhoods
Nearby zip codes
Other Hayward Topics
