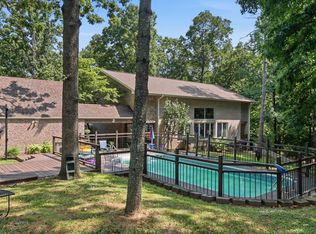
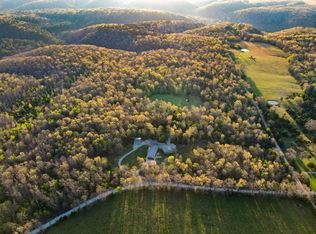
Set on 65+/- acres of rolling pasture and mature timber, this custom-built 4,600 sq. ft. home offers exceptional North Fork River frontage and a large natural spring, creating a rare combination of beauty, recreation, and functionality. The open floor plan and thoughtful design provide flexibility for a variety of lifestyles.The home features six bedrooms with two on each level, making it ideal for large families, guests, or multi-generational living. The spacious primary suite includes a private loft office overlooking the bedroom, while the main-level office could easily serve as a seventh bedroom. The chef's kitchen is designed for both everyday living and entertaining with a 6-burner propane cooktop, double ovens, abundant cabinetry, and all appliances included. A large laundry/mudroom with soaking sink provides additional convenience.The finished walkout lower level features 10-foot ceilings and two oversized flex rooms with insulated overhead garage doors, offering endless possibilities for hobbies, a workshop, storage, fitness space, or recreation.Outside, enjoy established stone garden beds, productive pasture for horses or livestock, mature timber for hunting and recreation, and outstanding water features. Horse enthusiasts will appreciate being adjacent to North Fork River Ranch Horse Camp with direct riding access to the Mark Twain National Forest trail system. Additional improvements include a 35'x20' drive-through shop with 10-foot doors and a 35'x9' lean-to, a 50'x50' hay barn that also accommodates RV storage, and a 30'x50'x15' barn with half concrete flooring.Whether you're looking for a luxury country home, equestrian property, working farm, recreational retreat, or private riverfront escape, this one-of-a-kind property offers an exceptional combination of land, water, and improvements. Additional purchase options with less acreage are available to fit your needs.
Active
$1,000,000
Hc 64 Box 6015, West Plains, MO 65775
6beds
4,606sqft
Single Family Residence
Built in 2010
65 Acres Lot
$920,800 Zestimate®
$217/sqft
$-- HOA
What's special
- 423 days
- 253
- 23
Zillow last checked:
Listing updated:
Listed by:
Calvin Chambers 417-894-8005,
Southern Missouri Homes and Farms LLC,
Gwen Chambers 417-712-0077,
Southern Missouri Homes and Farms LLC
Source: SOMOMLS as distributed by MLS GRID,MLS#: 60302772
Facts & features
Interior
Bedrooms & bathrooms
- Bedrooms: 6
- Bathrooms: 5
- Full bathrooms: 4
- 1/2 bathrooms: 1
Rooms
- Room types: Bedroom, John Deere, Hobby Room, Pantry, Bonus Room, Office, Workshop, Great Room, Family Room, Master Bedroom
Primary bedroom
- Area: 300
- Dimensions: 20 x 15
Bedroom 2
- Area: 280
- Dimensions: 20 x 14
Bedroom 3
- Area: 280
- Dimensions: 20 x 14
Bedroom 4
- Area: 256
- Dimensions: 16 x 16
Bedroom 5
- Area: 130
- Dimensions: 13 x 10
Bedroom 6
- Area: 166.75
- Dimensions: 14.5 x 11.5
Primary bathroom
- Description: Door to private deck
- Area: 323
- Dimensions: 19 x 17
Bathroom full
- Area: 108
- Dimensions: 15 x 7.2
Bathroom half
- Area: 25
- Dimensions: 5 x 5
Bathroom full
- Area: 38.5
- Dimensions: 7.7 x 5
Bathroom full
- Area: 83.16
- Dimensions: 9.9 x 8.4
Bonus room
- Area: 616.9
- Dimensions: 19.9 x 31
Bonus room
- Area: 476
- Dimensions: 14 x 34
Dining room
- Area: 165
- Dimensions: 15 x 11
Garage
- Area: 400
- Dimensions: 20 x 20
Kitchen
- Area: 238
- Dimensions: 17 x 14
Laundry
- Area: 139.7
- Dimensions: 12.7 x 11
Living room
- Area: 576
- Dimensions: 24 x 24
Loft
- Description: office upstairs of master
- Area: 135
- Dimensions: 15 x 9
Loft
- Area: 182
- Dimensions: 14 x 13
Heating
- Forced Air, Heat Pump Dual Fuel, Central, Zoned, Heat Pump, Propane
Cooling
- Central Air, Ceiling Fan(s)
Appliances
- Included: Dishwasher, Propane Cooktop, Wall Oven - Double Propane, Ice Maker, Dryer, Washer, Refrigerator, Water Softener Owned, Trash Compactor
- Laundry: Main Level
Features
- Walk-in Shower, Vaulted Ceiling(s), Soaking Tub, Solid Surface Counters, Granite Counters, Walk-In Closet(s), Cathedral Ceiling(s)
- Flooring: Hardwood, Tile
- Windows: Window Coverings, Double Pane Windows, Blinds
- Basement: Concrete,Finished,Bath/Stubbed,Walk-Out Access,Full
- Has fireplace: No
Interior area
- Total structure area: 4,606
- Total interior livable area: 4,606 sqft
- Finished area above ground: 3,027
- Finished area below ground: 1,579
Property
Parking
- Total spaces: 6
- Parking features: RV Access/Parking, Storage, RV Carport, Gravel, Garage Faces Side, Garage Door Opener, Driveway, Circular Driveway, RV Barn
- Attached garage spaces: 6
- Carport spaces: 2
- Has uncovered spaces: Yes
Features
- Levels: Two
- Stories: 2
- Patio & porch: Covered, Front Porch, Deck
- Exterior features: Playscape
- Fencing: Partial,Barbed Wire,Pipe/Steel,Cross Fenced
Lot
- Size: 65 Acres
- Features: Acreage, Level, Wooded/Cleared Combo, Horses Allowed, Rolling Slope, Pasture, Landscaped
Details
- Additional structures: Outbuilding, RV/Boat Storage, Other
- Parcel number: 170.308000000002.002
- Horses can be raised: Yes
Construction
Type & style
- Home type: SingleFamily
- Architectural style: Traditional
- Property subtype: Single Family Residence
Materials
- Stone, Vinyl Siding
- Foundation: Poured Concrete
- Roof: Shingle,Fiberglass
Condition
- Year built: 2010
Utilities & green energy
- Sewer: Septic Tank
- Water: Private
Community & HOA
Community
- Security: Smoke Detector(s)
- Subdivision: N/A
Location
- Region: West Plains
Financial & listing details
- Price per square foot: $217/sqft
- Annual tax amount: $3,177
- Date on market: 8/21/2025
- Listing terms: Cash,Conventional
- Road surface type: Asphalt, Gravel
Estimated market value
$920,800
$875,000 - $967,000
Not available
Price history
| Date | Event | Price |
|---|---|---|
| 9/19/2026 | Price change | $1,000,000-13%$217/sqft |
Source:  SOMOMLS as distributed by MLS GRID #60302772 Report a problem SOMOMLS as distributed by MLS GRID #60302772 Report a problem | ||
| 3/14/2026 | Listed for sale | $1,150,000$250/sqft |
Source: SOMOMLS as distributed by MLS GRID #60302772 Report a problem | ||
| 3/14/2026 | Pending sale | $1,150,000$250/sqft |
Source: SOMOMLS as distributed by MLS GRID #60302772 Report a problem | ||
| 2/18/2026 | Price change | $1,150,000-11.5%$250/sqft |
Source: SOMOMLS as distributed by MLS GRID #60302772 Report a problem | ||
| 8/21/2025 | Listed for sale | $1,300,000$282/sqft |
Source: SOMOMLS as distributed by MLS GRID #60302772 Report a problem | ||
Public tax history
Tax history is unavailable.
Monthly payment
Est. payment
Payment breakdown
Explore the cost of this home by adjusting the details. Changes won't be saved.Climate risks
Neighborhood: 65775
Nearby schools
Schools provided by the listing agent
- Elementary: Willow Springs
- Middle: Willow Springs
- High: Willow Springs
Source: SOMOMLS as distributed by MLS GRID. This data may not be complete. We recommend contacting the local school district to confirm school assignments for this home.
- $1,150,0003 bd2 ba-- sqft40926 County Rd #279, West Plains, MO 65775For Sale

- $174,9002 bd1 ba252 sqft41301 Highway 181 Willow, Willow Springs, MO 65793Off Market
- $--18 acresTbd County Road 278, Willow Springs, MO 65793Off Market
- $280,6003 bd2 ba1.7k sqft40576 County Road W 278, Vanzant, MO 65768Off Market
Similar homes
- $995,0004 bd4 ba5k sqft1301 County Road 6020, West Plains, MO 65775Active
 MLS ID #60330958, Kimberly Grennan, United Country Missouri Ozarks Realty Inc.. SOMOMLS as distributed by MLS GRID
 - $899,0003 bd3 ba3.2k sqft2609 County Road 365, Dora, MO 65637For Sale
 MLS ID #11691067, Brandon Pendergrass, Hayden Outdoors Real Estate. My State MLS
 - $788,9005 bd3 ba4.4k sqft6543 Private Road 1601, West Plains, MO 65775For Sale
 United Country
 - $760,0004 bd2 ba3.5k sqft5347 State Highway 95, Drury, MO 65638For Sale
 MLS ID #12001422, Brock W. Utecht, Whitetail Properties Real Estate (MO). My State MLS
 - $918,0003 bd3 ba3.1k sqft64 Bronc Drive, Pottersville, MO 65790ActiveMLS ID #60331017, Jonathan Minerick, HomeCoin.com. SOMOMLS as distributed by MLS GRID
- $500,0004 bd4 ba3.9k sqft2816 Burke Avenue, West Plains, MO 65775ActiveMLS ID #60335511, Tanner Hoover, Iron Brand Realty LLC. SOMOMLS as distributed by MLS GRID
- $1,200,0004 bd4 ba3.8k sqft3784 County Road 3600, Willow Springs, MO 65793ActiveMLS ID #60335479, Solomon Cornelius, Monark Realty. SOMOMLS as distributed by MLS GRID
- $639,0003 bd3 ba2.5k sqft935 State Hwy H, Caulfield, MO 65626ActiveMLS ID #60309180, Justin Kraft, Iron Brand Realty LLC. SOMOMLS as distributed by MLS GRID
- $1,300,0004 bd4 ba5.4k sqft8008 County Road 5090, West Plains, MO 65775ActiveMLS ID #60317506, Amanda Tusher, United Country Missouri Ozarks Realty Inc.. SOMOMLS as distributed by MLS GRID
- $539,0003 bd4 ba3.6k sqft2502 County Road 6380, West Plains, MO 65775ActiveMLS ID #60328884, Shaun Duggins Group, Westgate Realty Inc. SOMOMLS as distributed by MLS GRID
- $569,0004 bd3 ba3.8k sqft2587 State Highway Kk, Pottersville, MO 65790ActiveMLS ID #60322154, Angela M. Worley, Assurance Realty. SOMOMLS as distributed by MLS GRID
- $599,0004 bd3 ba2.5k sqft114 Zuluster Lane, Gainesville, MO 65655ActiveMLS ID #60332896, Scott Womack, Westgate Realty Inc. SOMOMLS as distributed by MLS GRID
- $579,9004 bd2 ba2.8k sqft4408 County Road 2420, Pomona, MO 65789ActiveMLS ID #60333103, Derek McGinnis, Westgate Realty Inc. SOMOMLS as distributed by MLS GRID
- $849,0008 bd5 ba6k sqft1826 Top Road Road, Mountain Grove, MO 65711ActiveMLS ID #60308541, Andrea Martin, United Country Missouri Ozarks Realty Inc.. SOMOMLS as distributed by MLS GRID
- $623,5003 bd4 ba3.2k sqft16444 Freedom Road, Willow Springs, MO 65793ActiveMLS ID #60316655, Linda Francis, Mossy Oak Properties Mozark Land and Farm. SOMOMLS as distributed by MLS GRID
